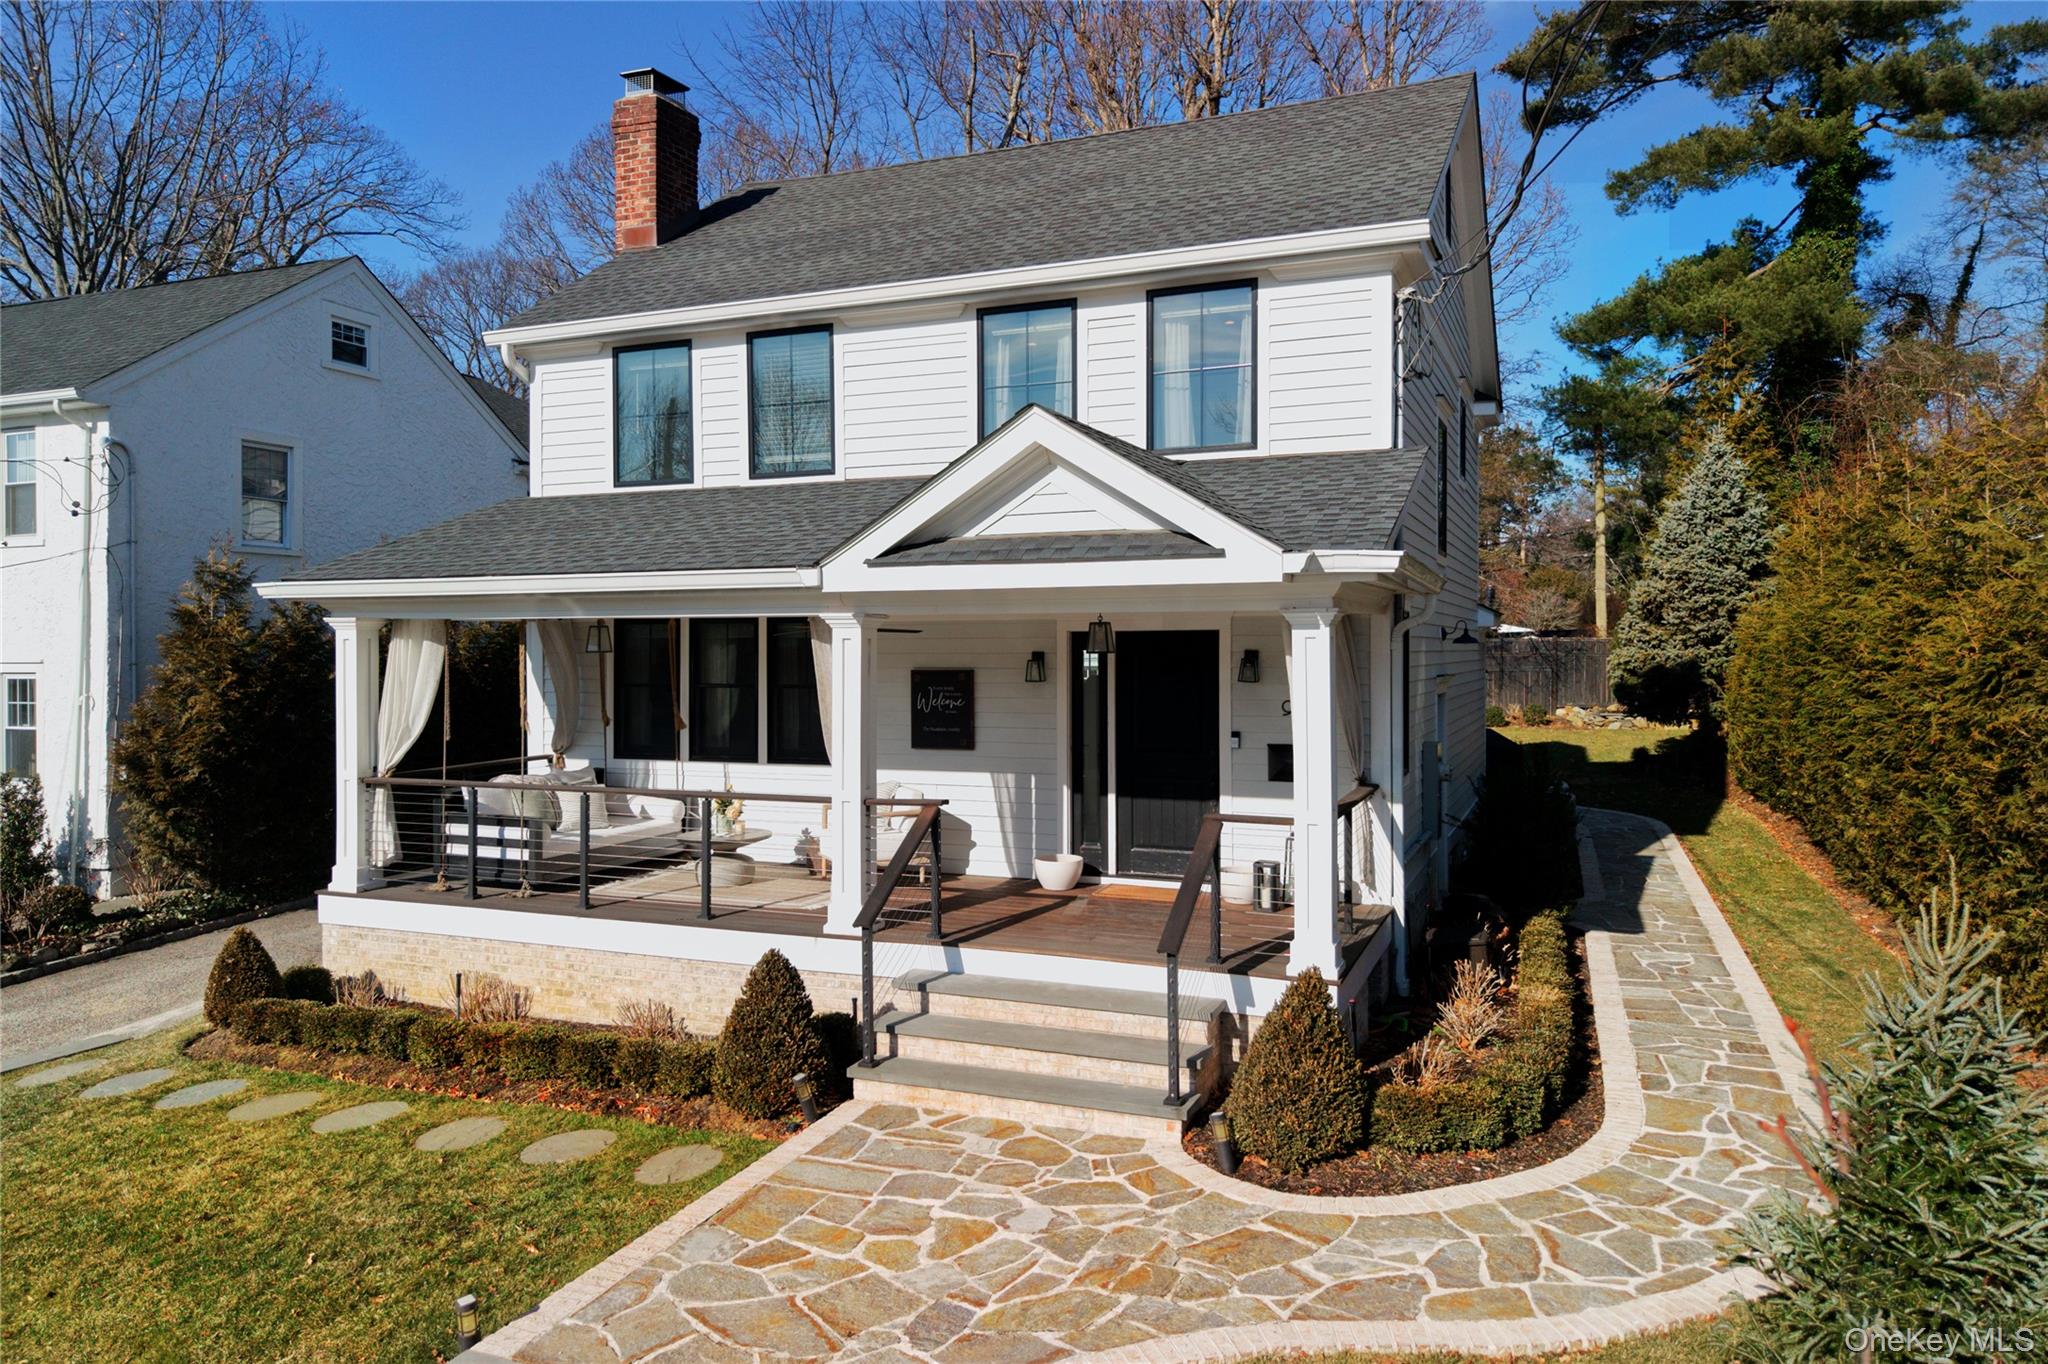
White two-story house with a covered porch and curved stone walkway.
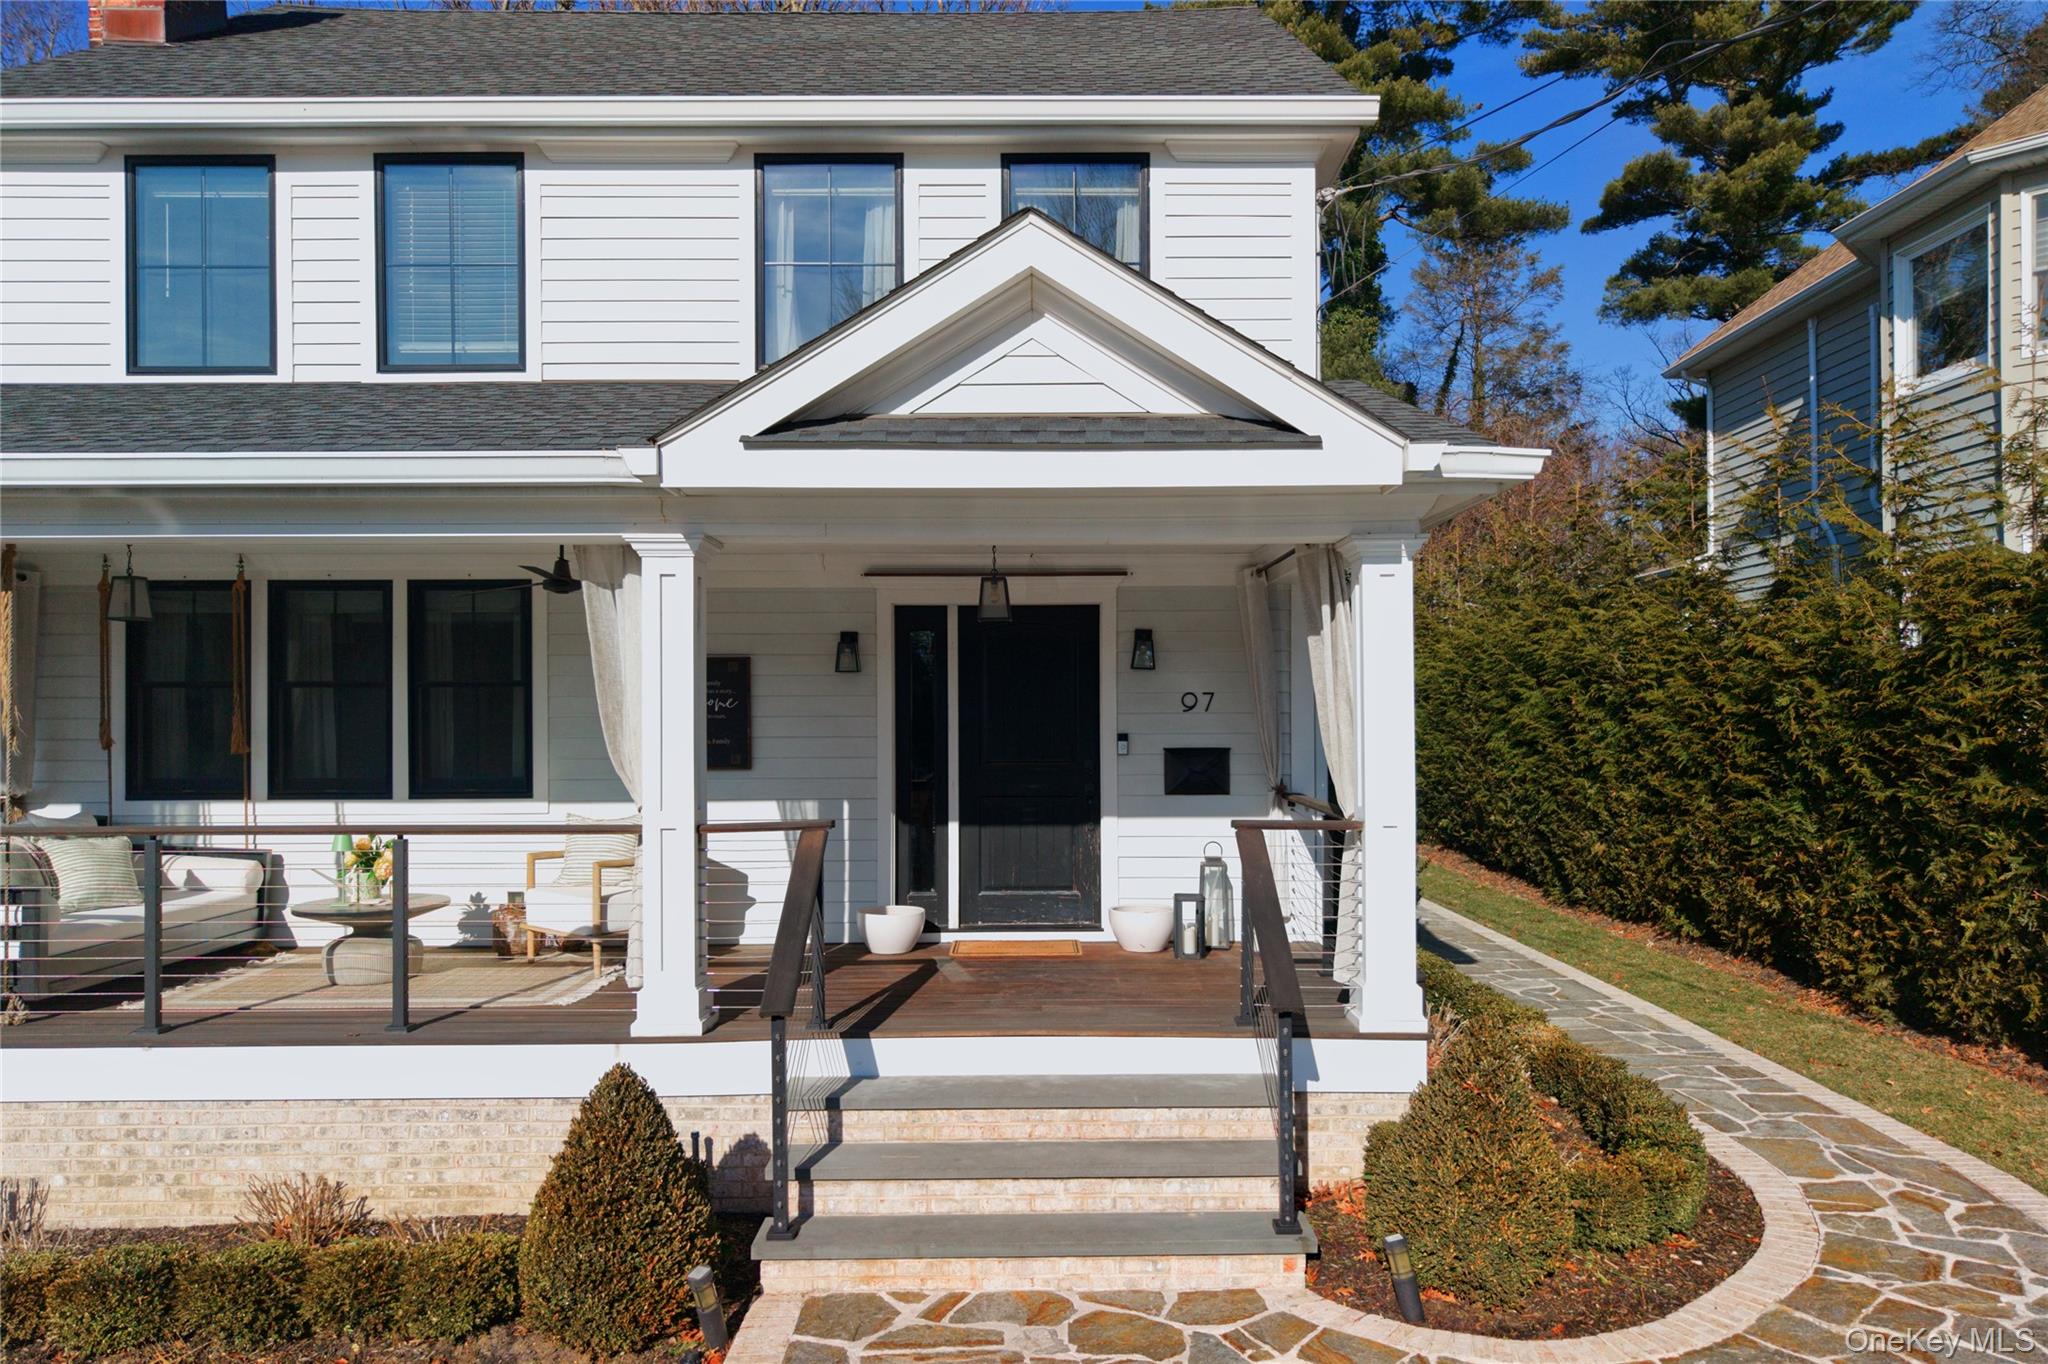
White two-story house with a furnished covered porch, black front door, and curved stone walkway.
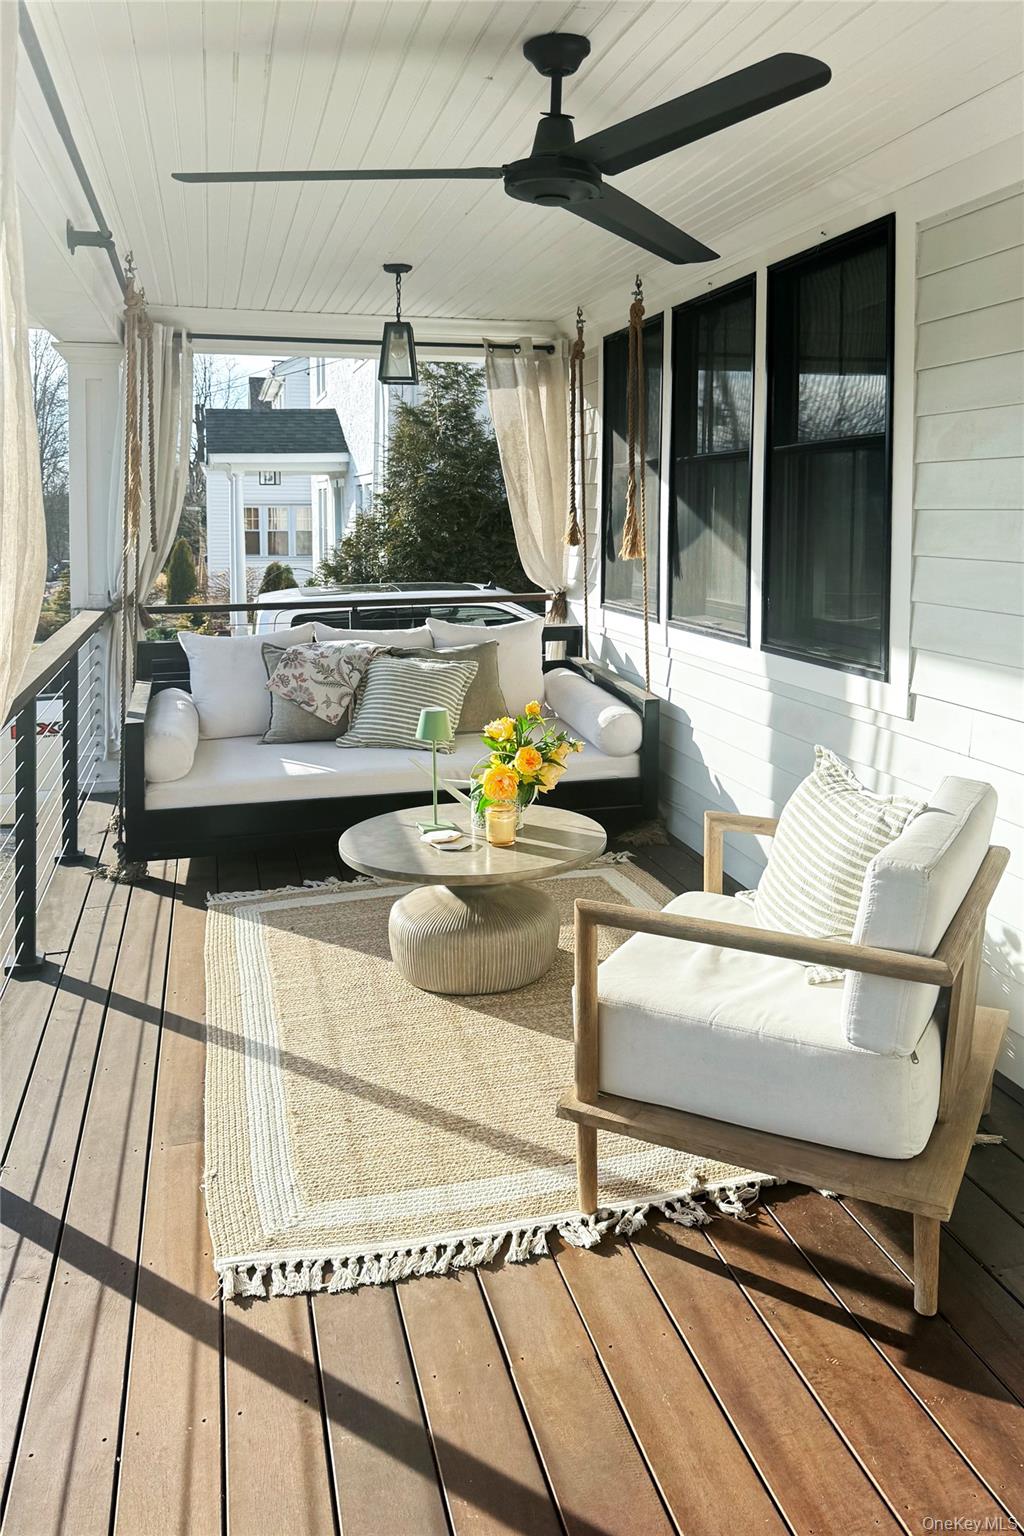
Covered porch with white-cushioned seating, a ceiling fan, and a woven rug on dark wood decking.
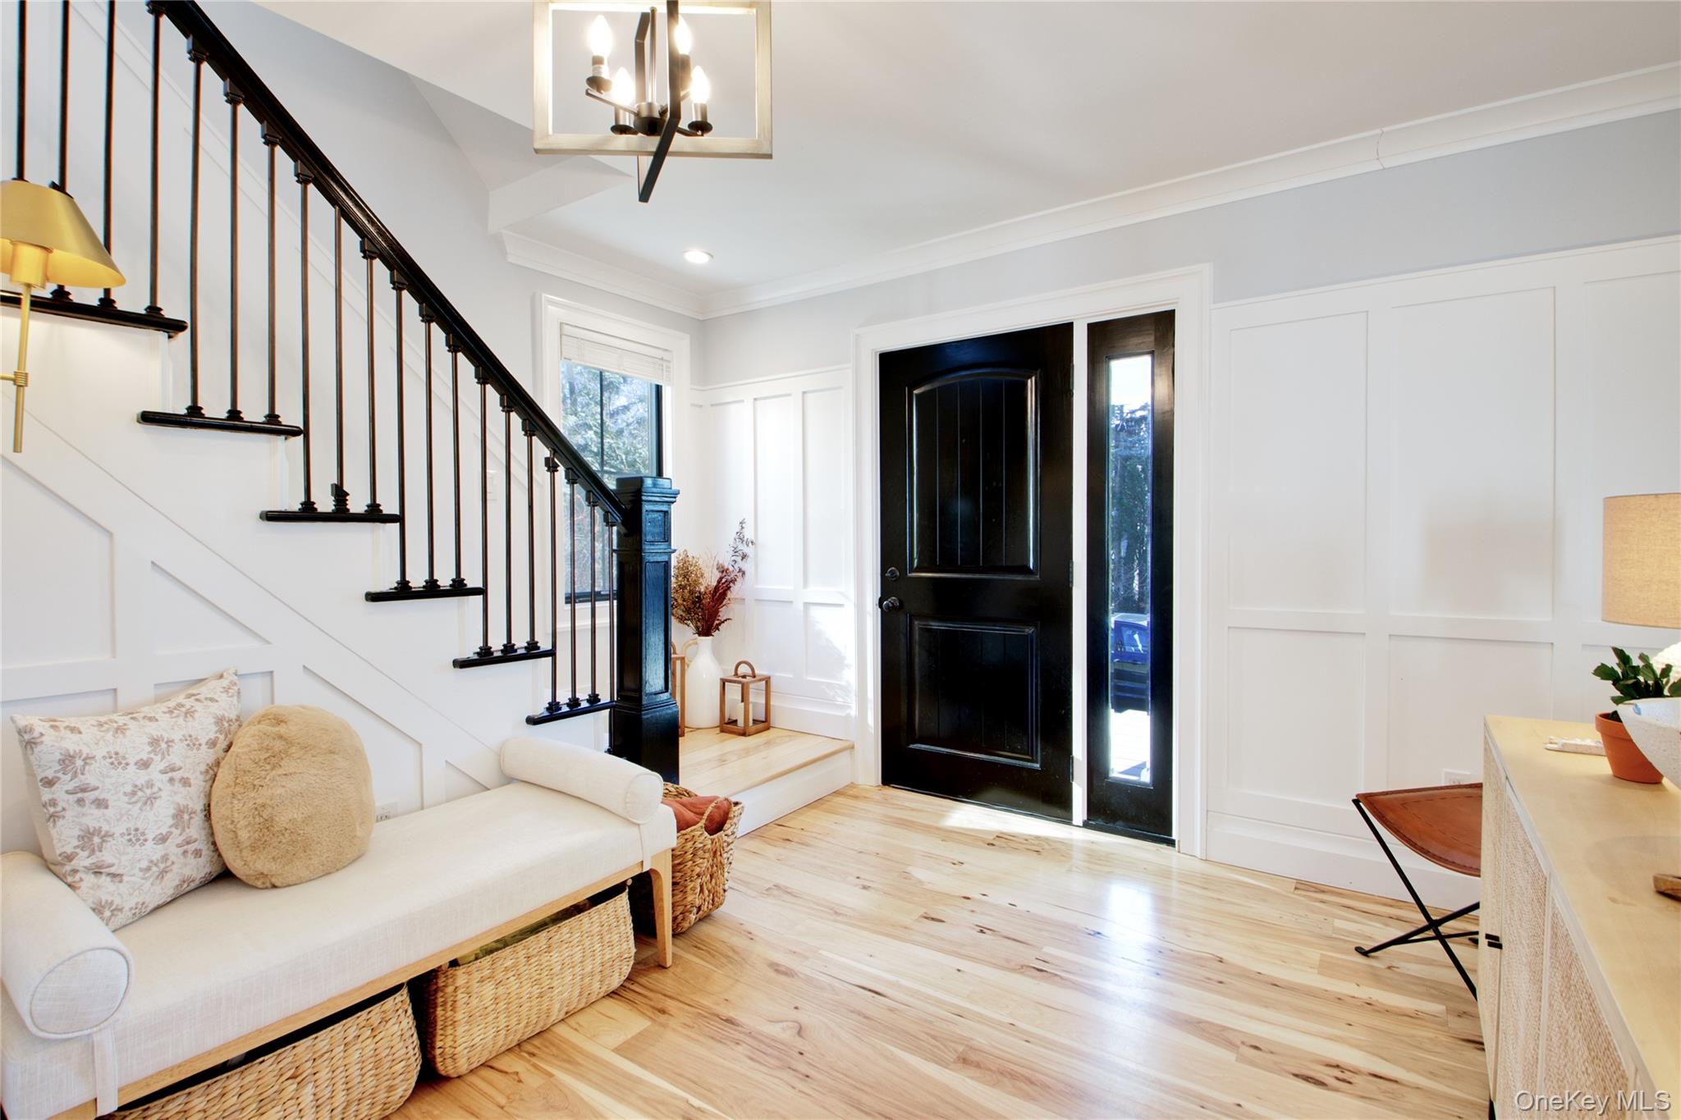
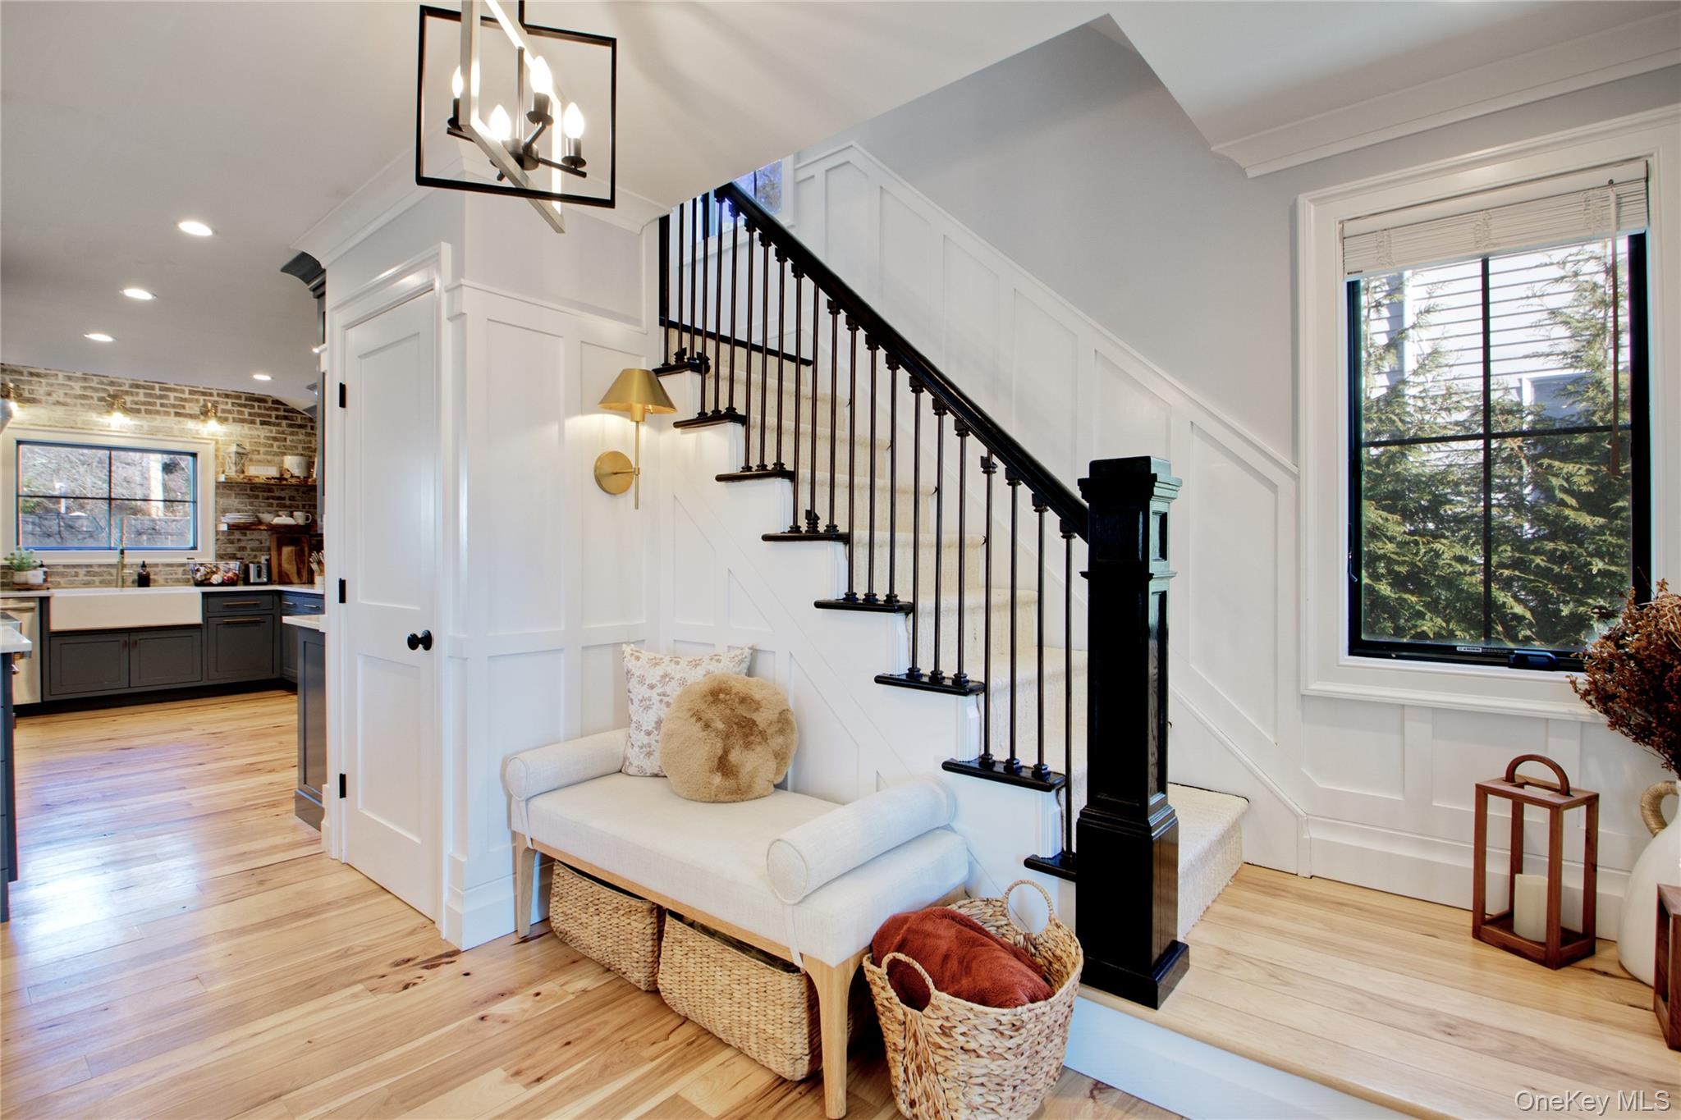
Entry foyer with a black front door, black-railed staircase, and white bench on pale wood floors.
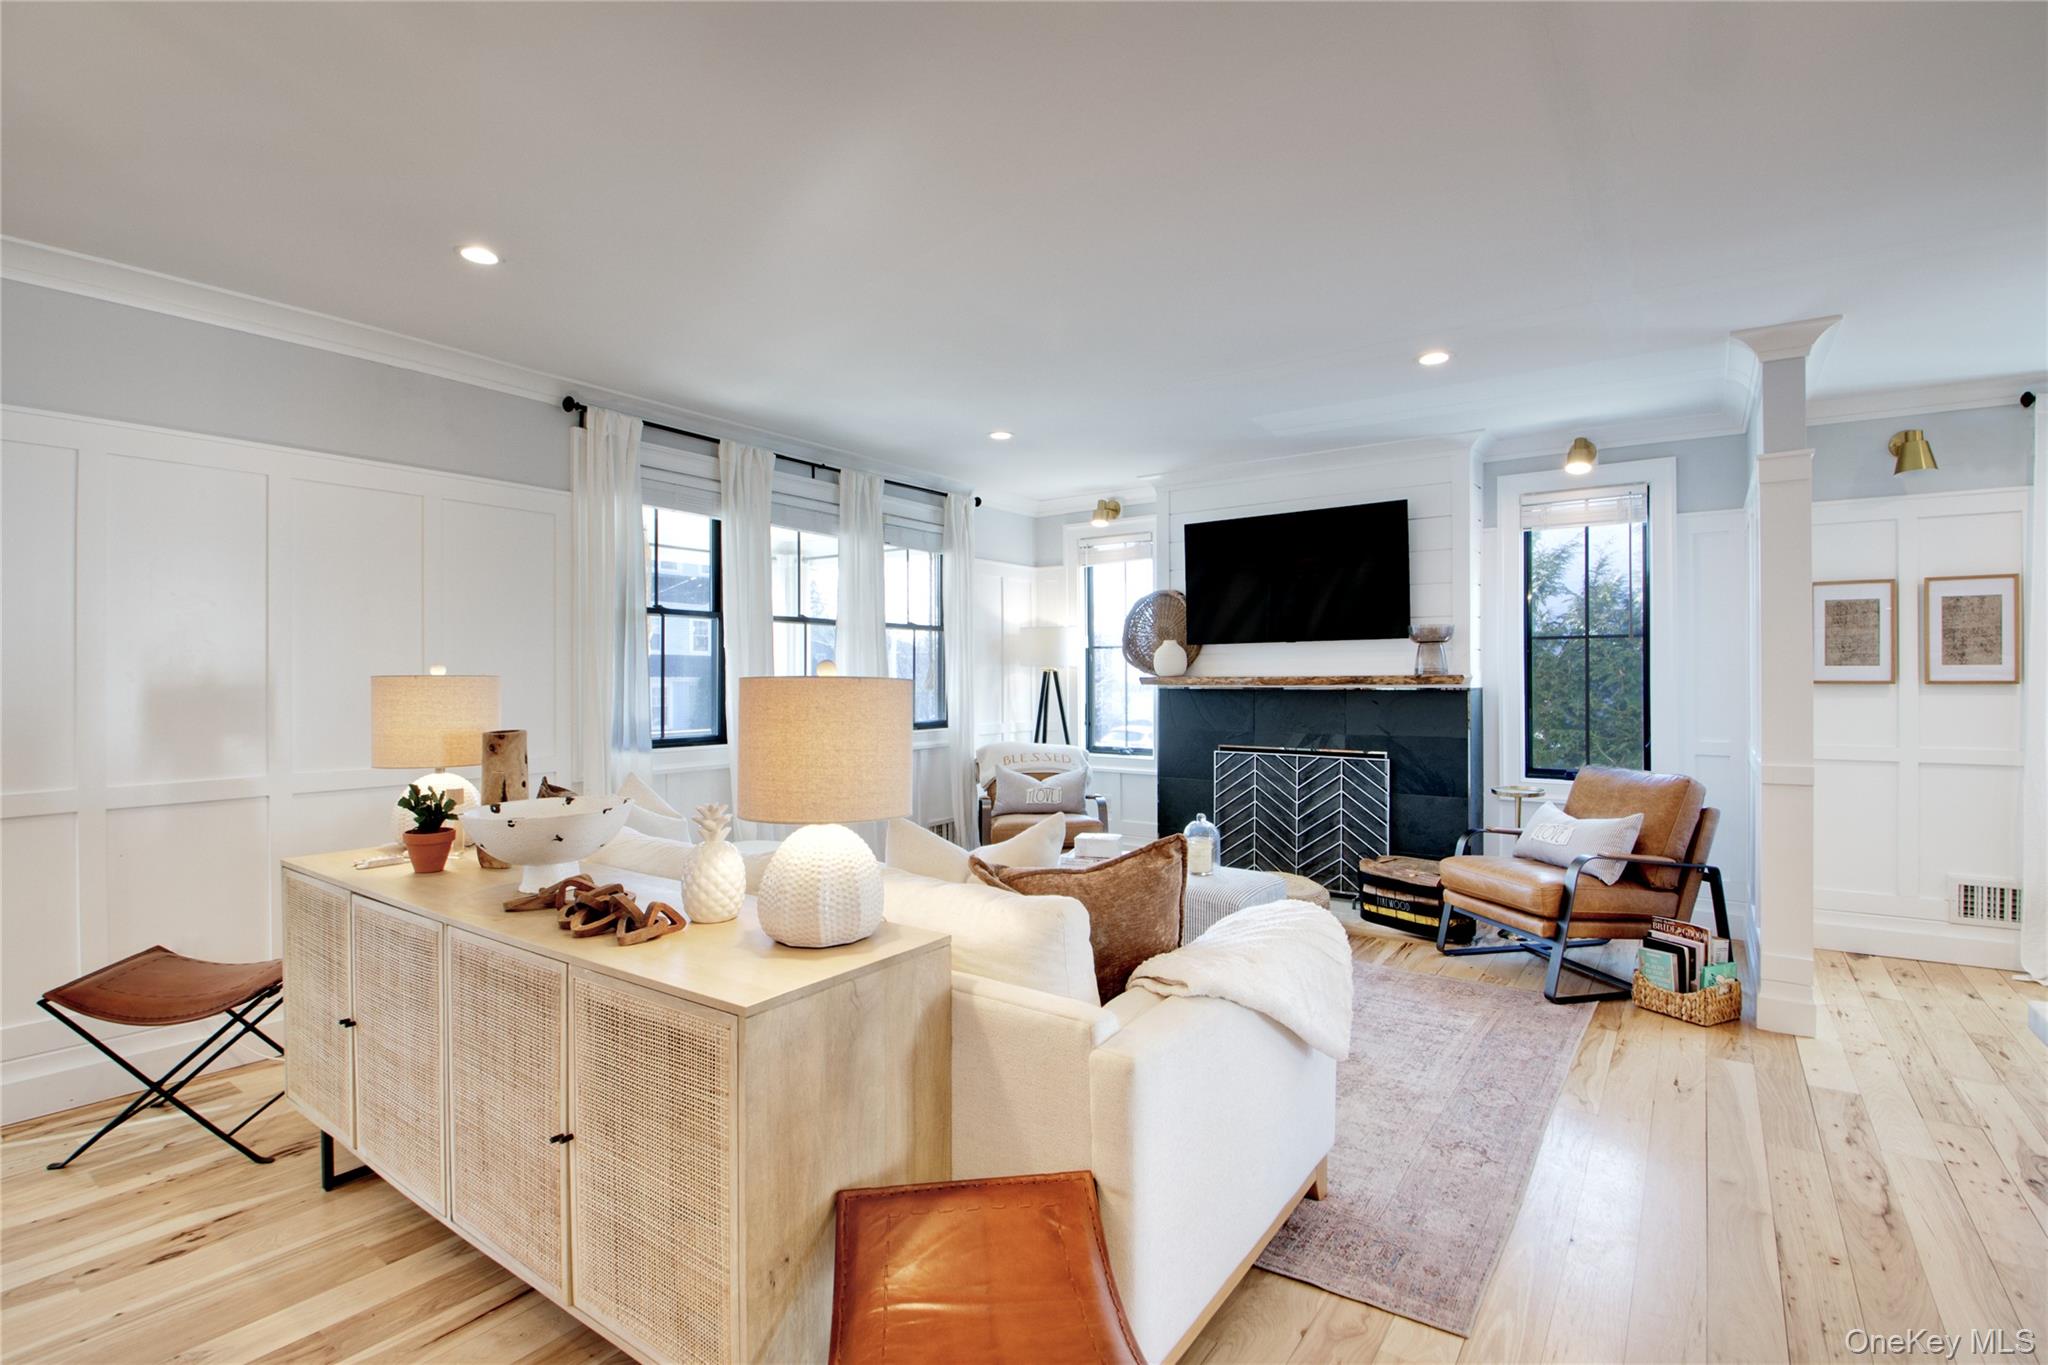
Staged living room with a black fireplace, large windows, cream sofas, and pale wood floors.
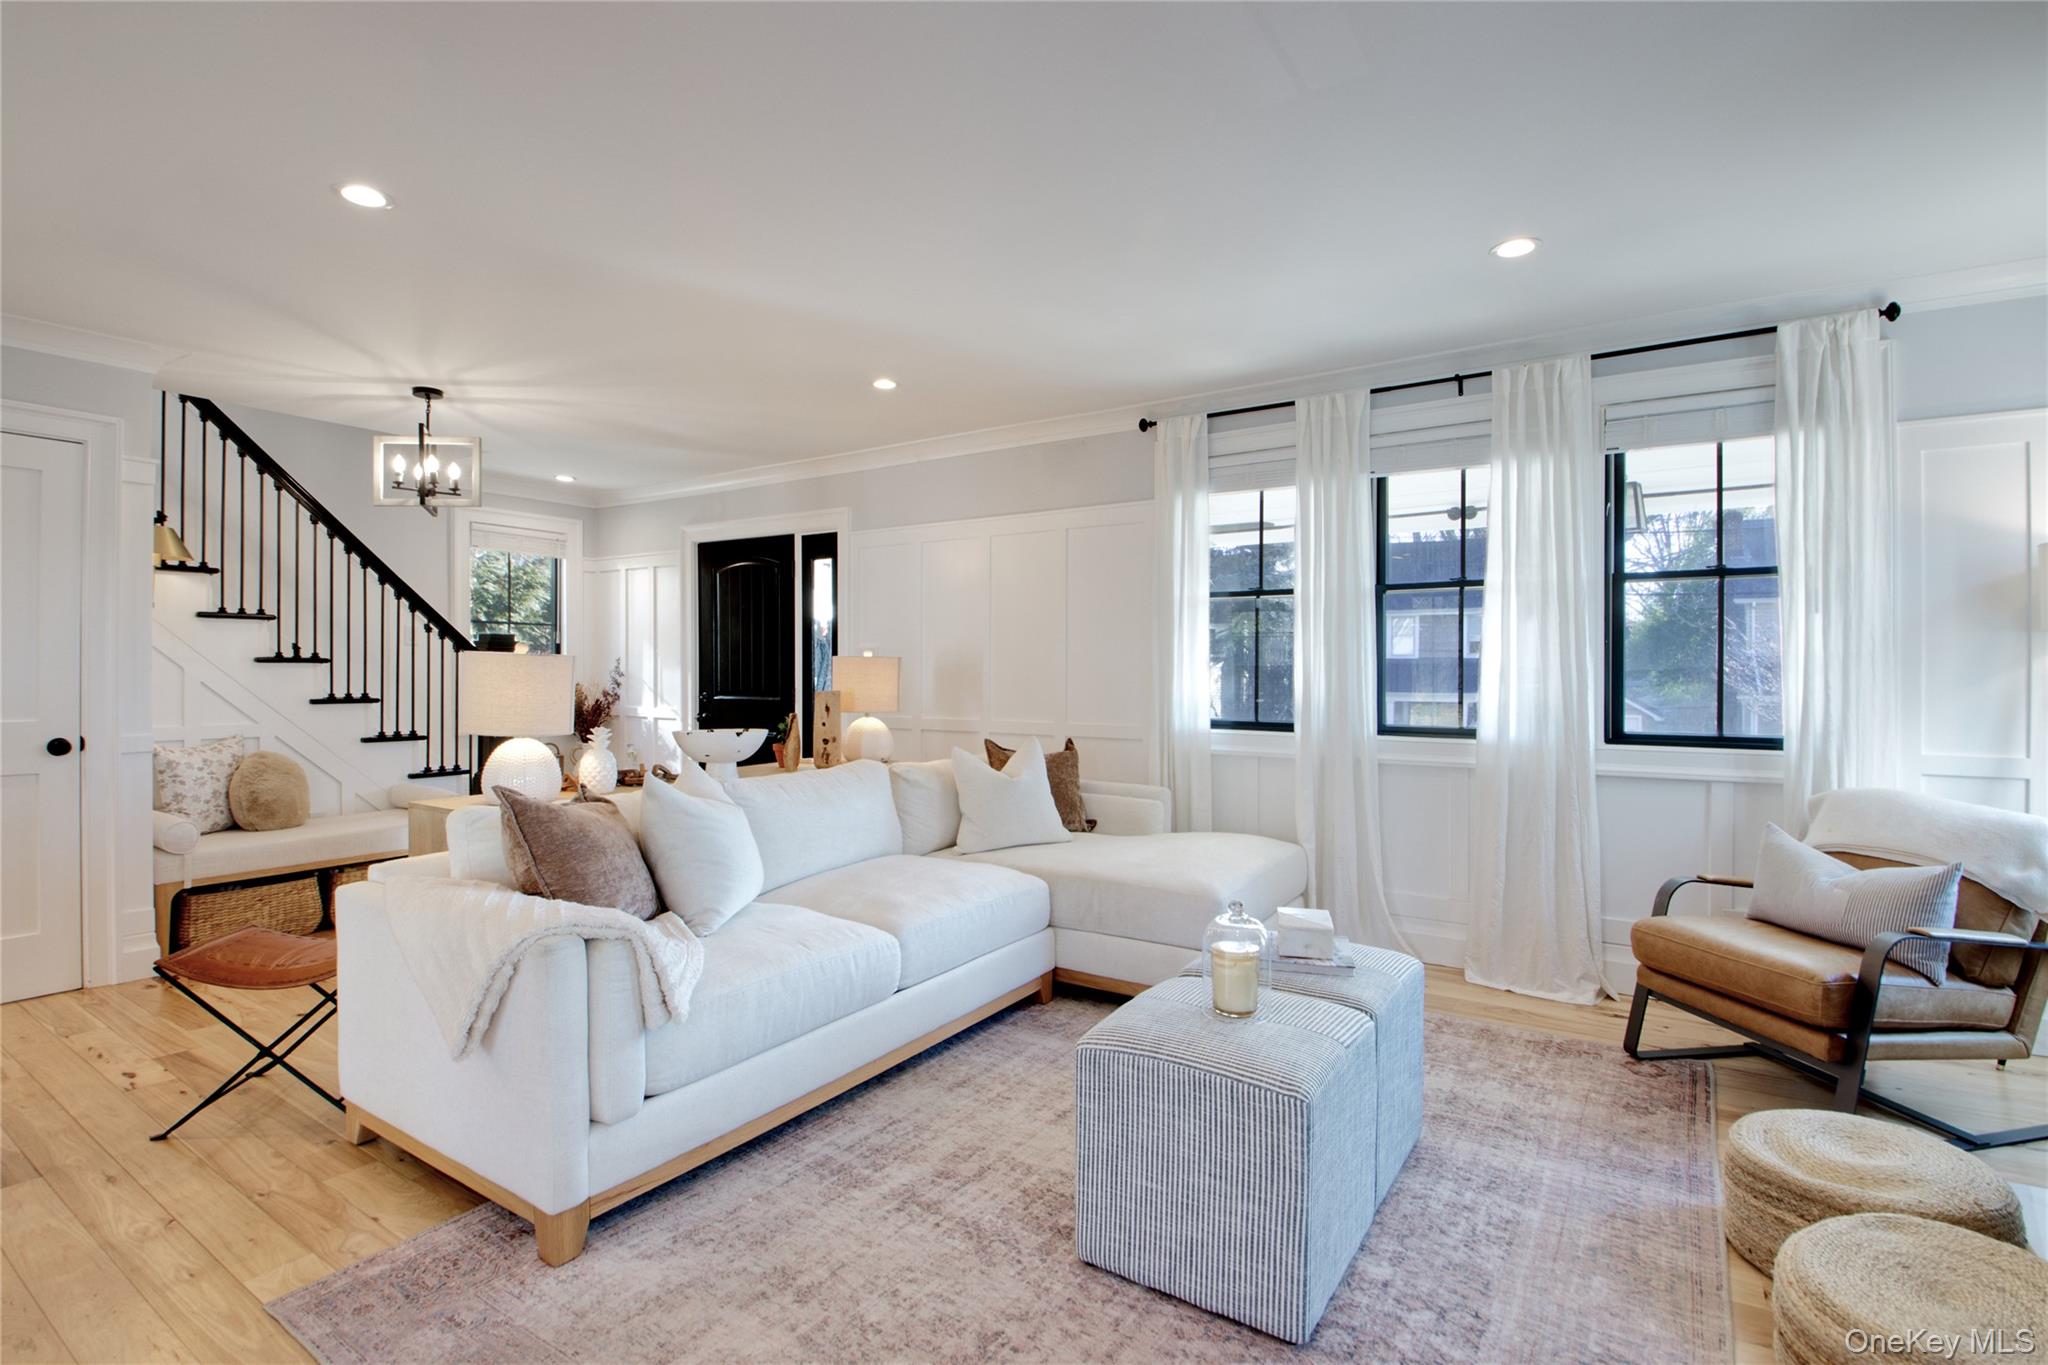
Staged living room with a white sectional, black-railed staircase, and tall curtained windows.
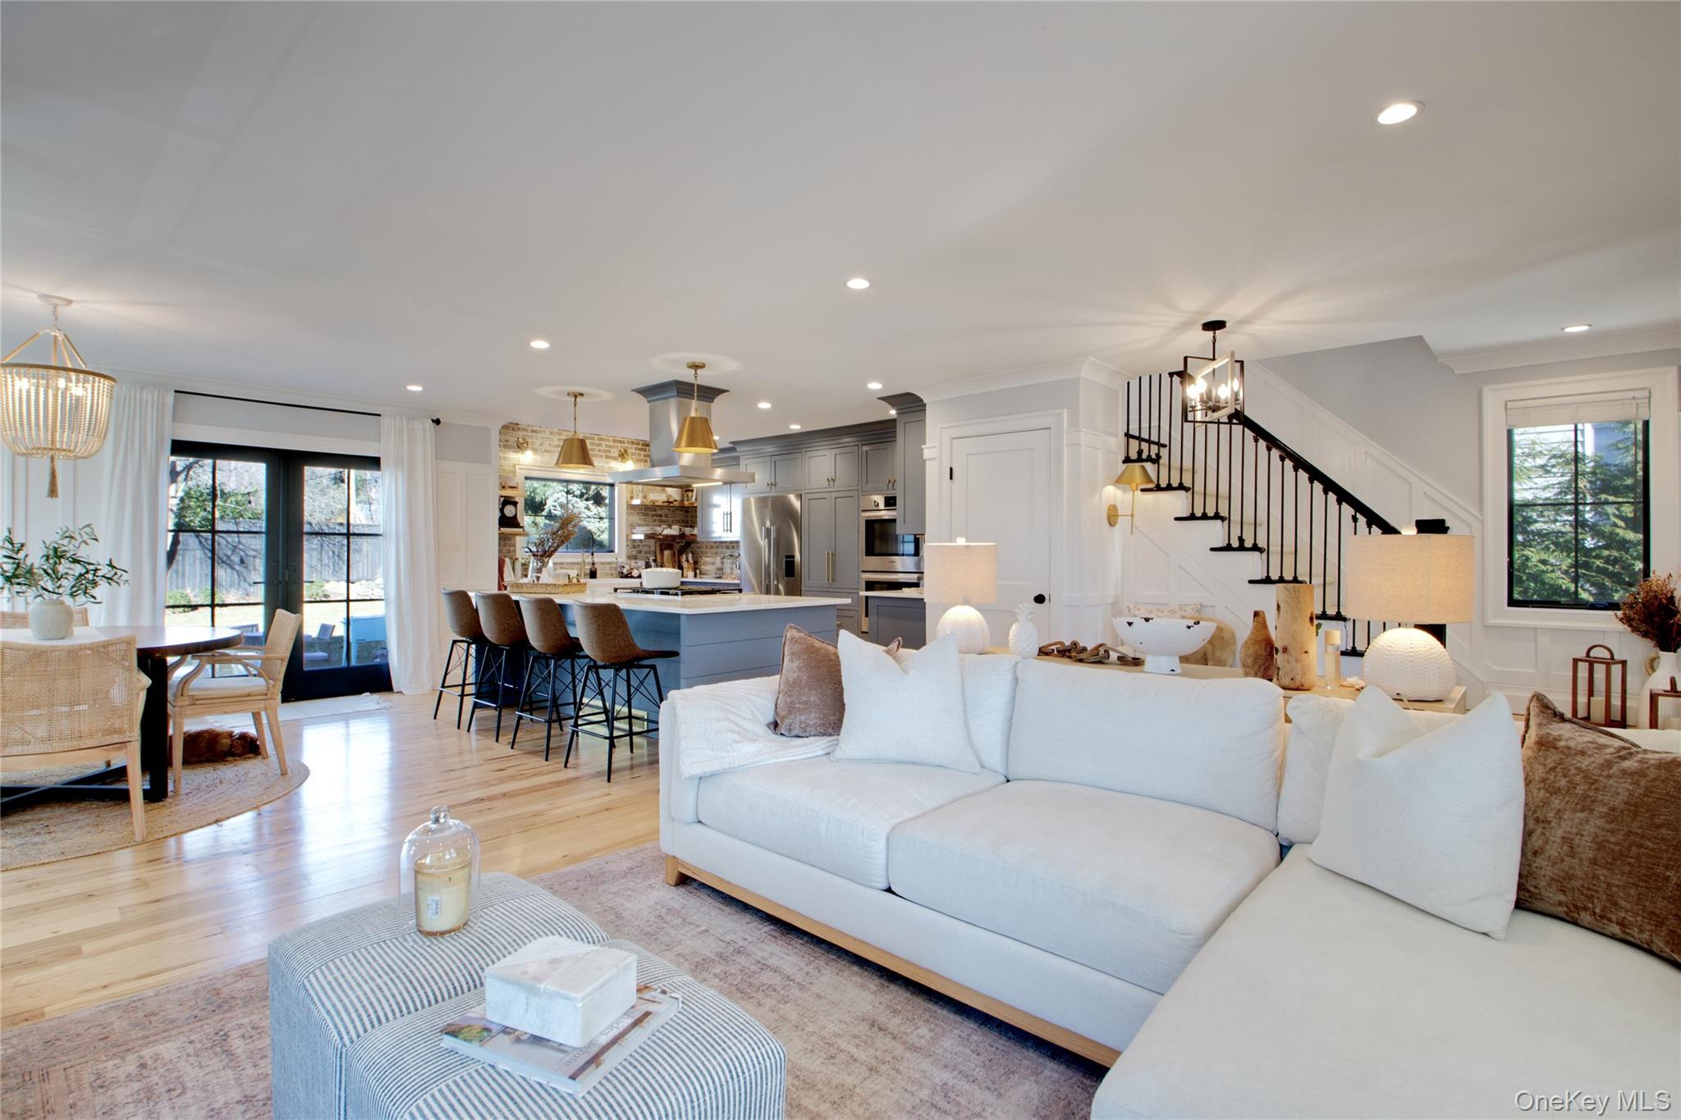
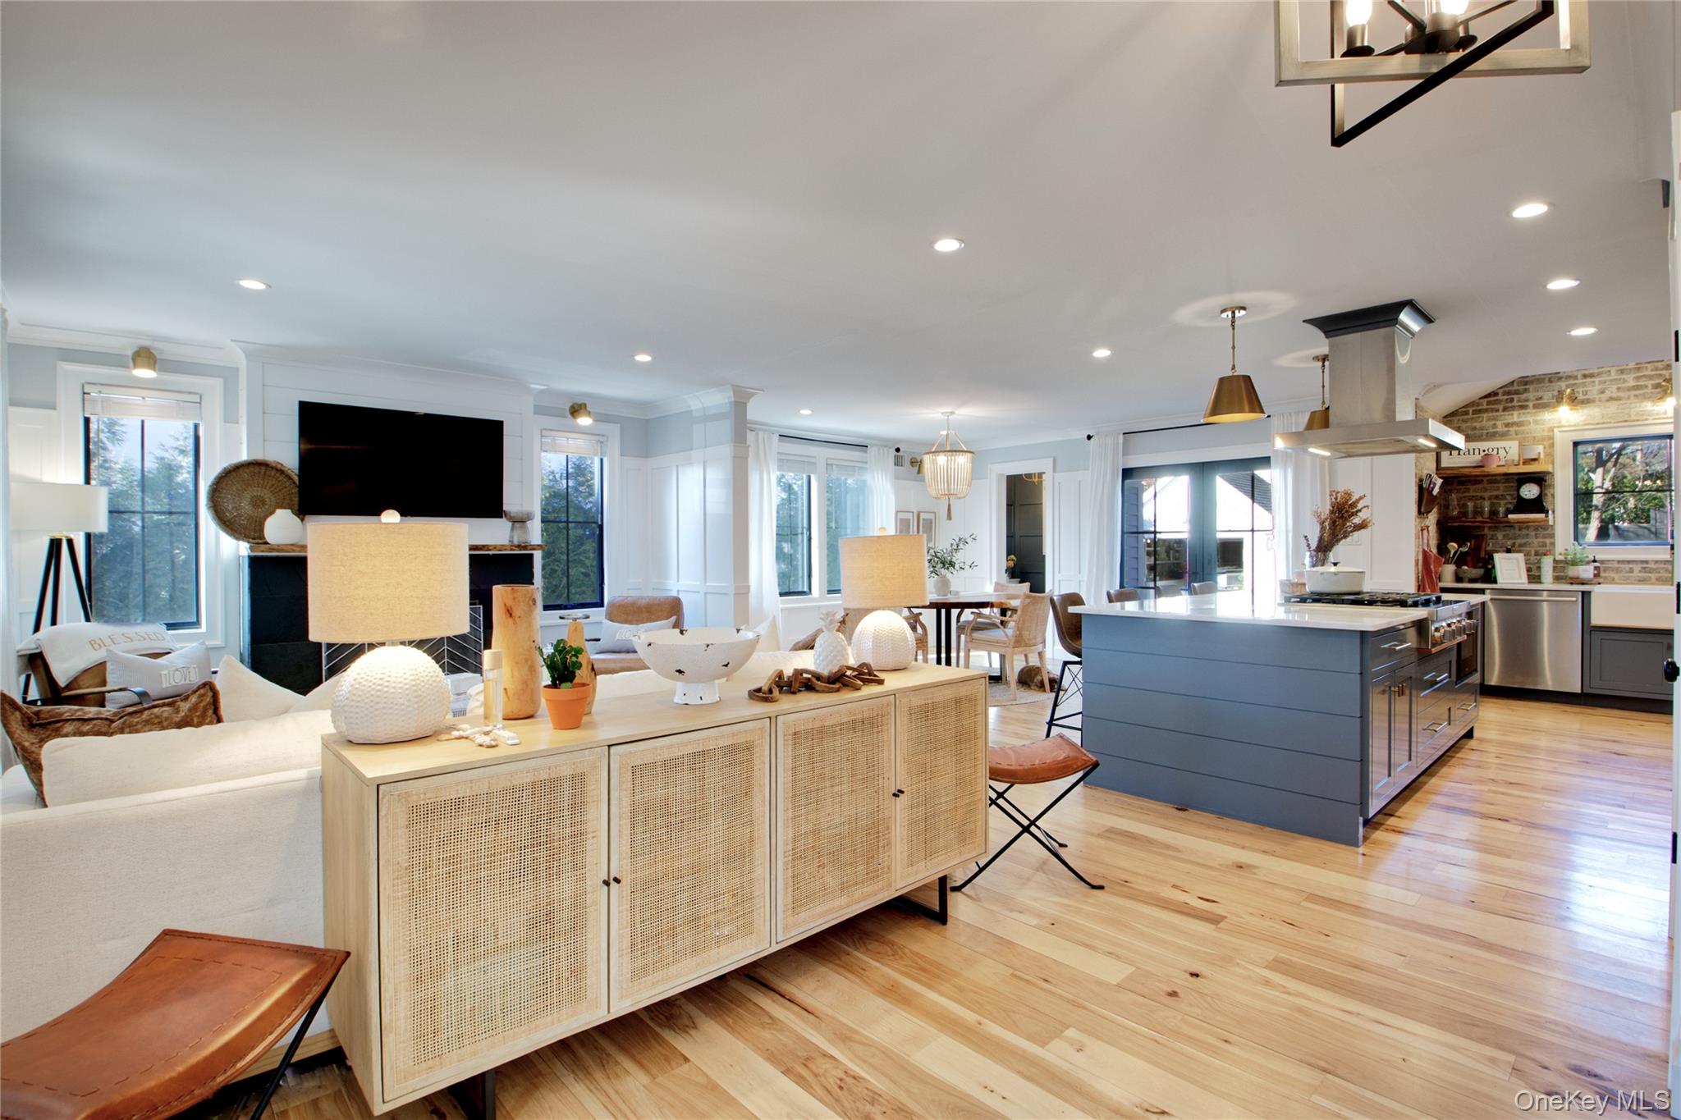
Open-plan living room and kitchen with a white sectional, gray cabinets, island seating, and black-railed staircase.
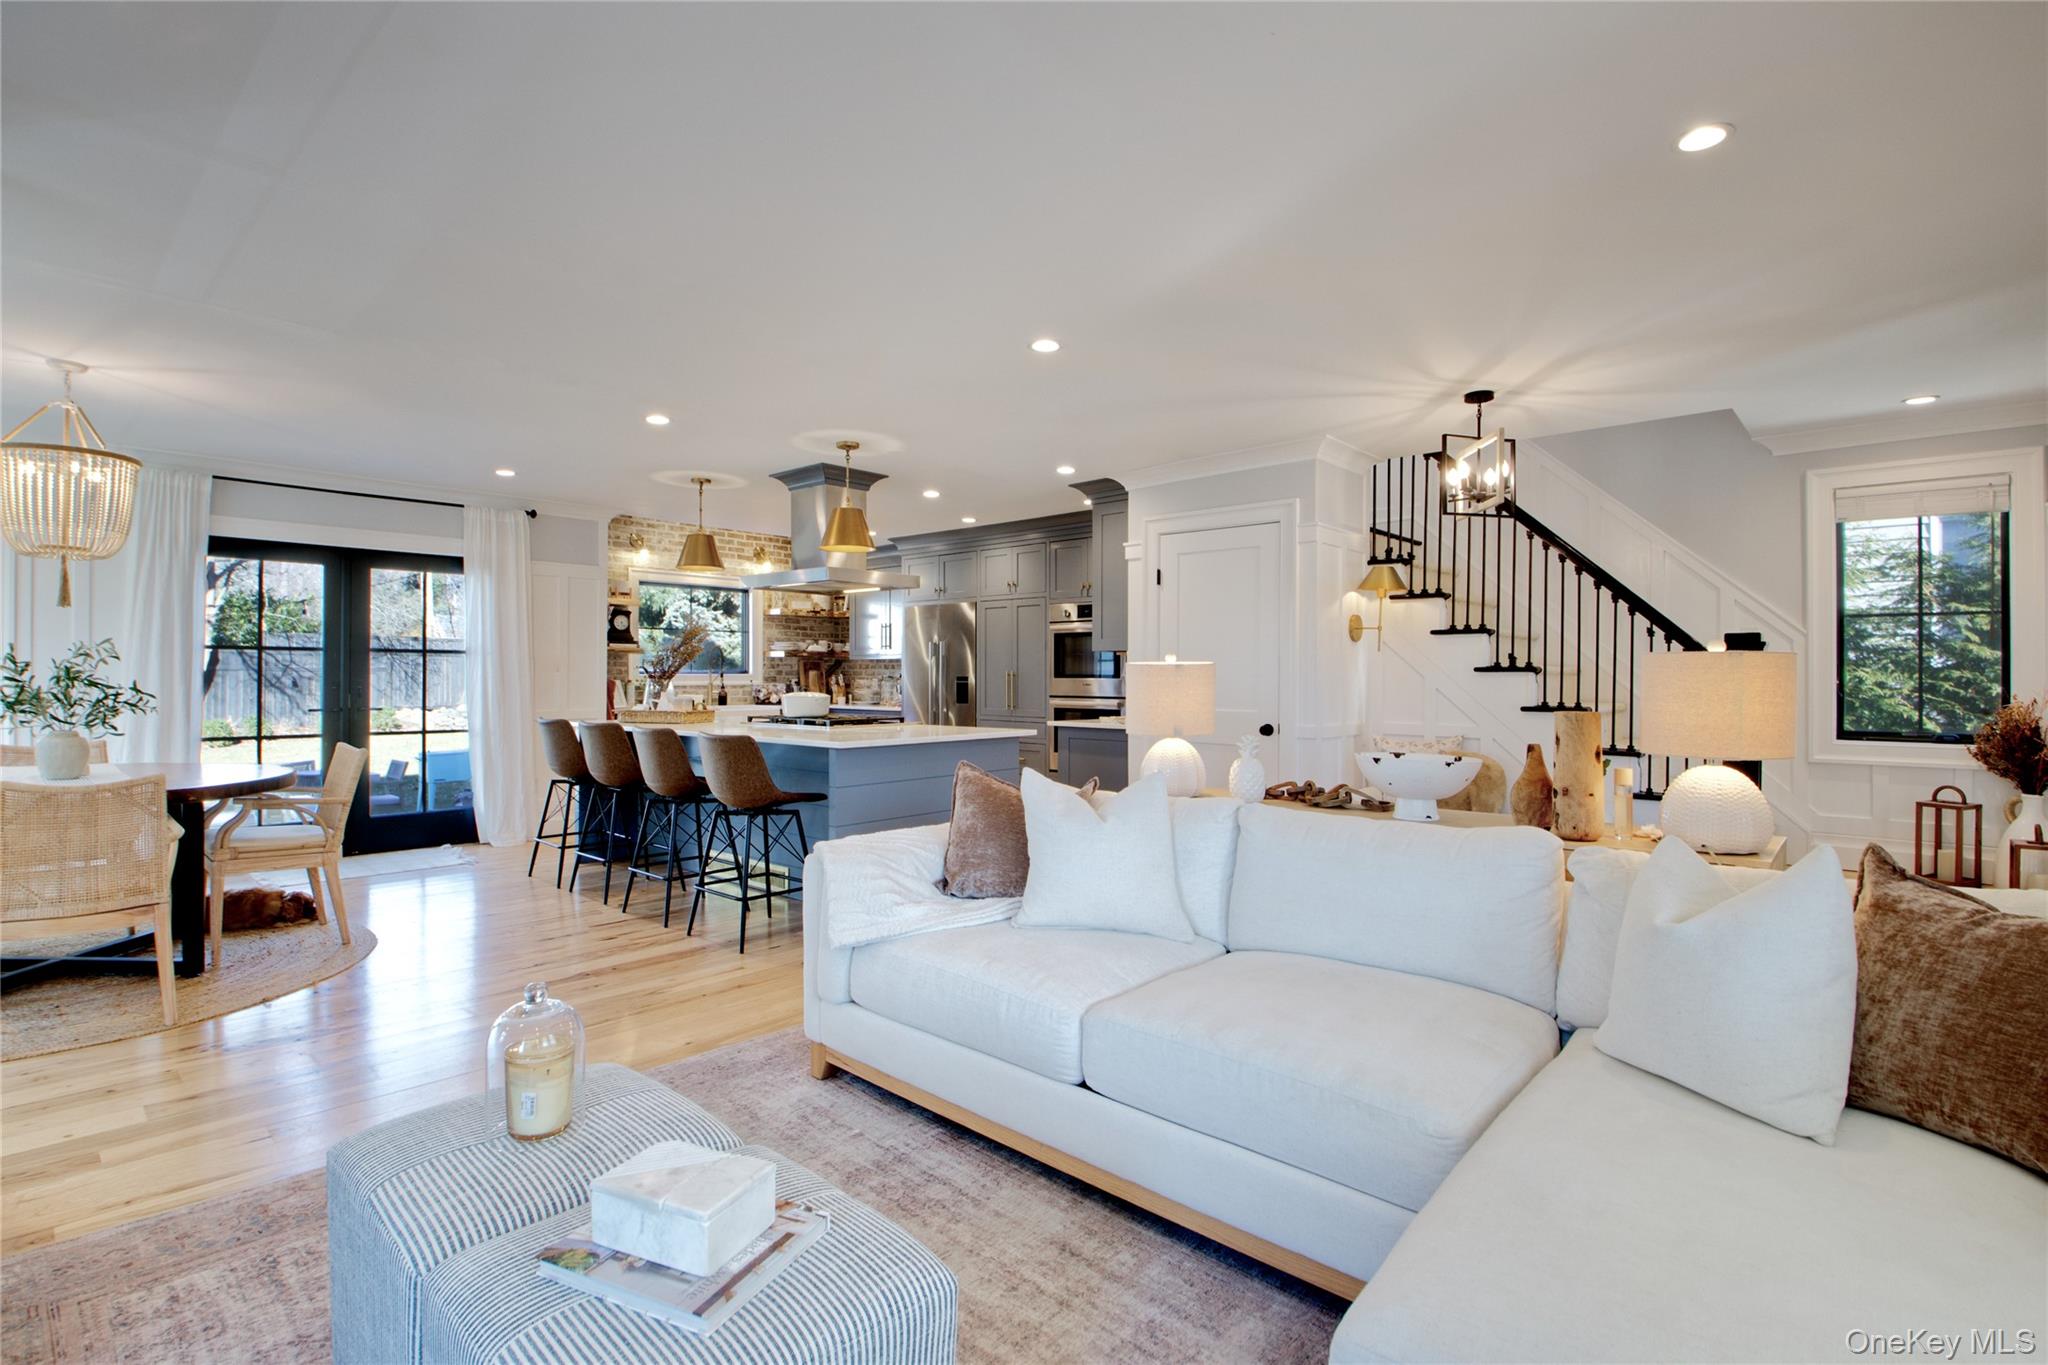
Open-plan living room and kitchen with a white sectional, gray island cabinetry, and black-railed staircase.
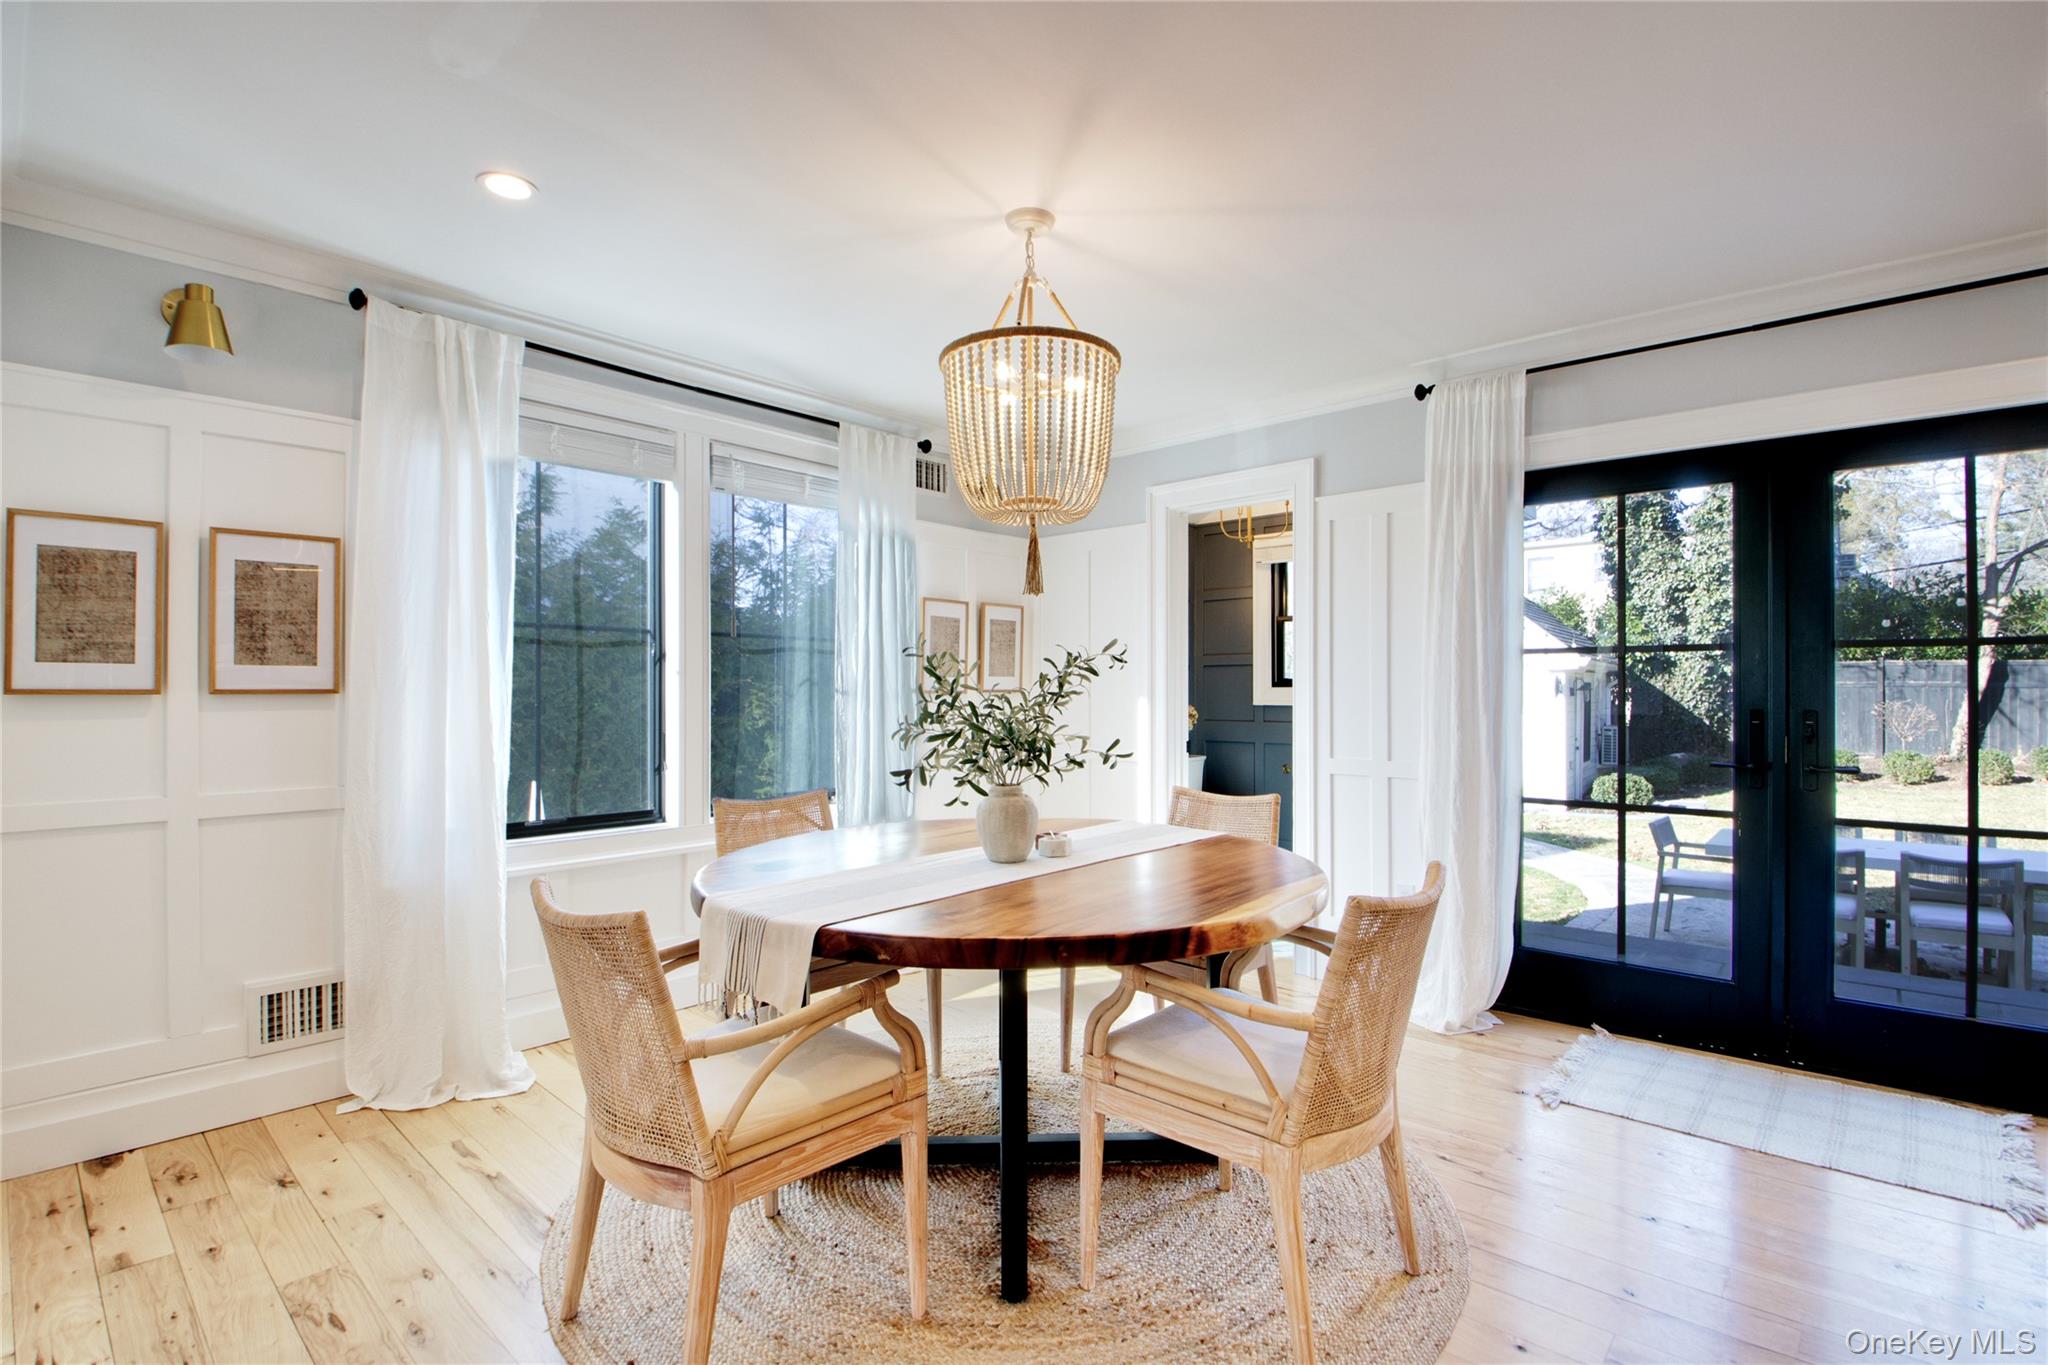
Dining room with an oval wood table, woven chairs, and black-framed doors to the patio
Open-plan living room and kitchen with a blue island, pale wood floors, and large windows.
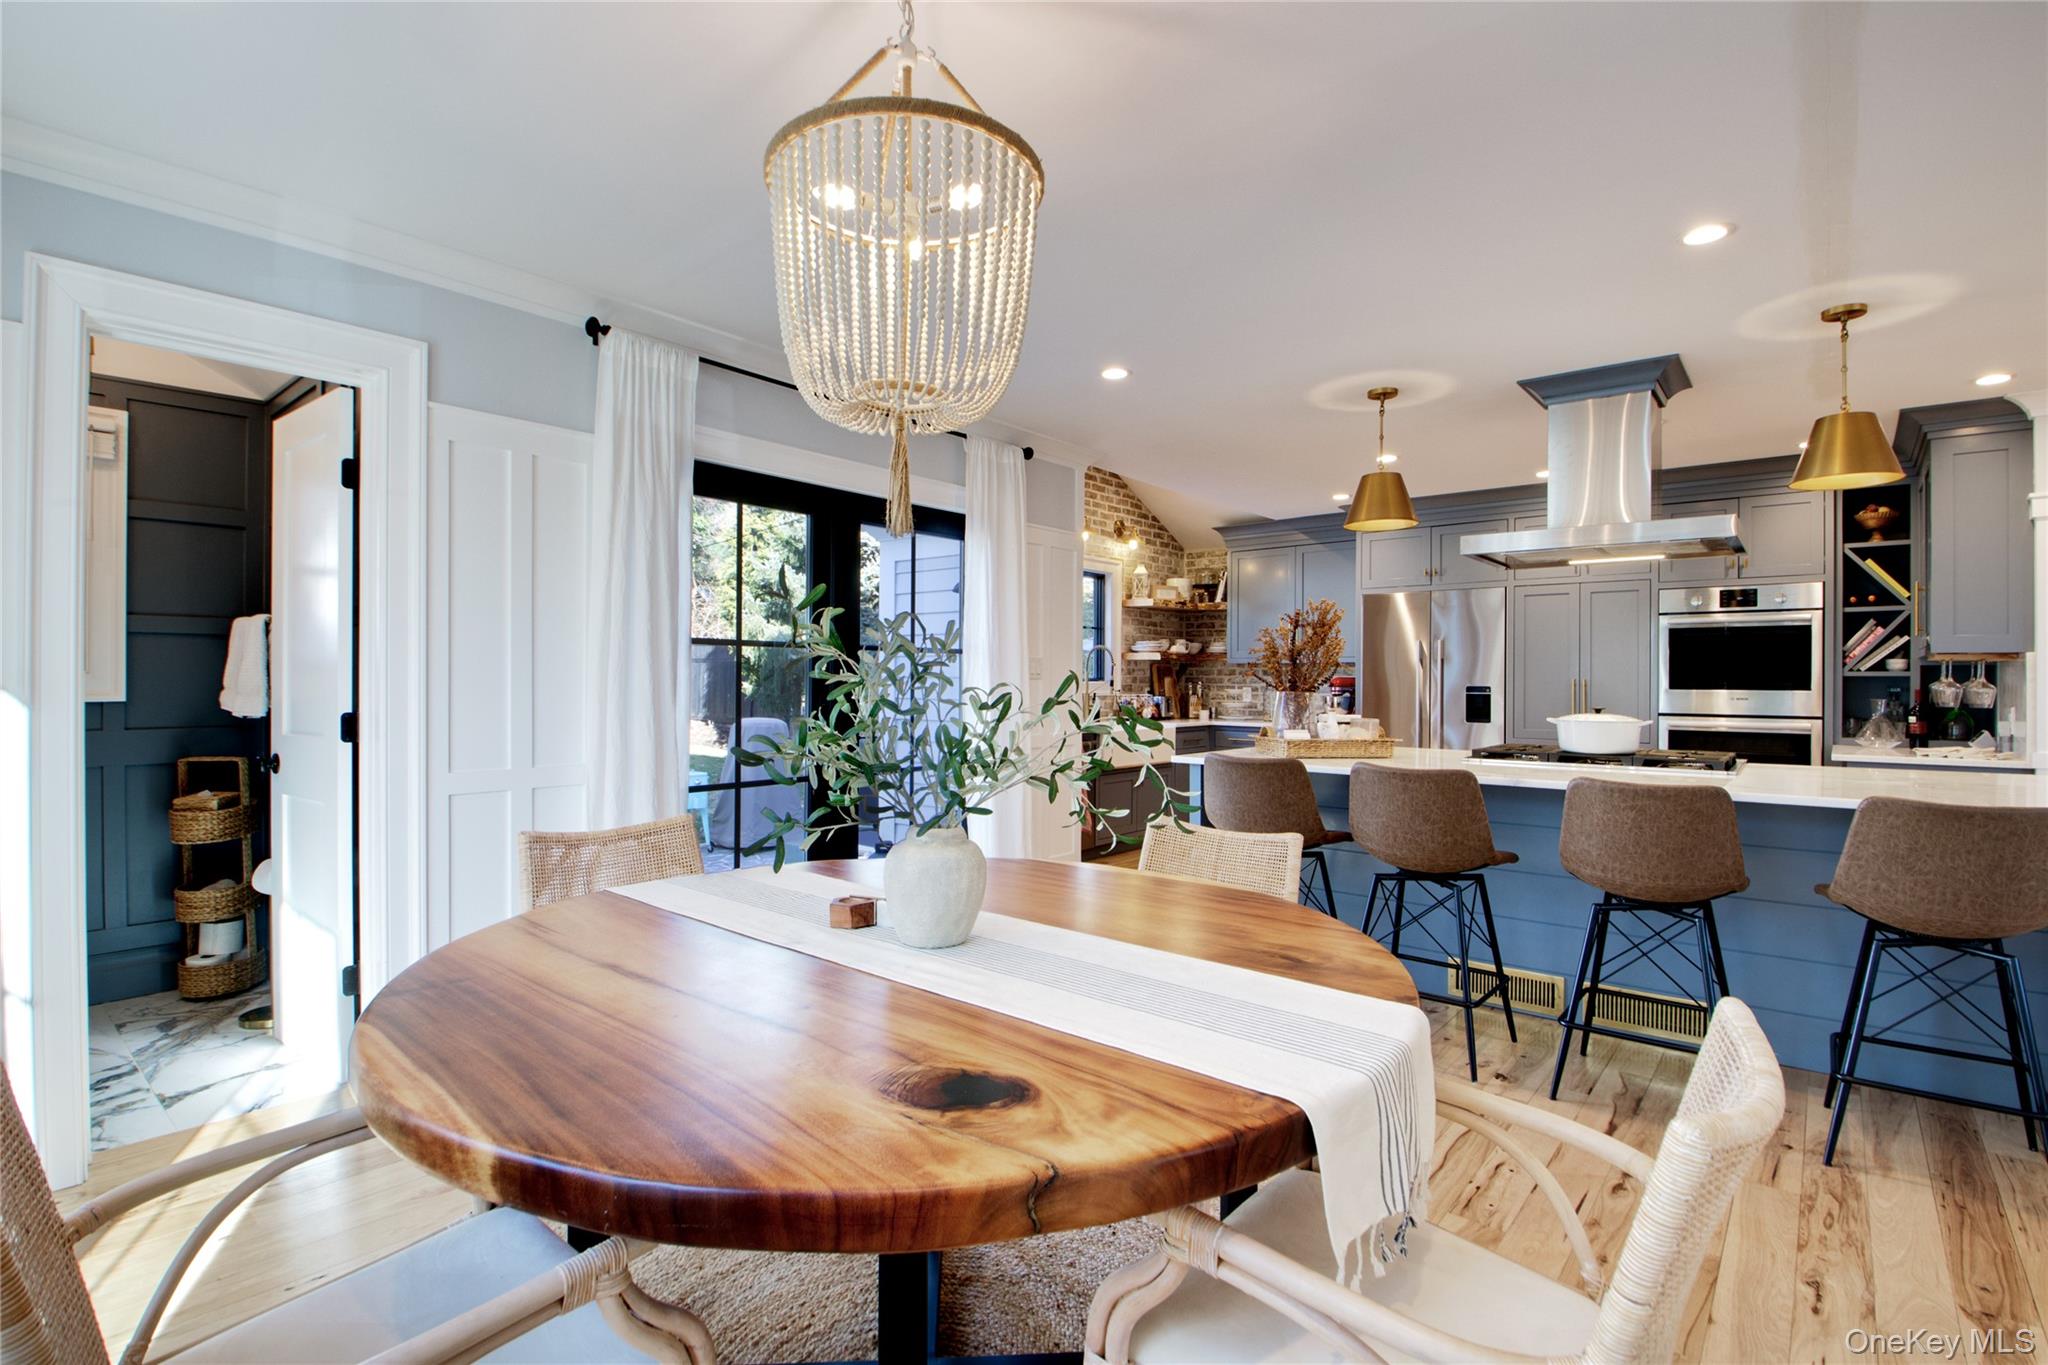
Open kitchen and dining area with gray cabinets, a large island, and a live-edge wood table.
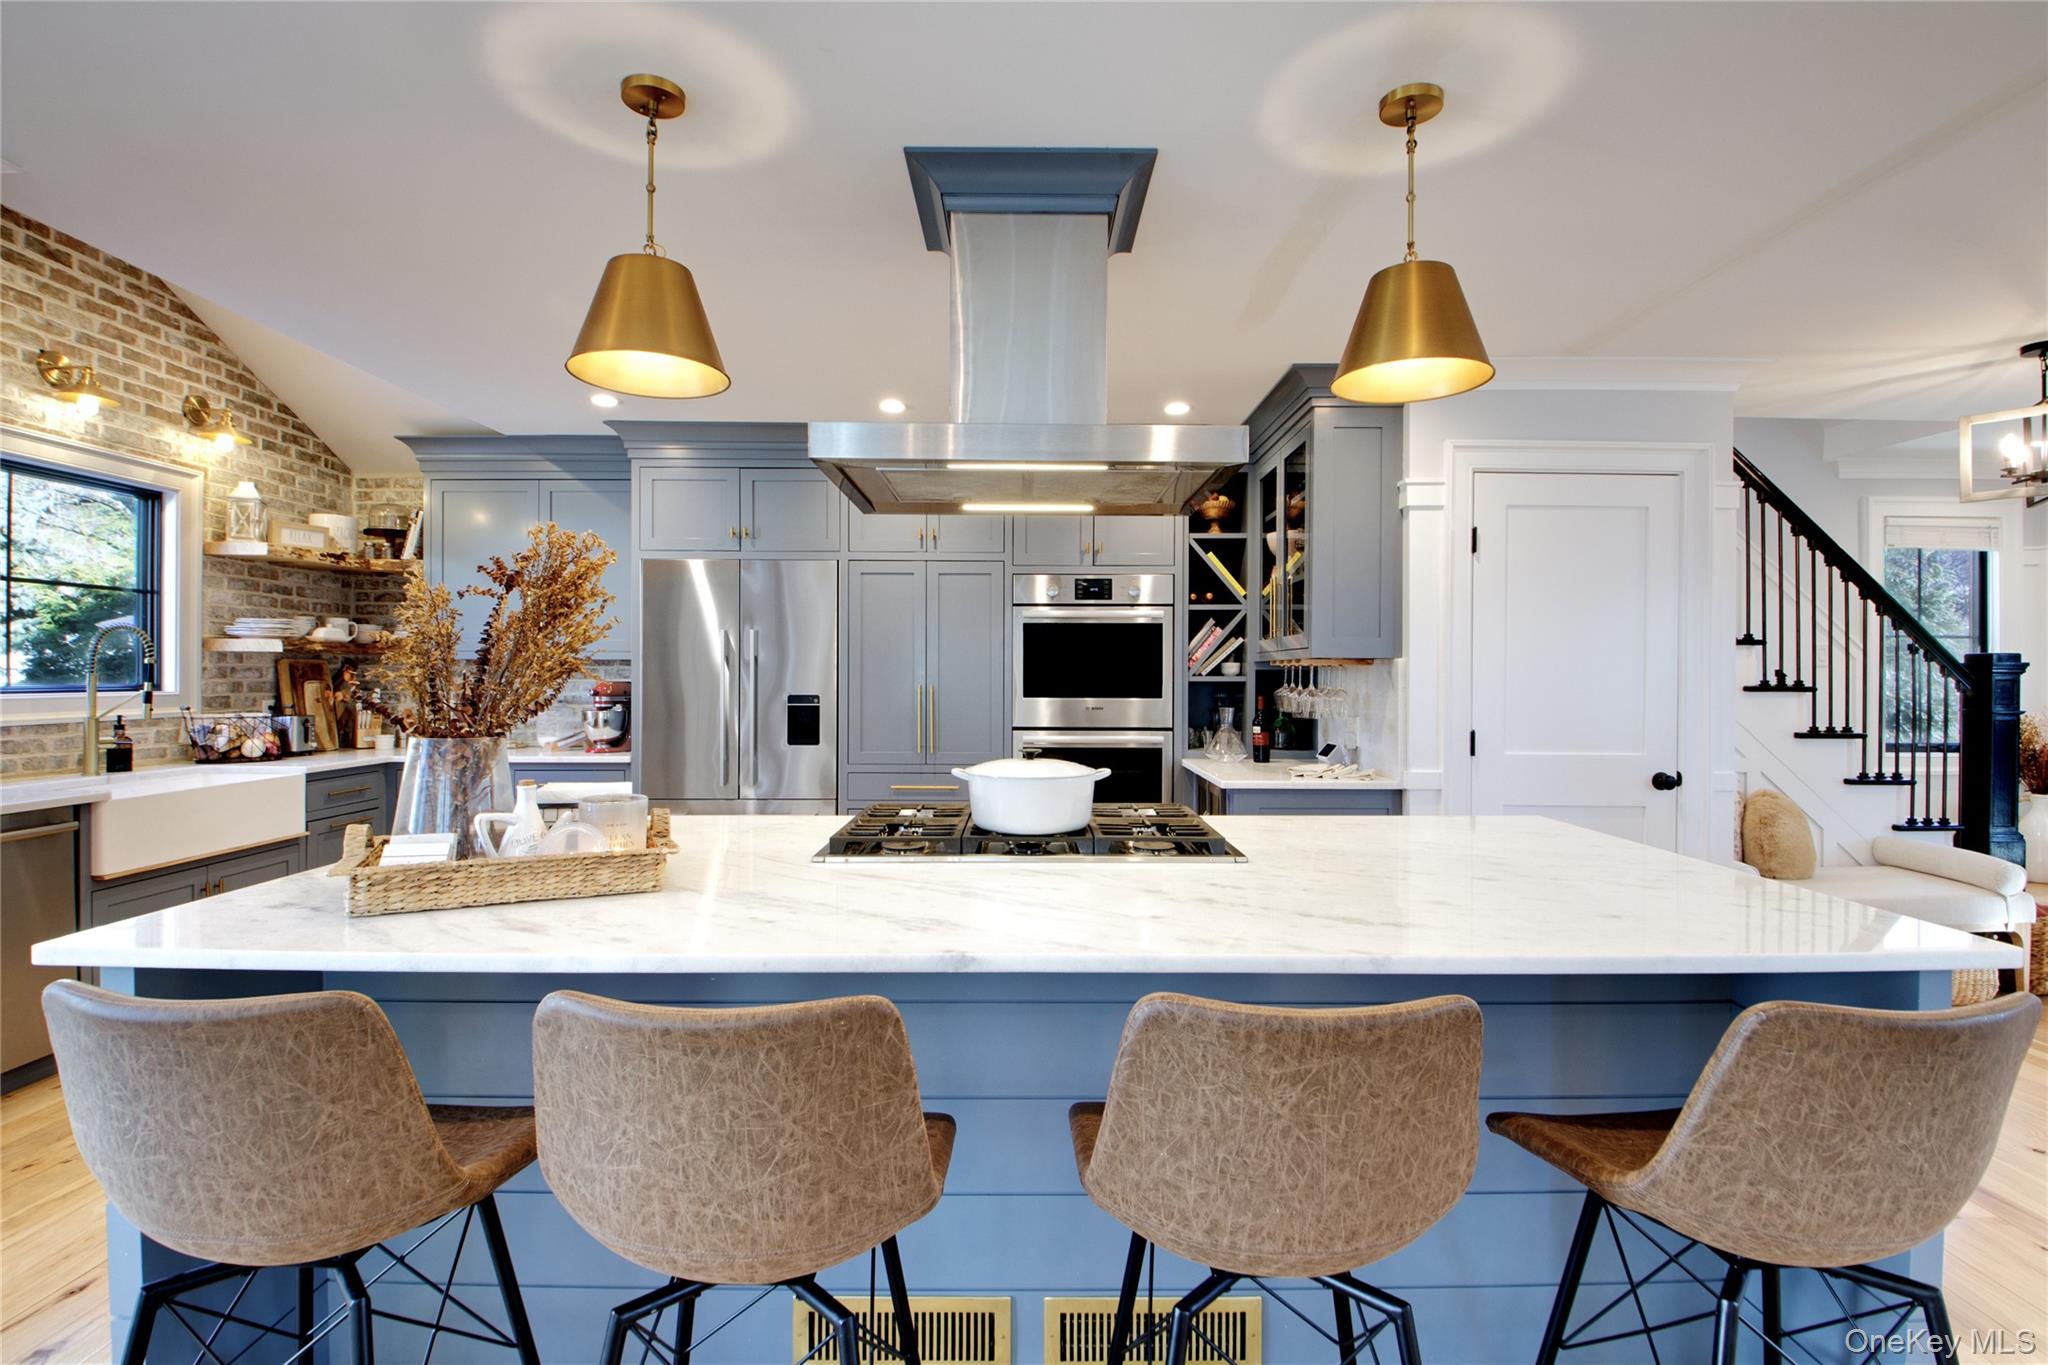
Kitchen with blue-gray cabinets, a marble island, brass pendant lights, and a brick accent wall.
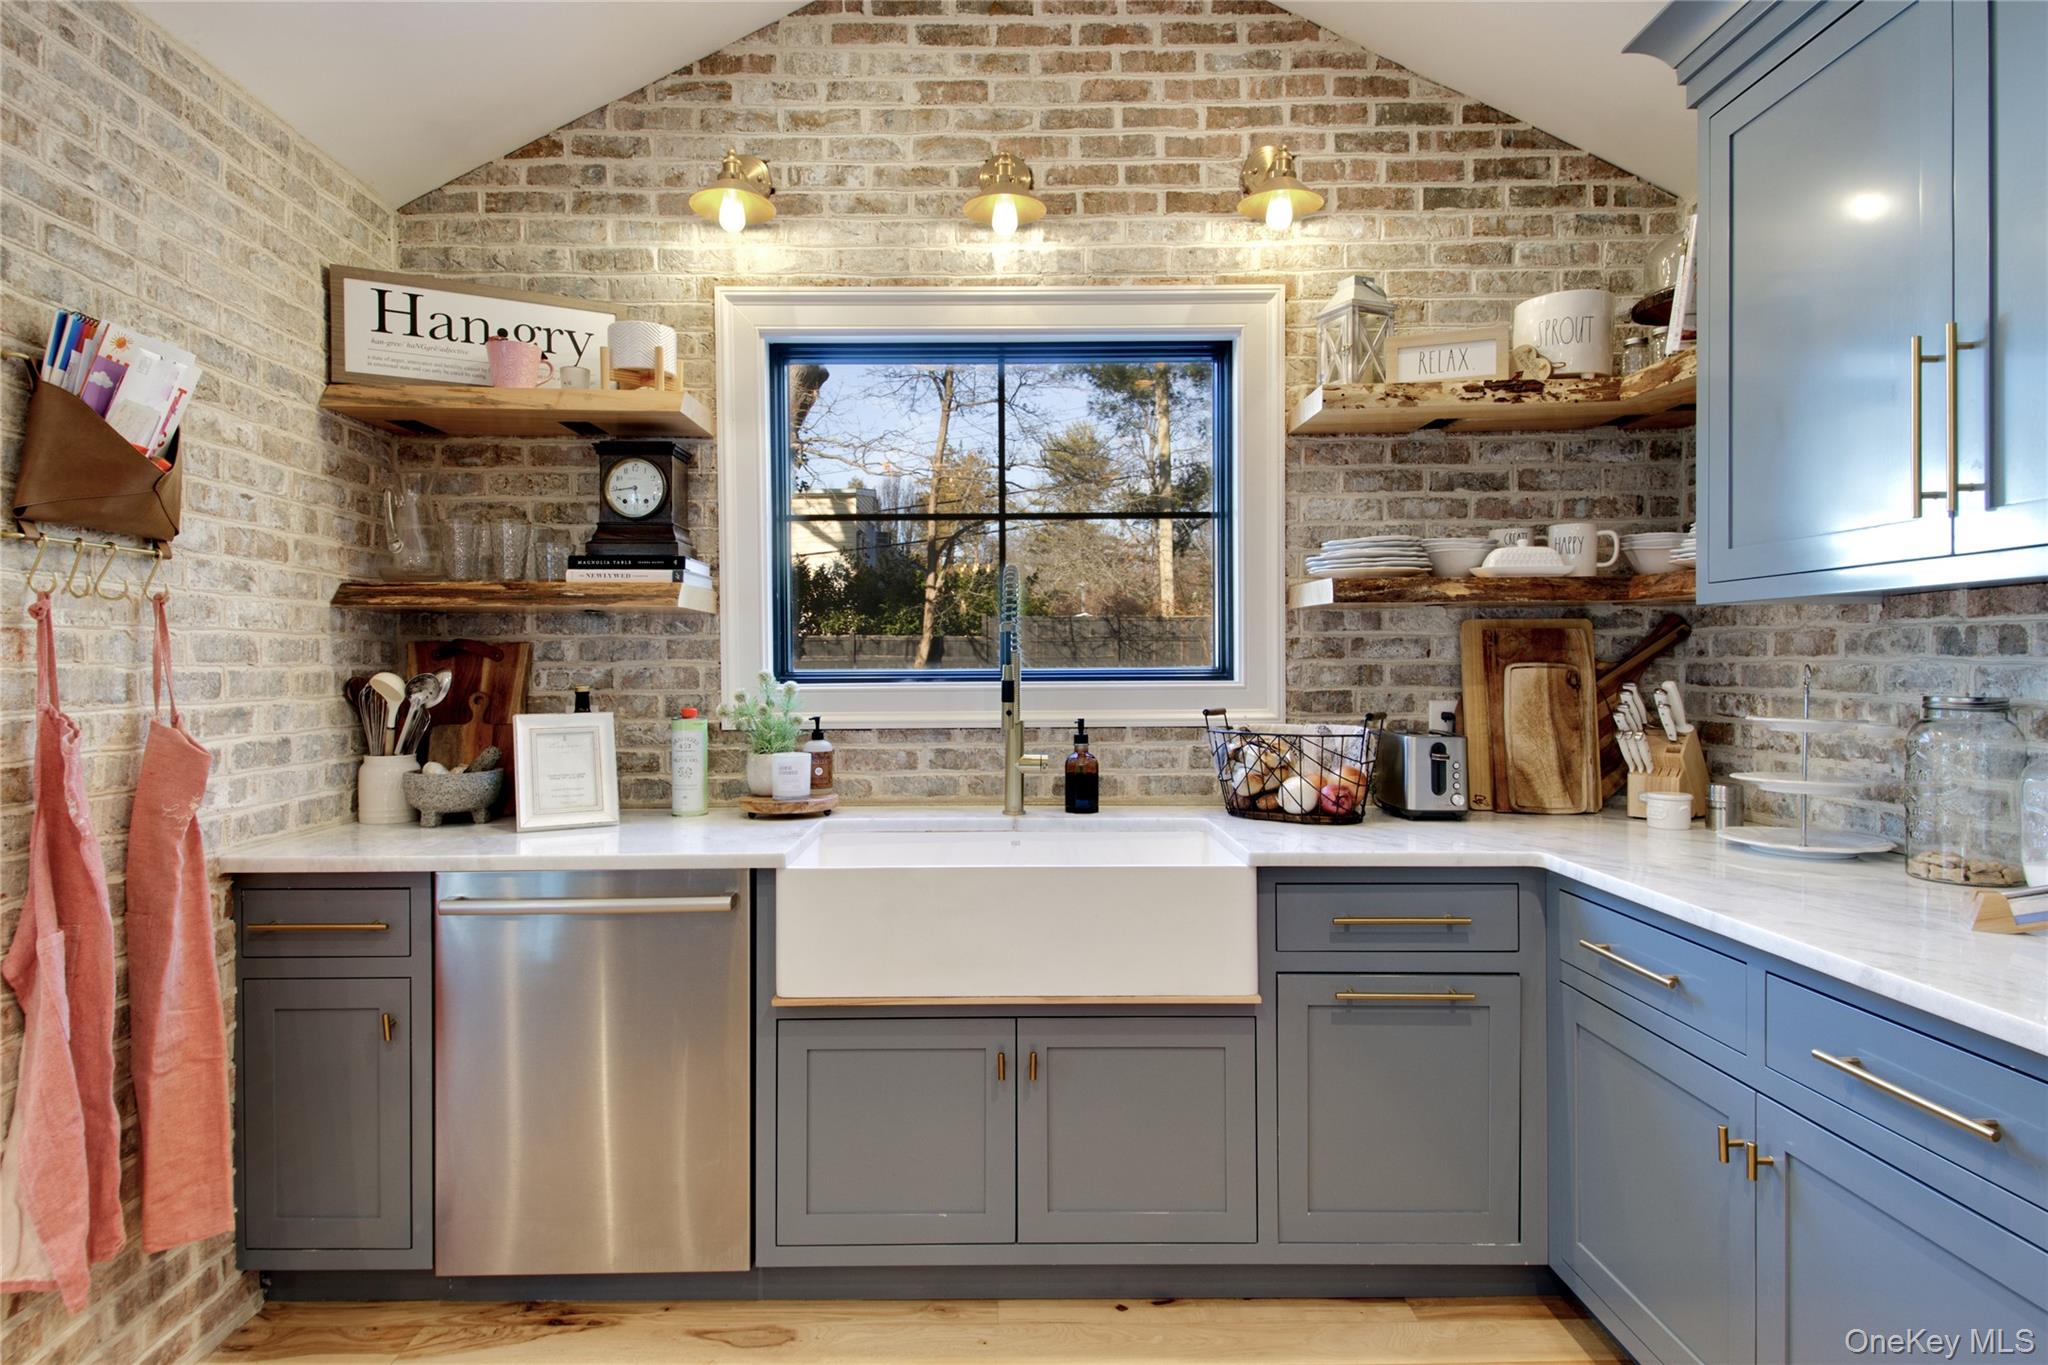
Kitchen with gray-blue cabinets, exposed brick walls, and a farmhouse sink beneath the window.
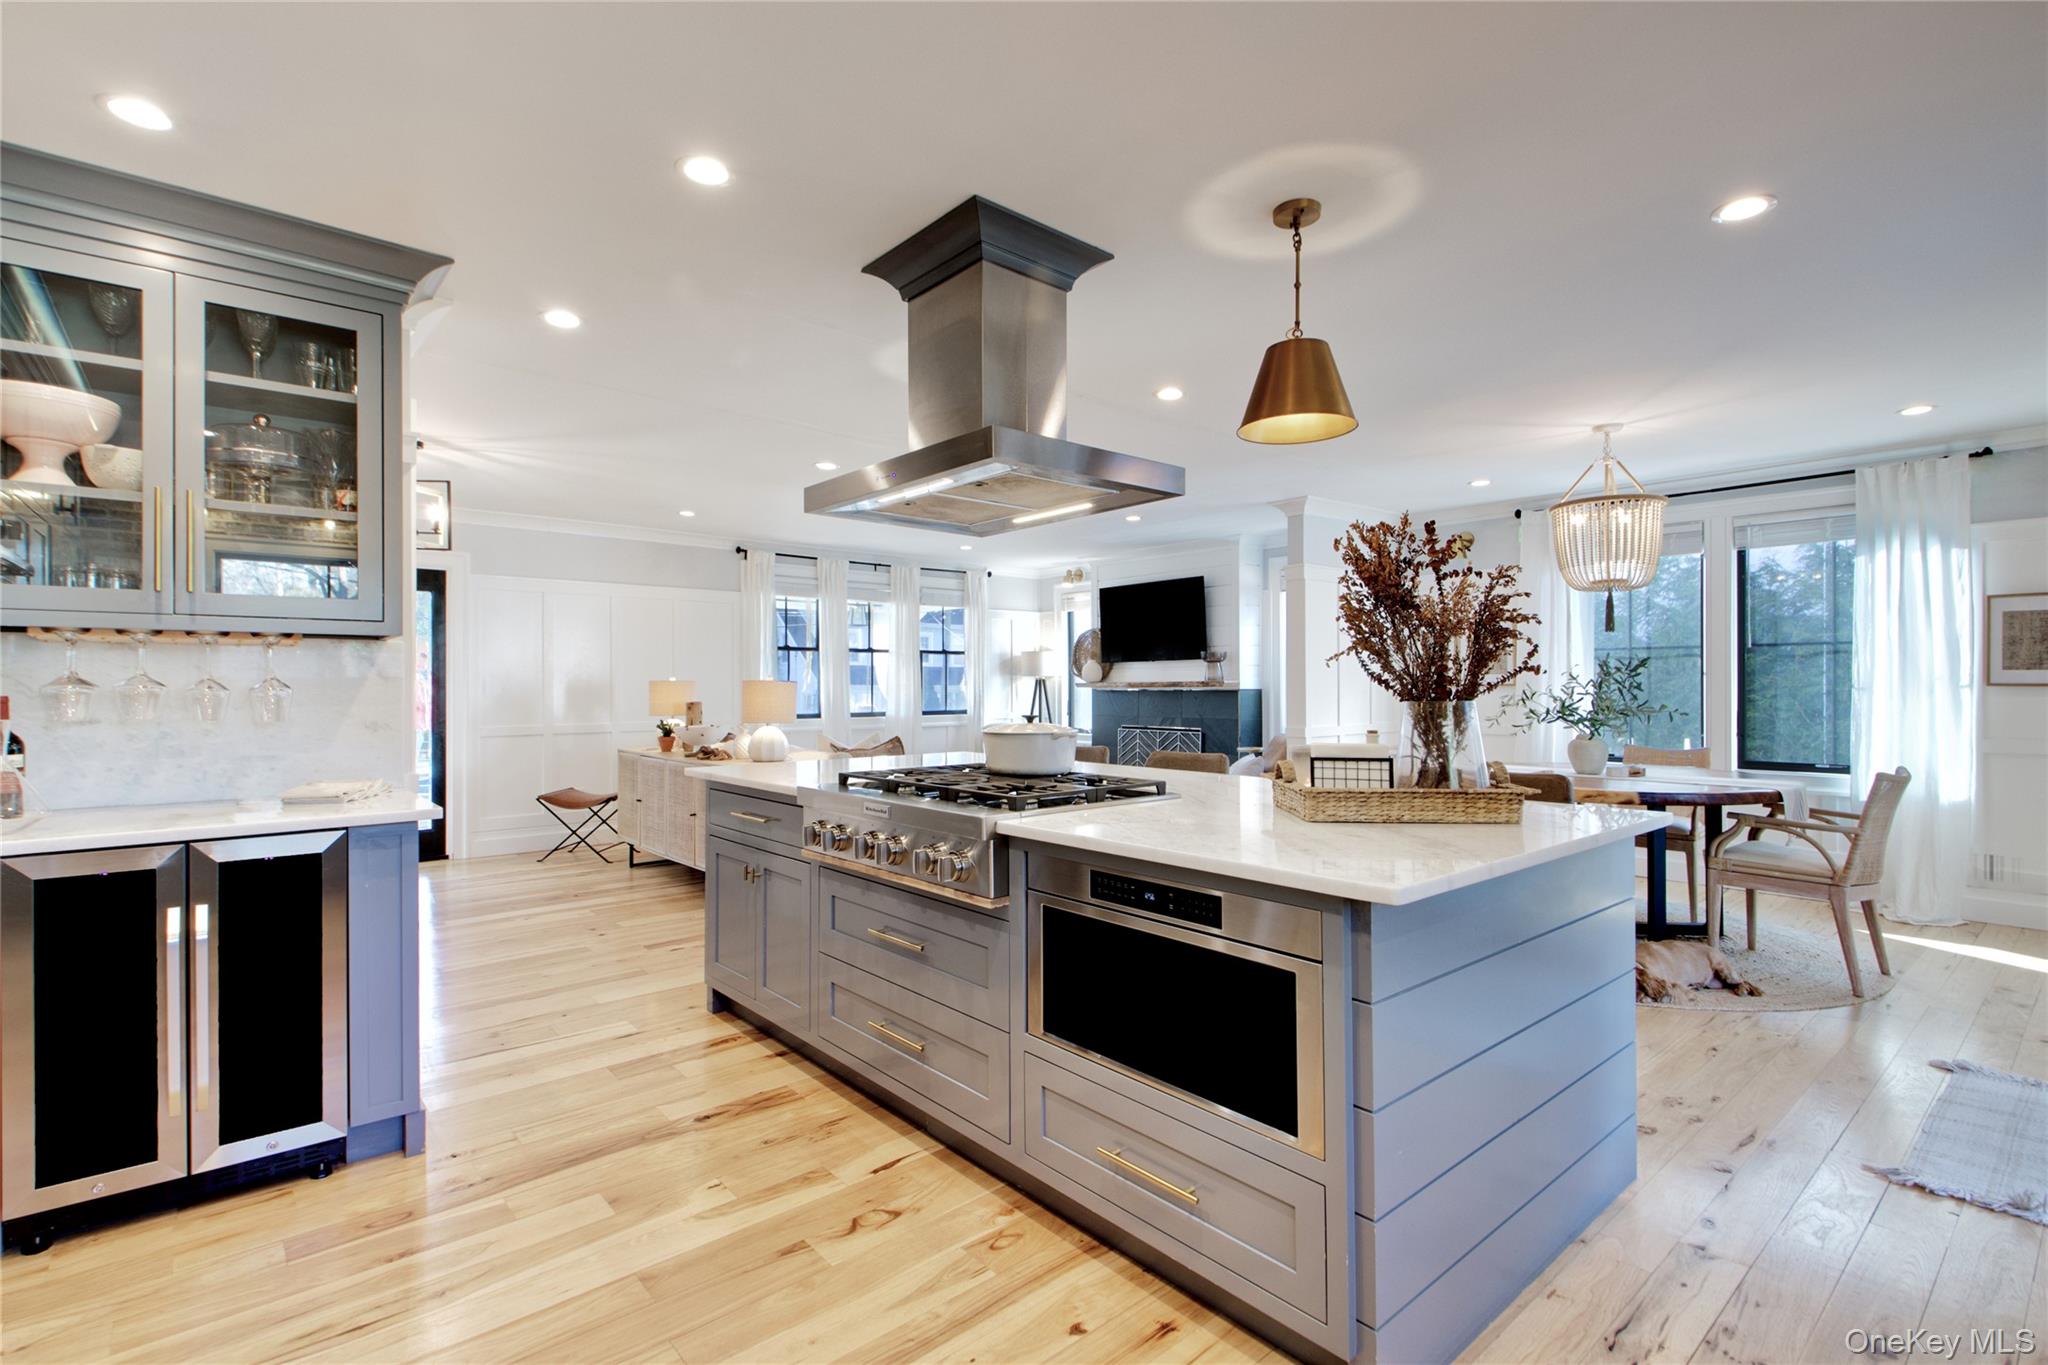
Open-plan kitchen with a large gray island, stainless-steel range, and adjoining dining area.
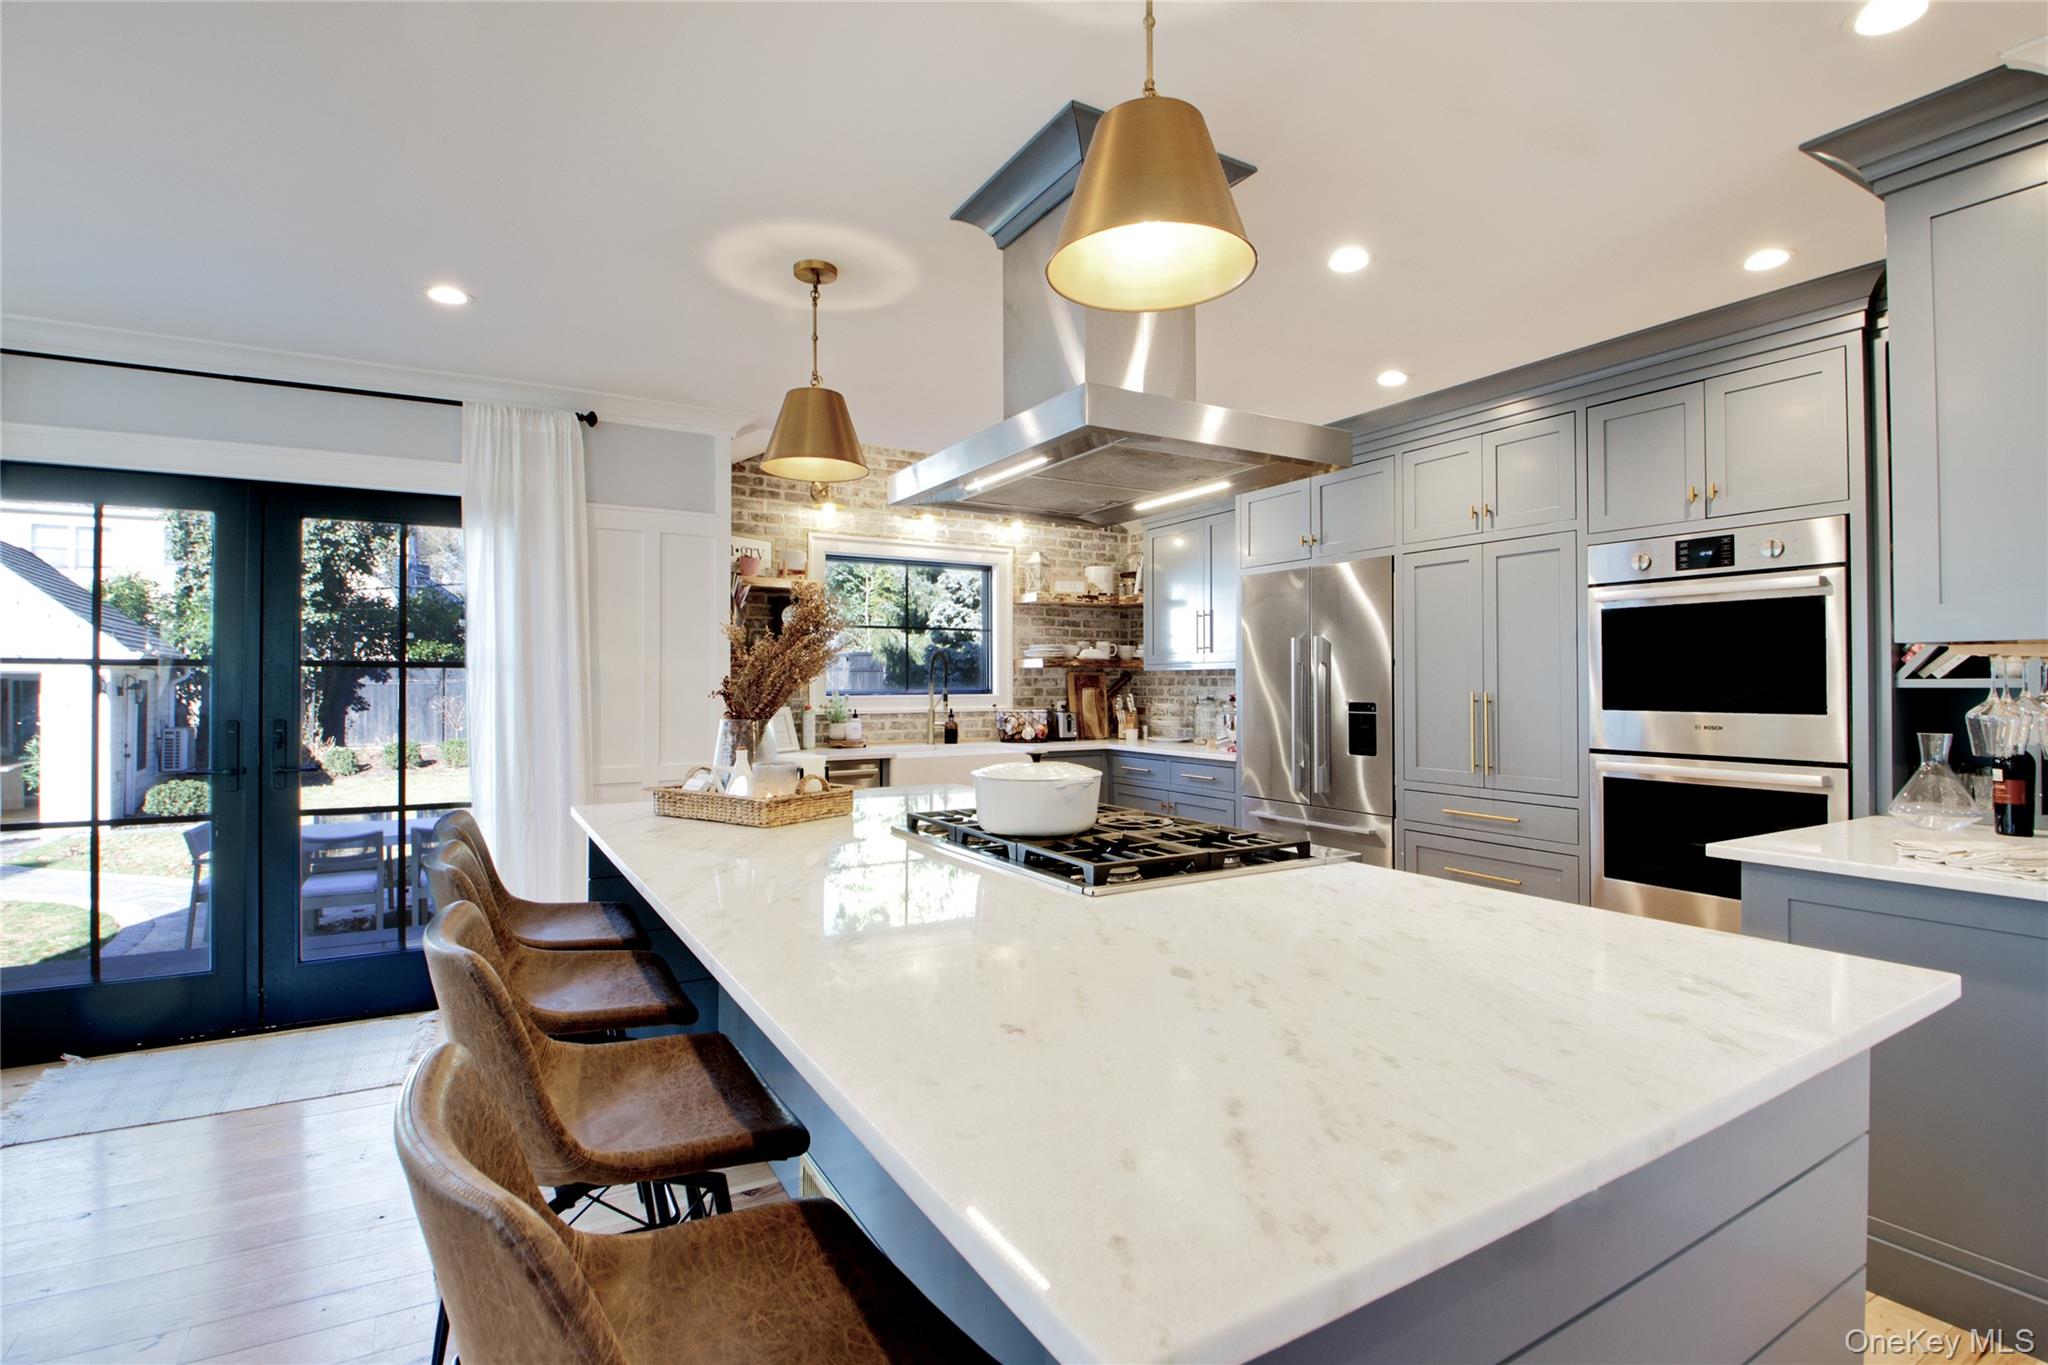
Kitchen with a large white island, gas cooktop, gray cabinets, and black-framed patio doors.
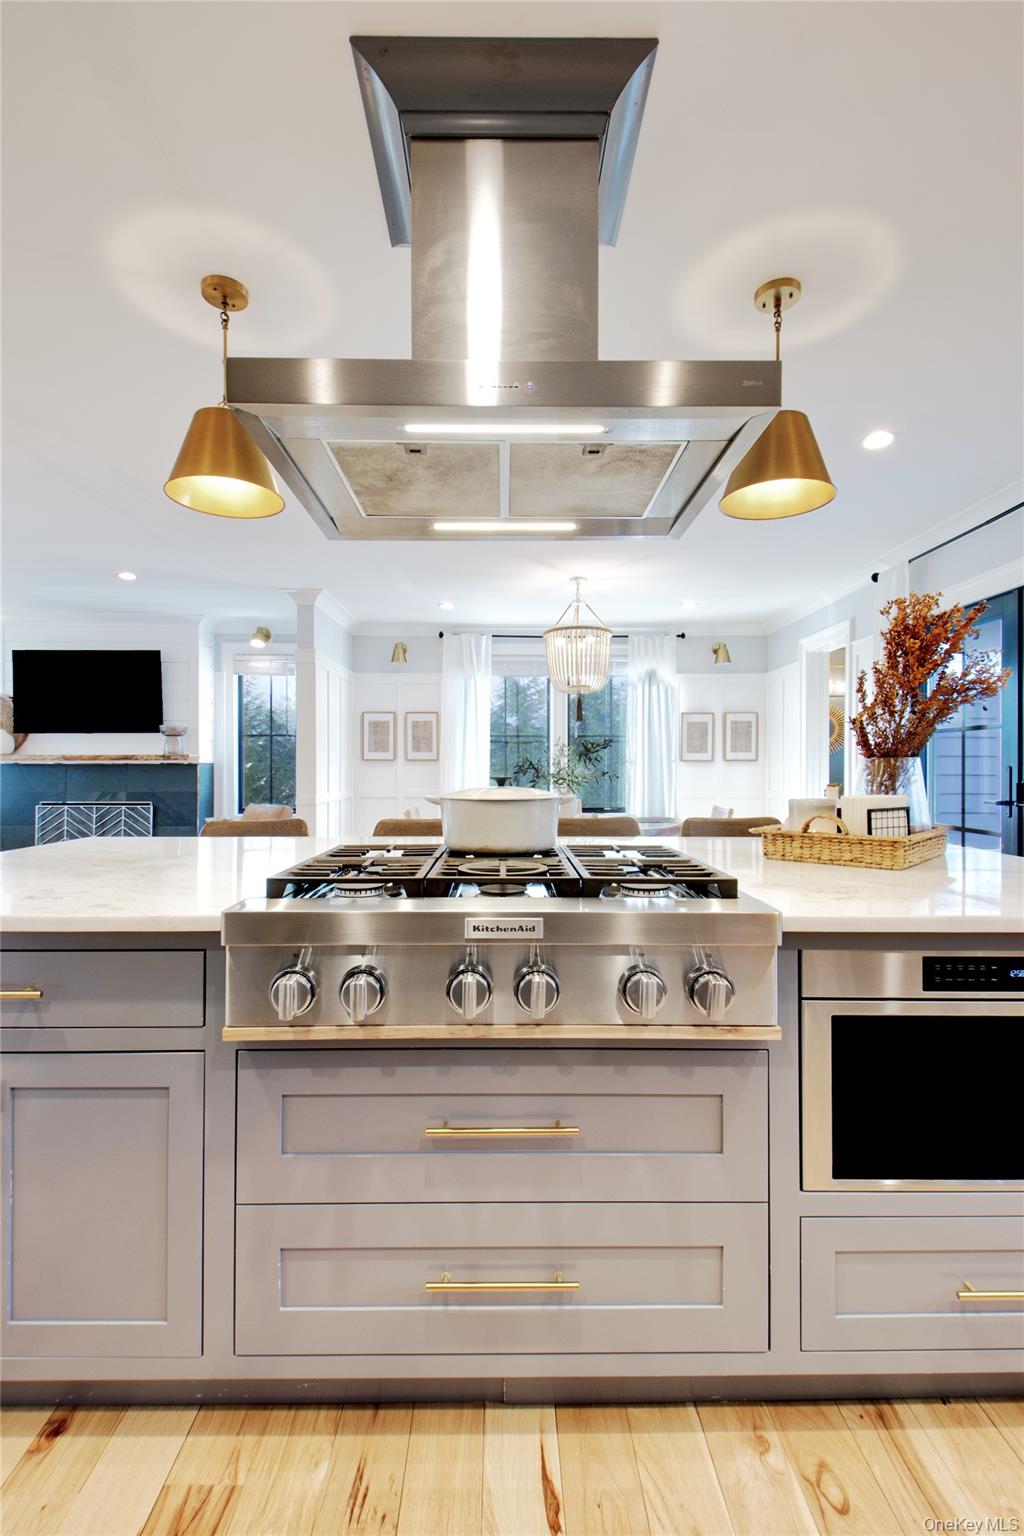
Bright kitchen with a stainless-steel range on a large island beneath an oversized hood.
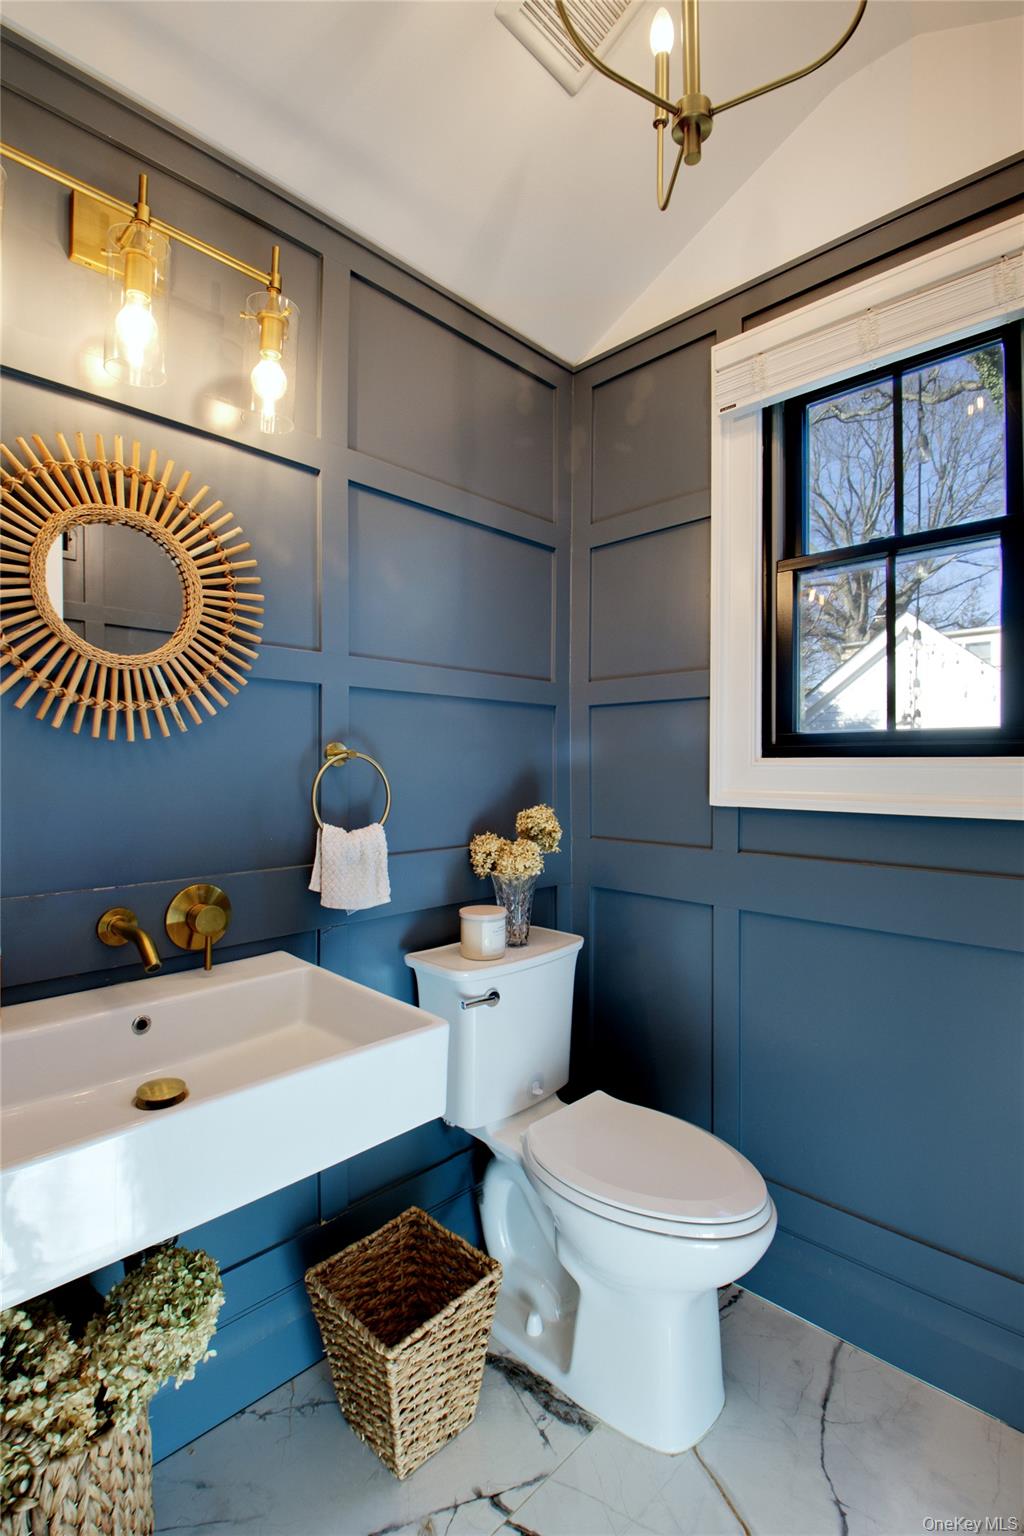
Bathroom with blue paneled walls, brass fixtures, a sunburst mirror, and a black-framed window.
Entryway with a white paneled staircase, black railing, cushioned bench, and light wood floors.
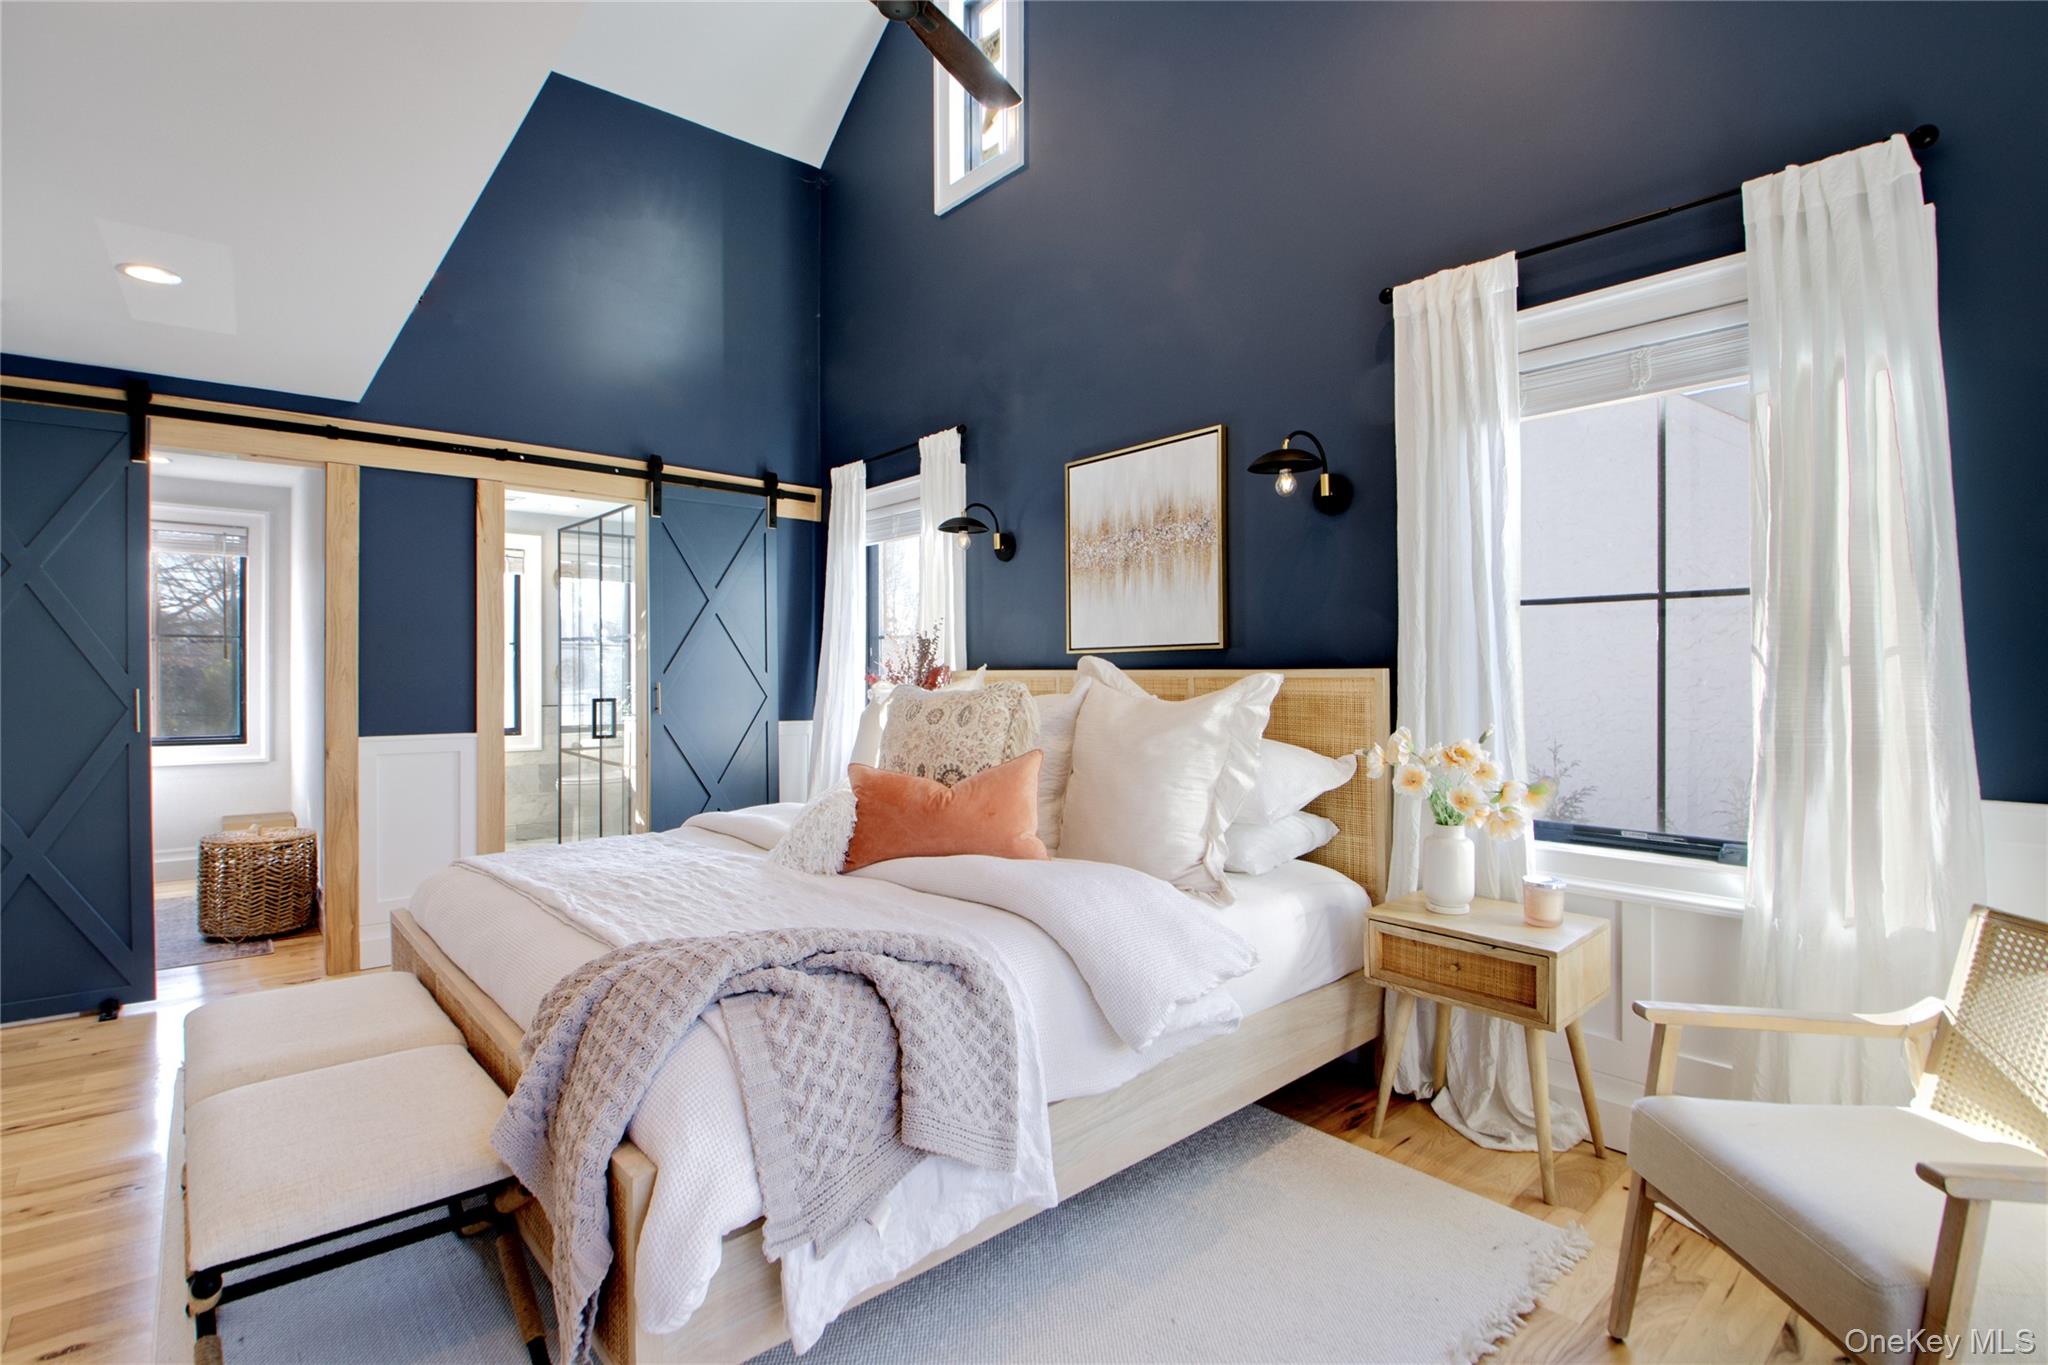
Staged bedroom with navy walls, a white bed, tall windows, and sliding barn doors.
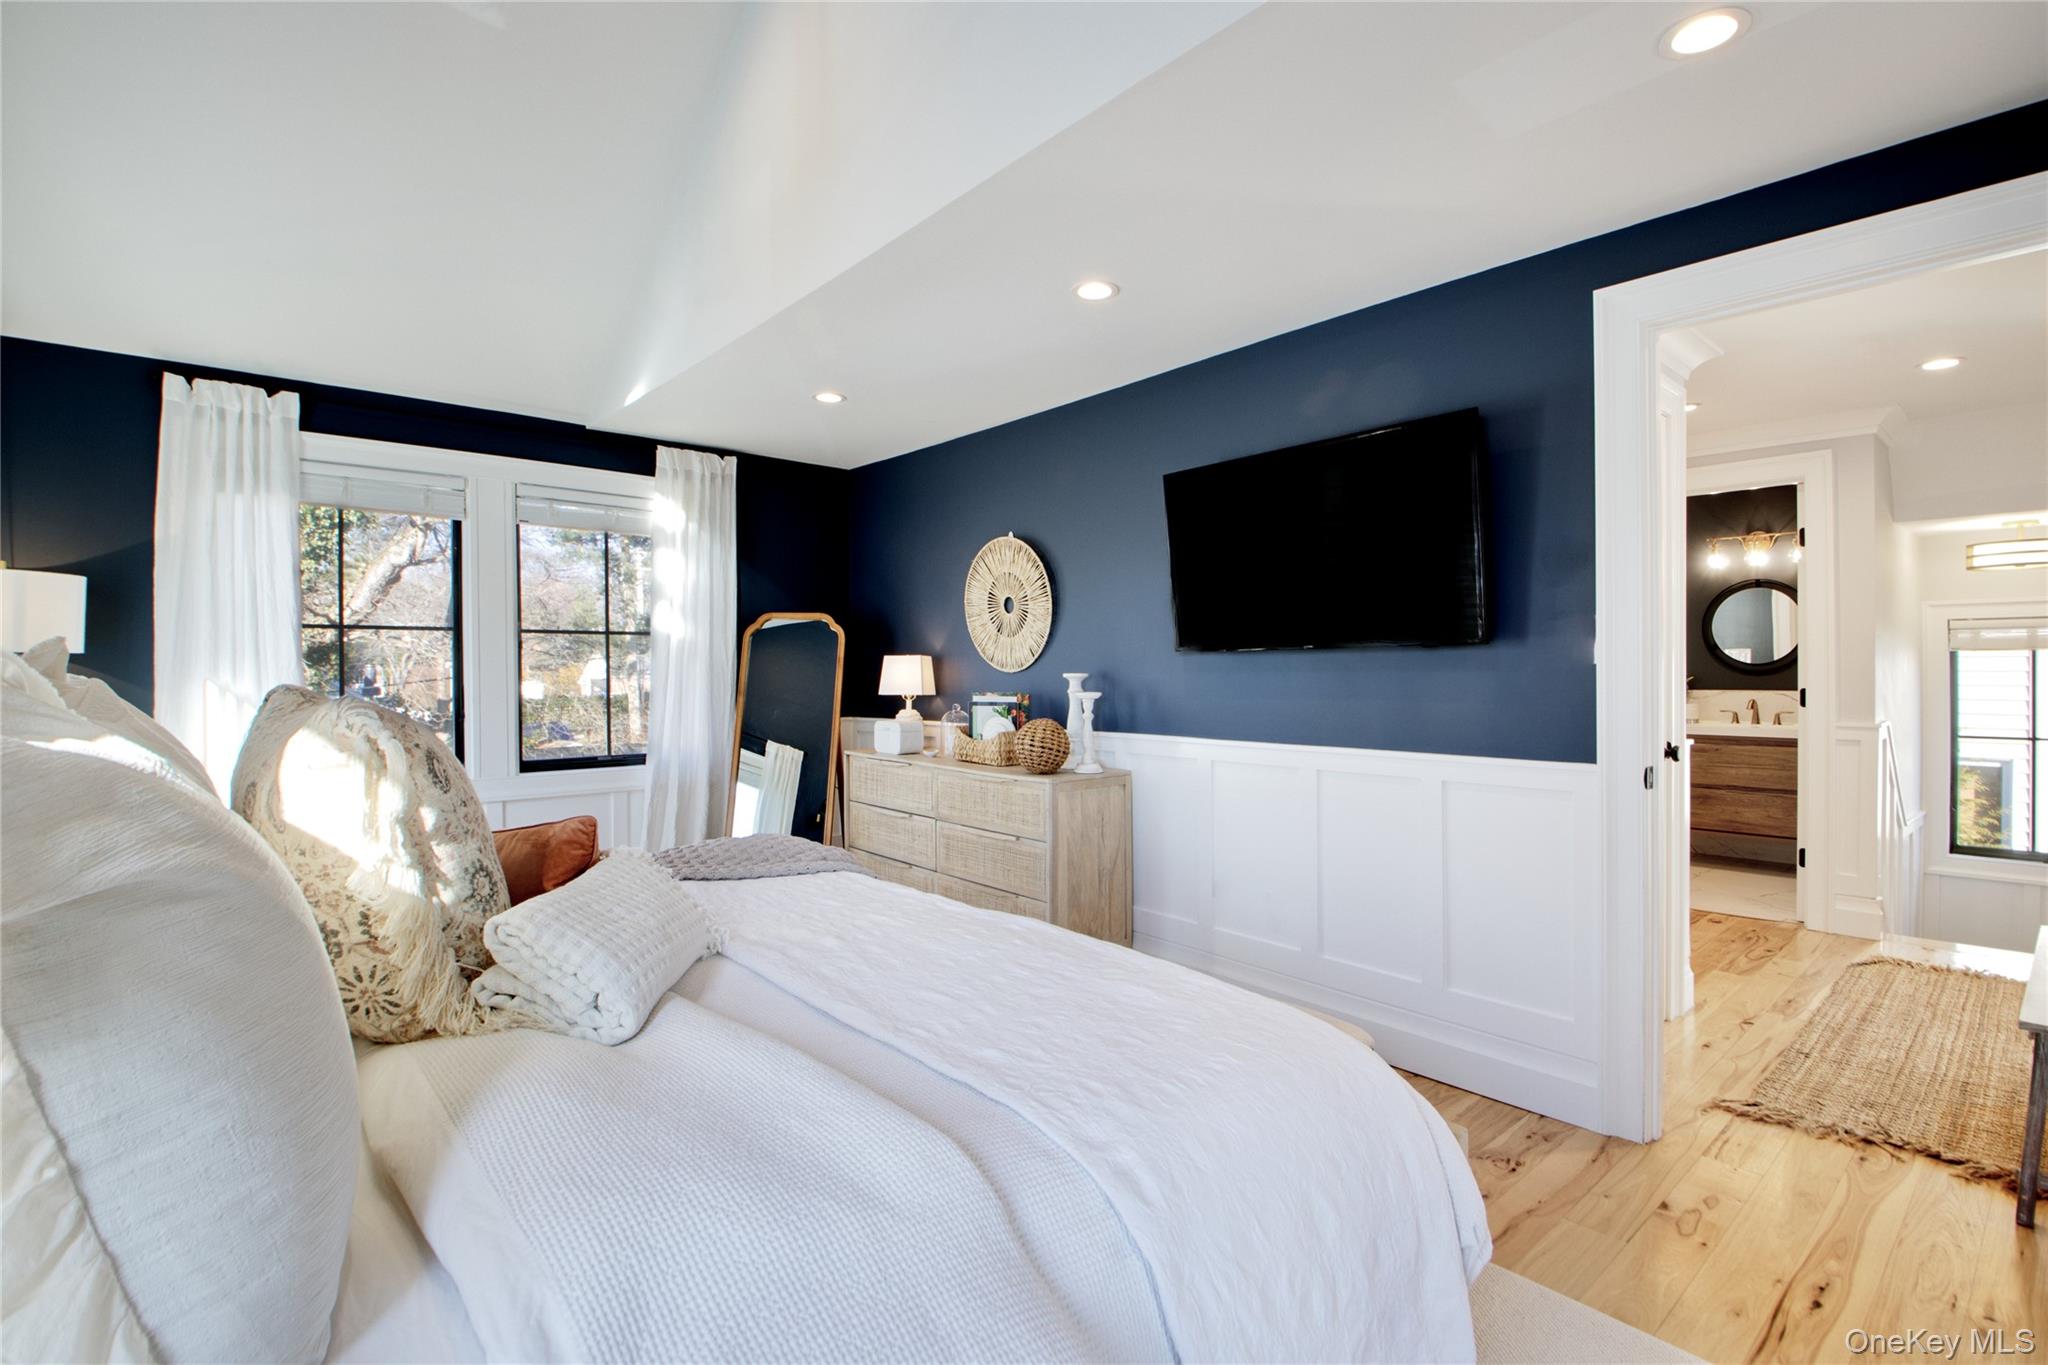
Bedroom with a white bed, navy walls, paneled wainscoting, and a wall-mounted television.
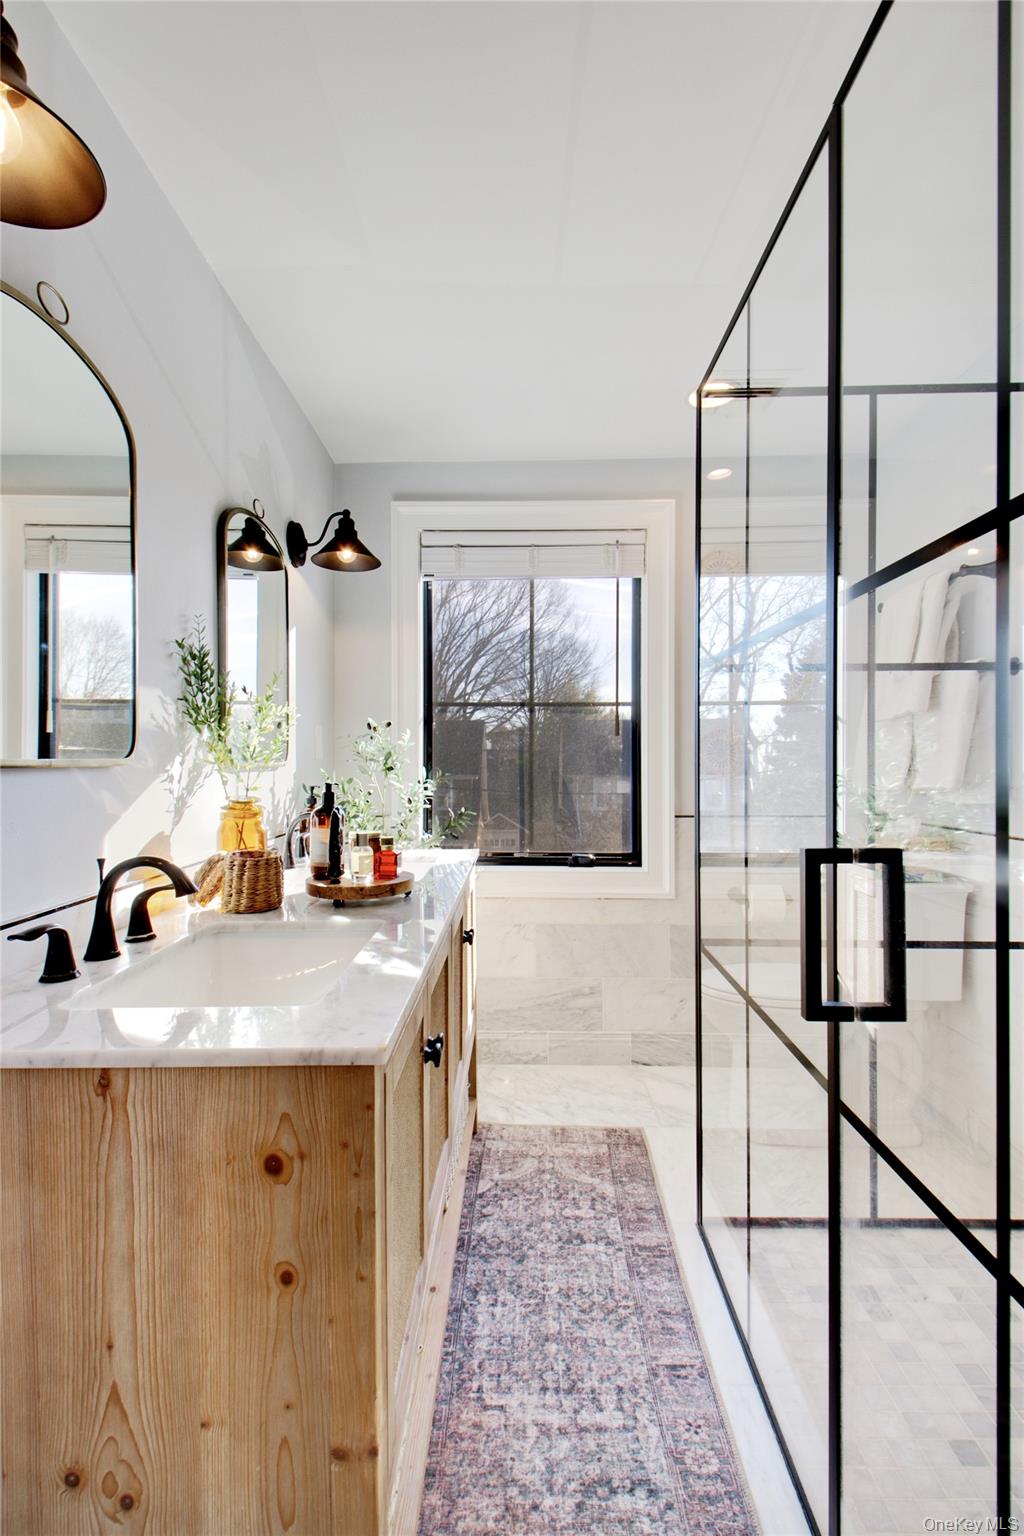
Bathroom with a natural wood vanity, marble surfaces, and a black-framed glass shower.
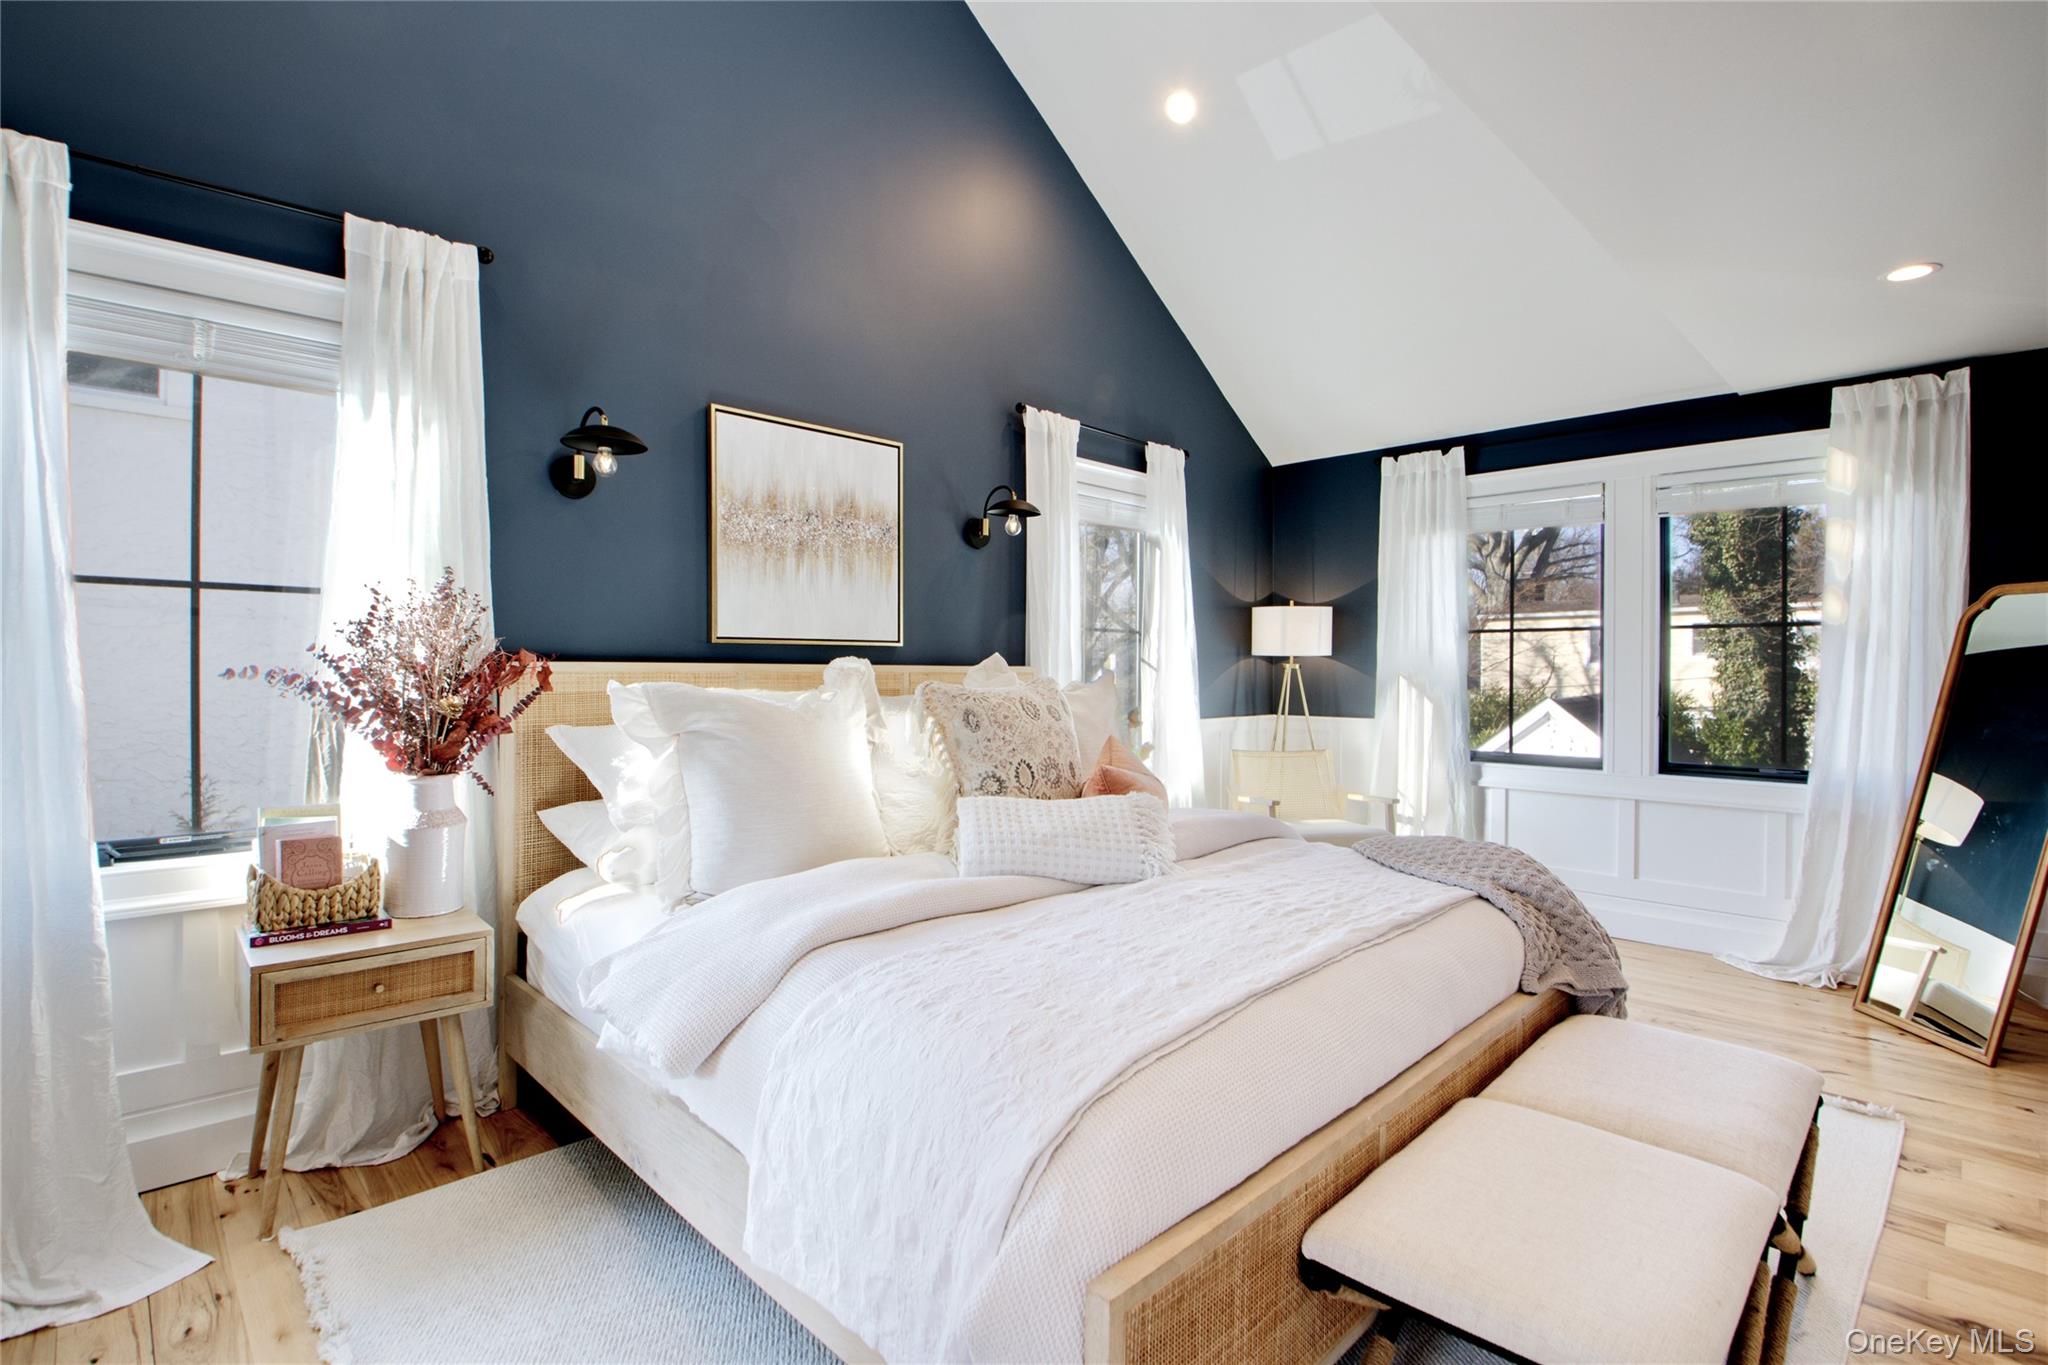
Bedroom with a white bed, woven headboard, navy walls, and a bright sloped ceiling.
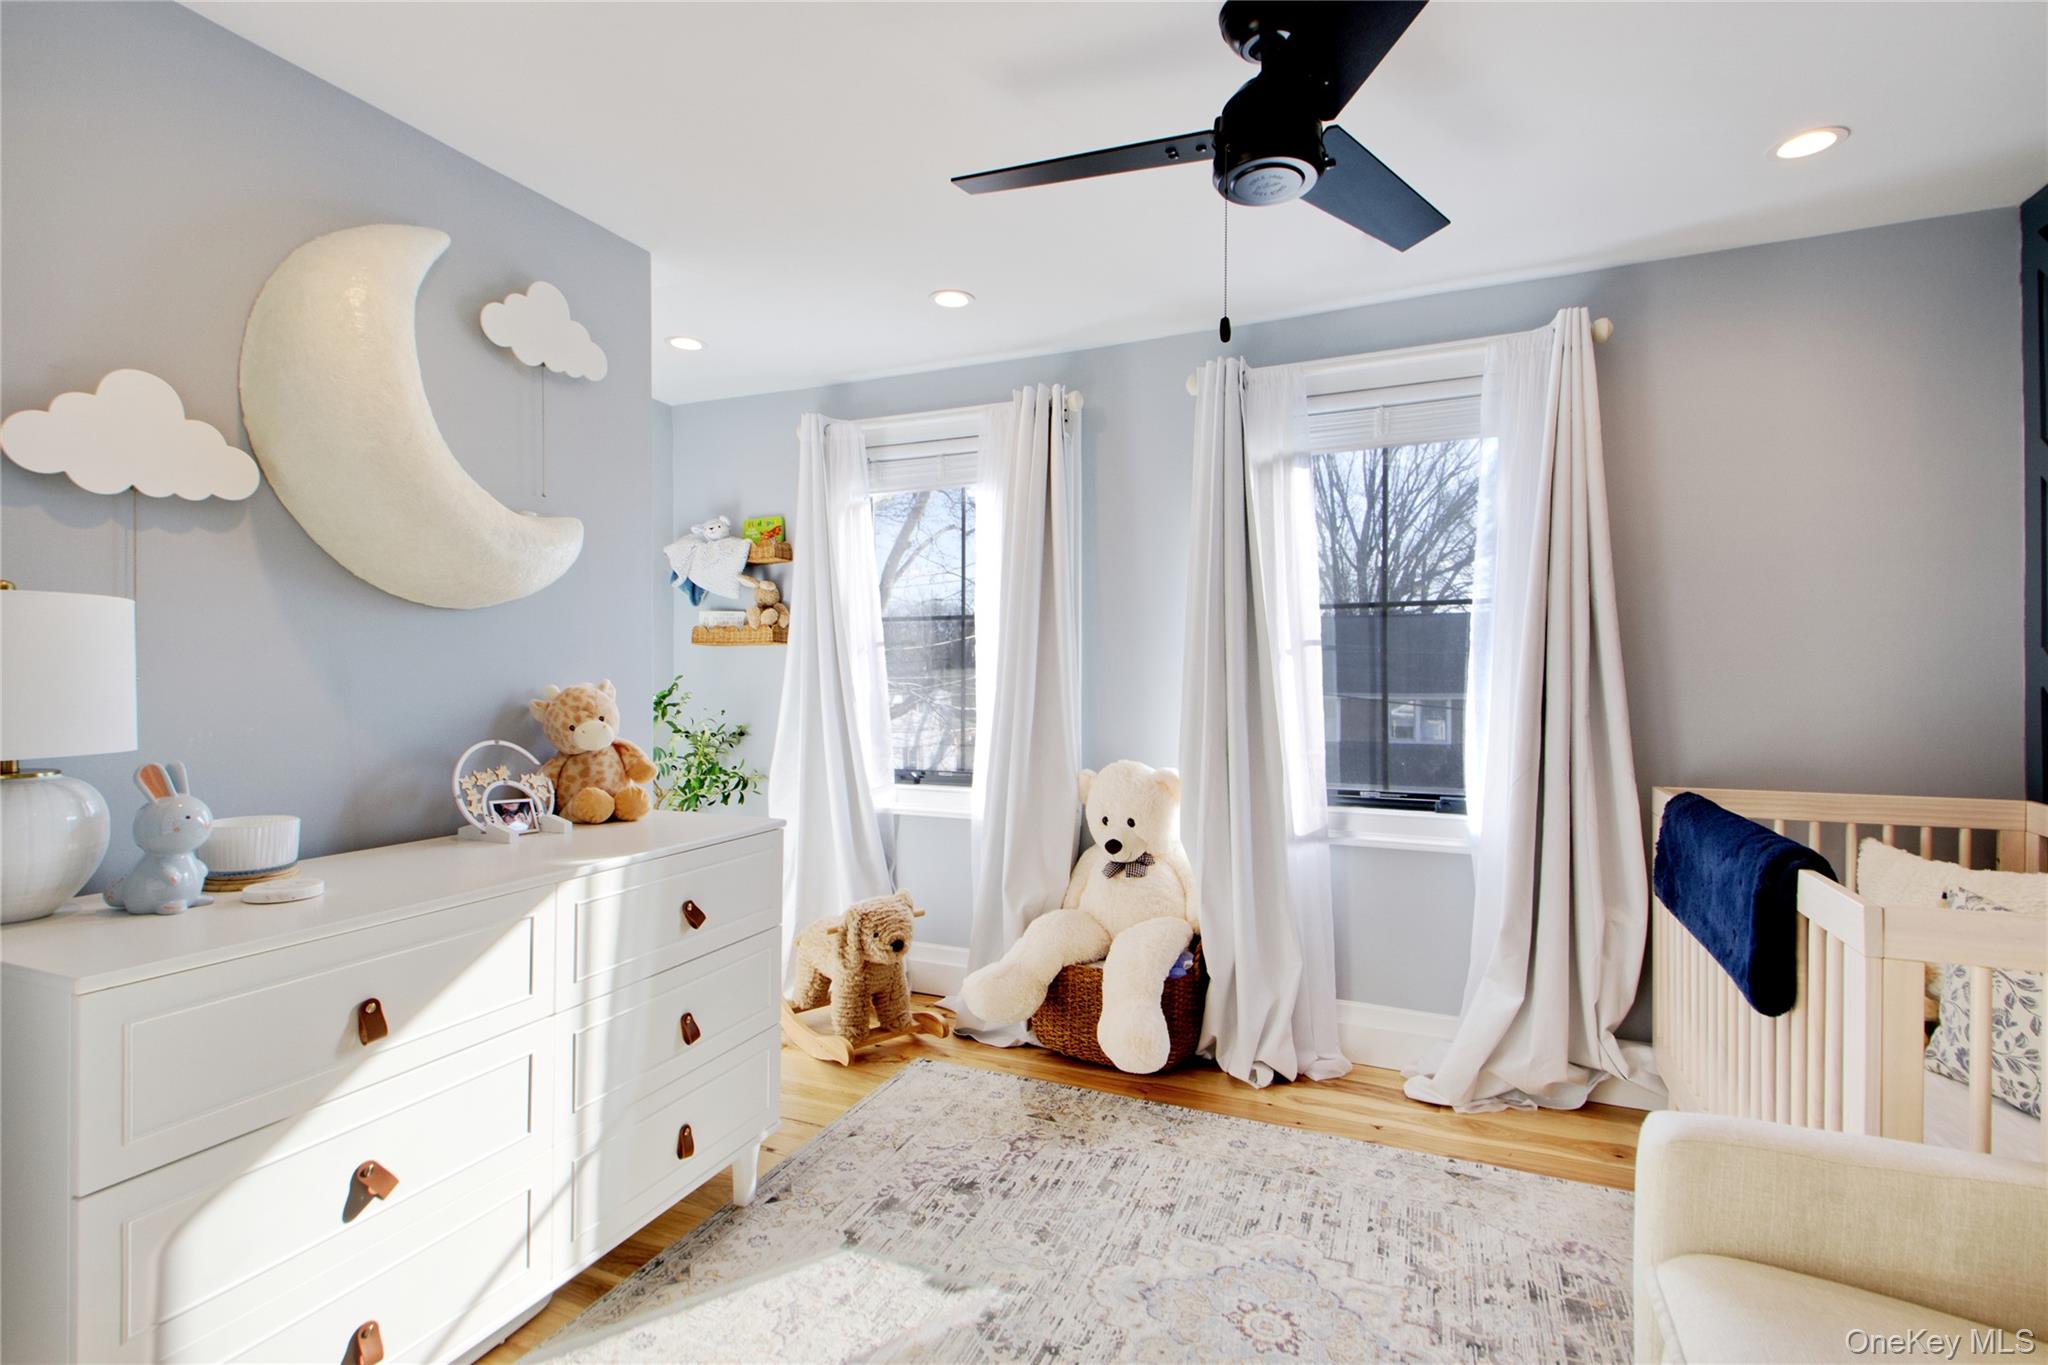
Bright nursery with a white crib, dresser, plush toys, and a large crescent-moon wall decoration.
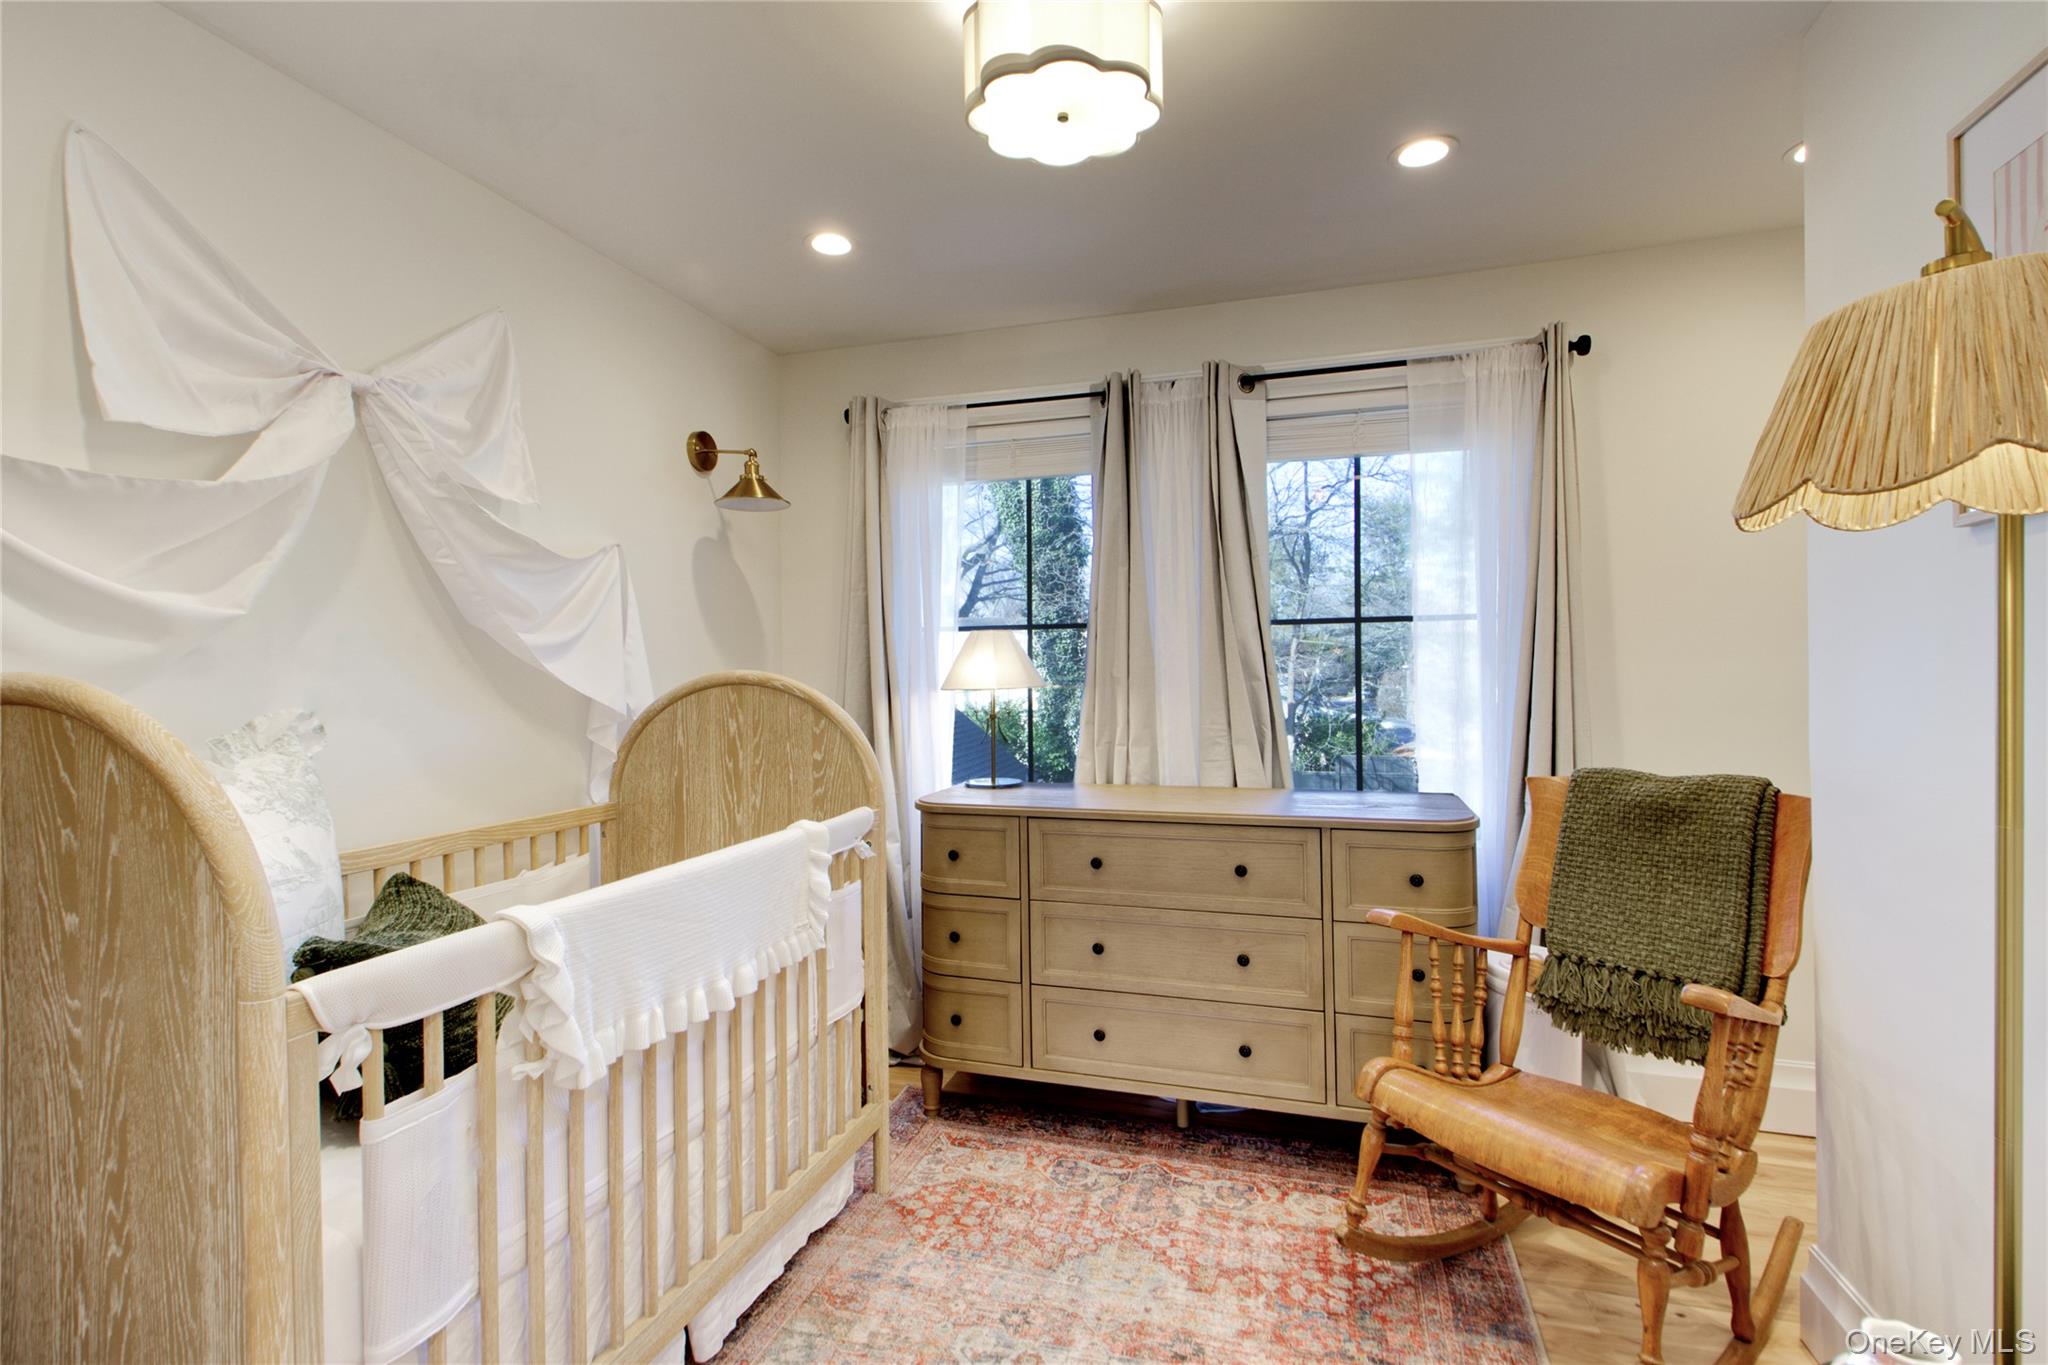
Furnished nursery with a wooden crib, matching dresser, and rocking chair beside two curtained windows.
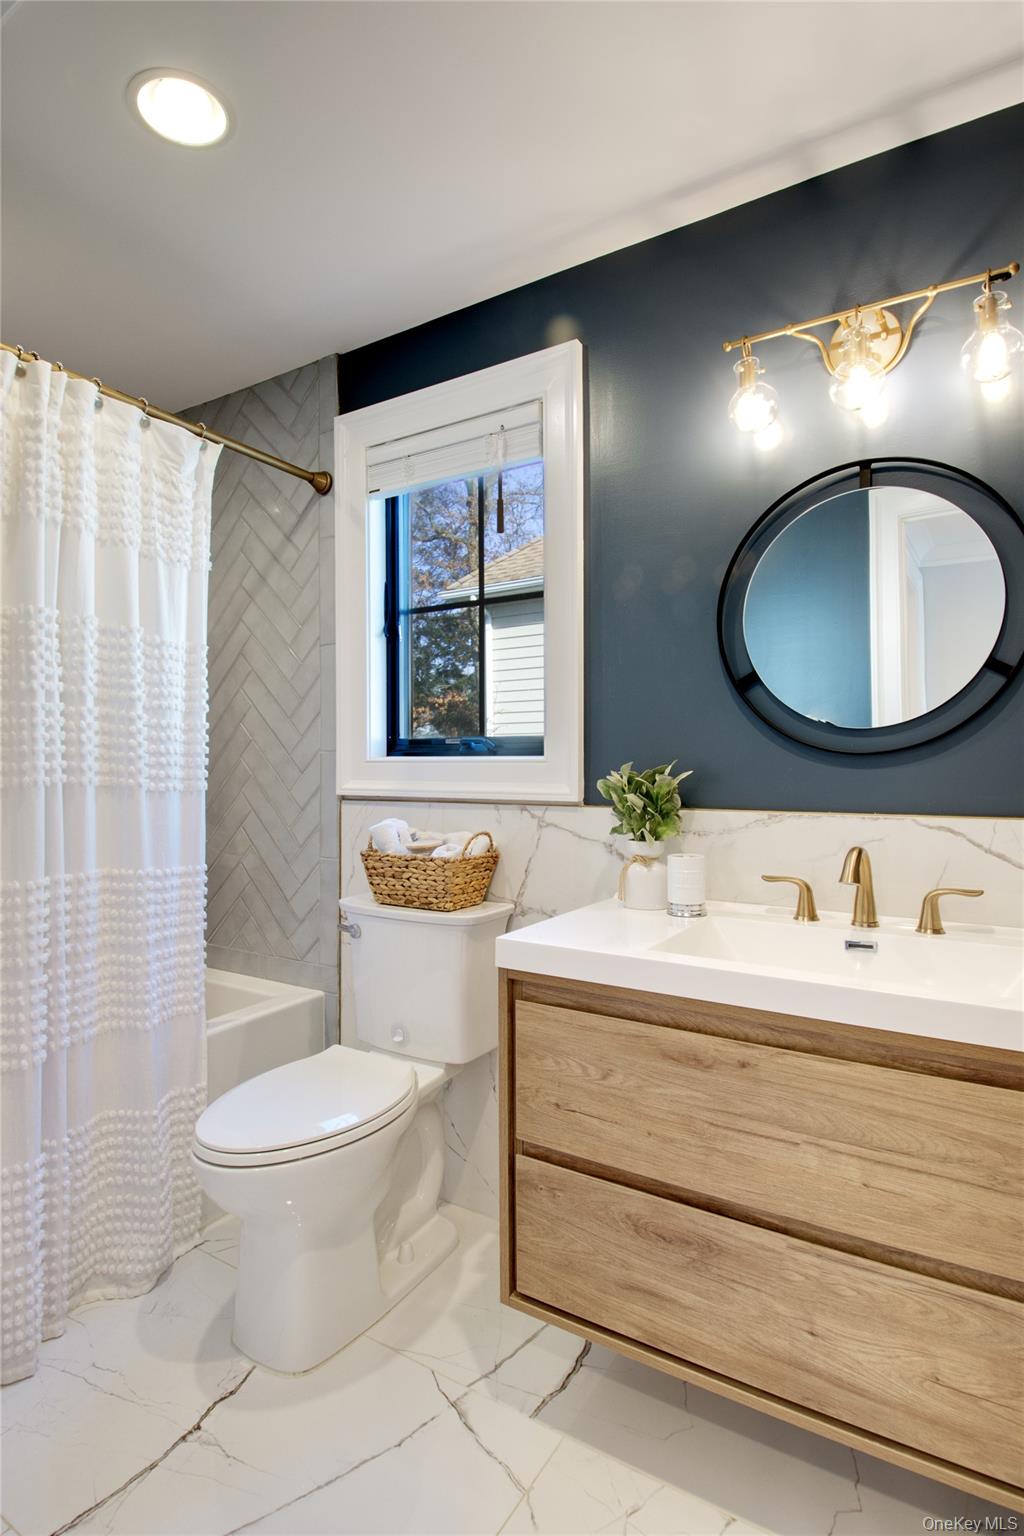
Bathroom with a wood floating vanity, brass fixtures, round mirror, and herringbone shower tile.
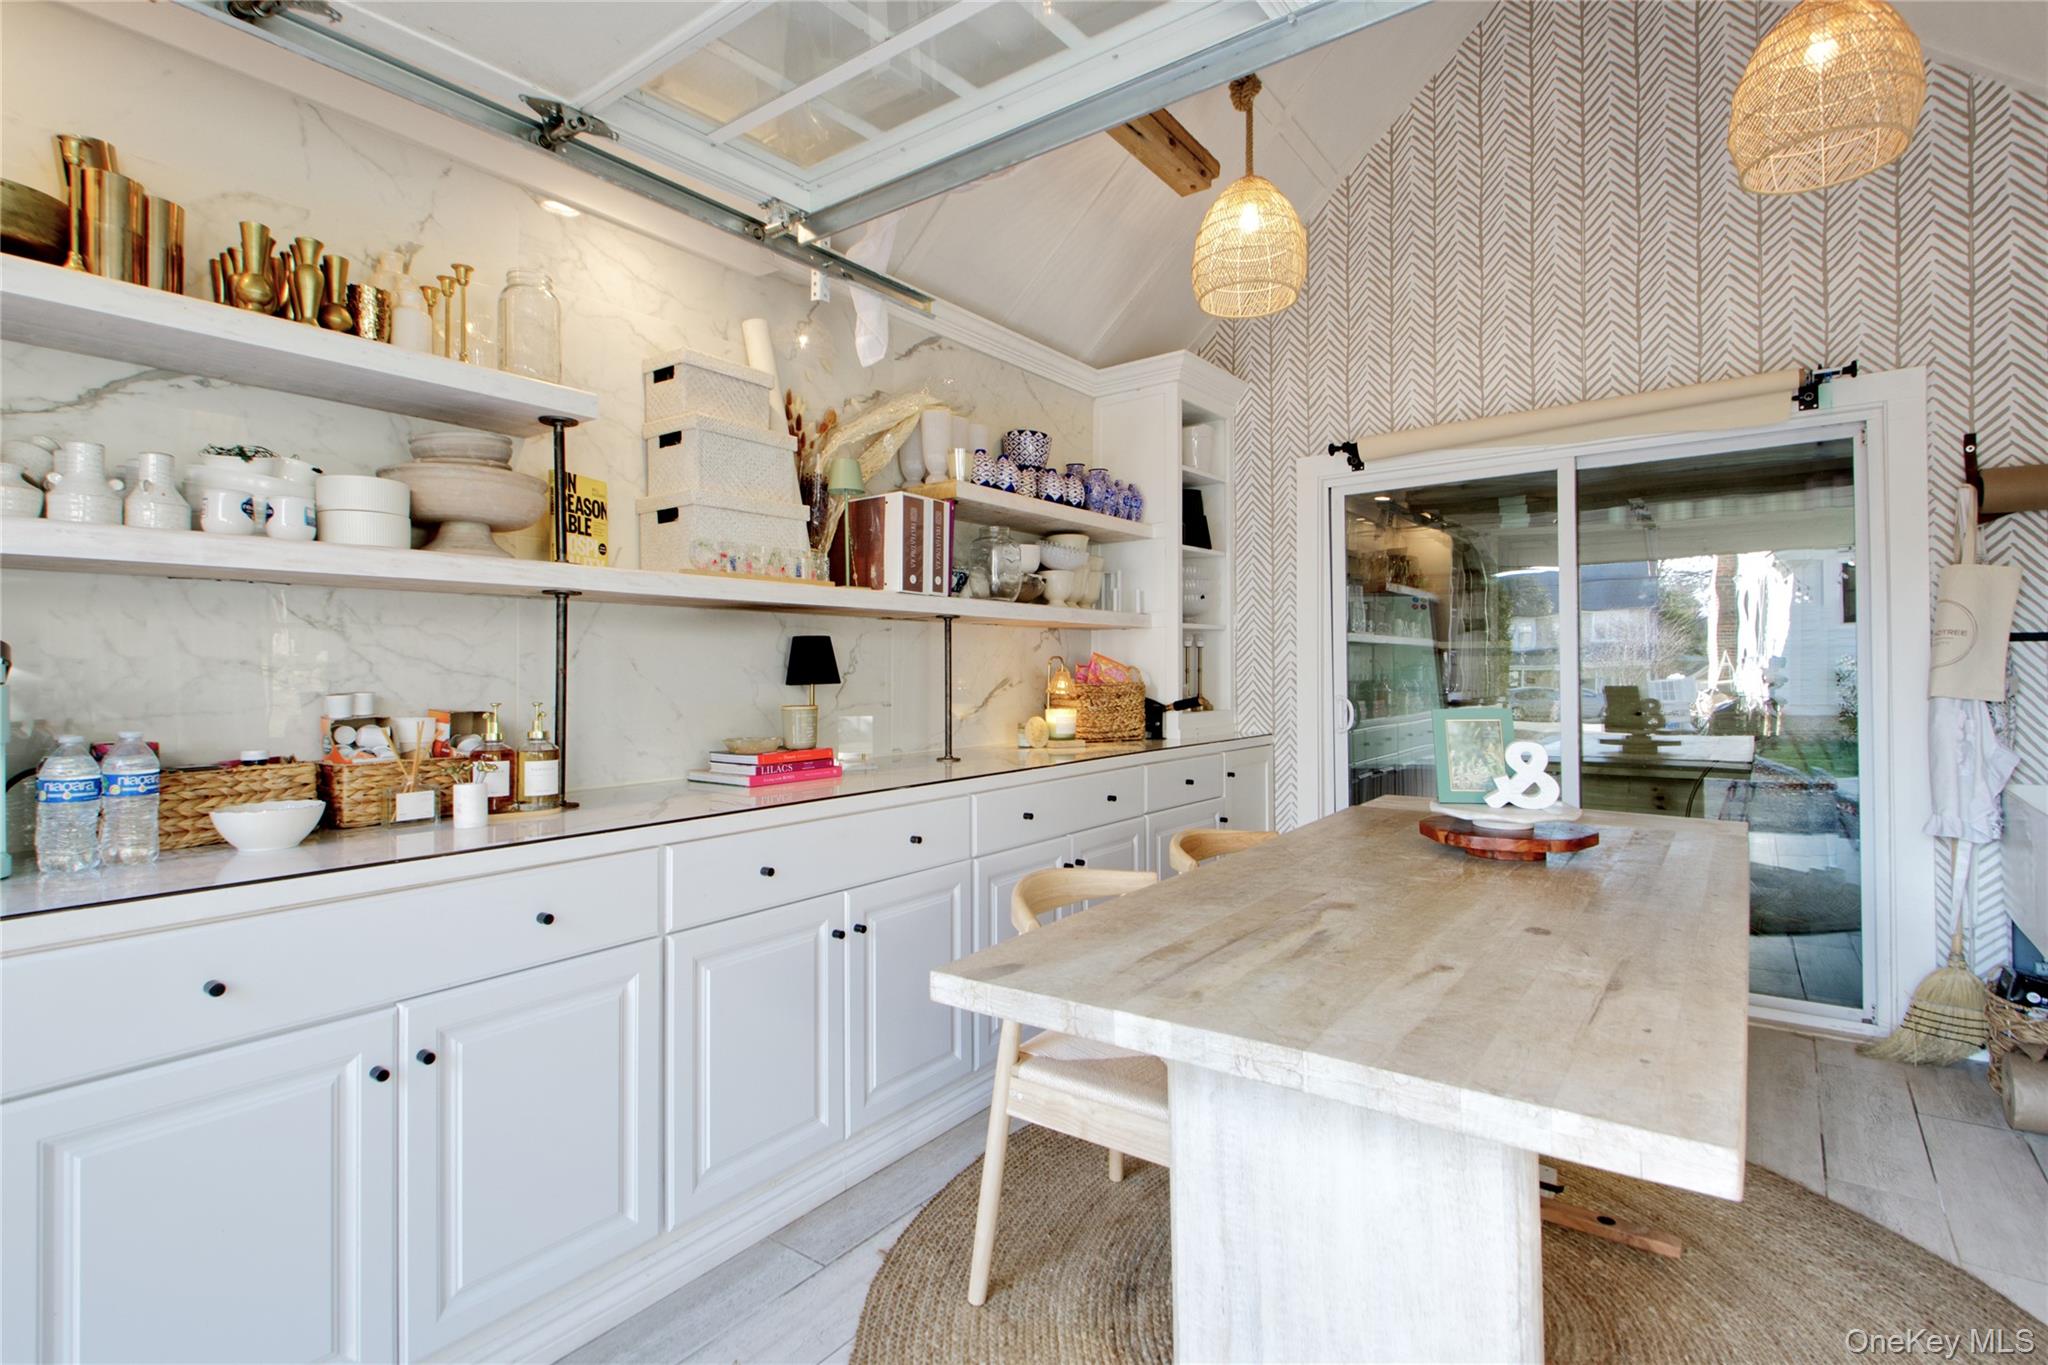
Dining area with a large pale wood table, white built-ins, woven pendant lights, and patterned wallpaper.
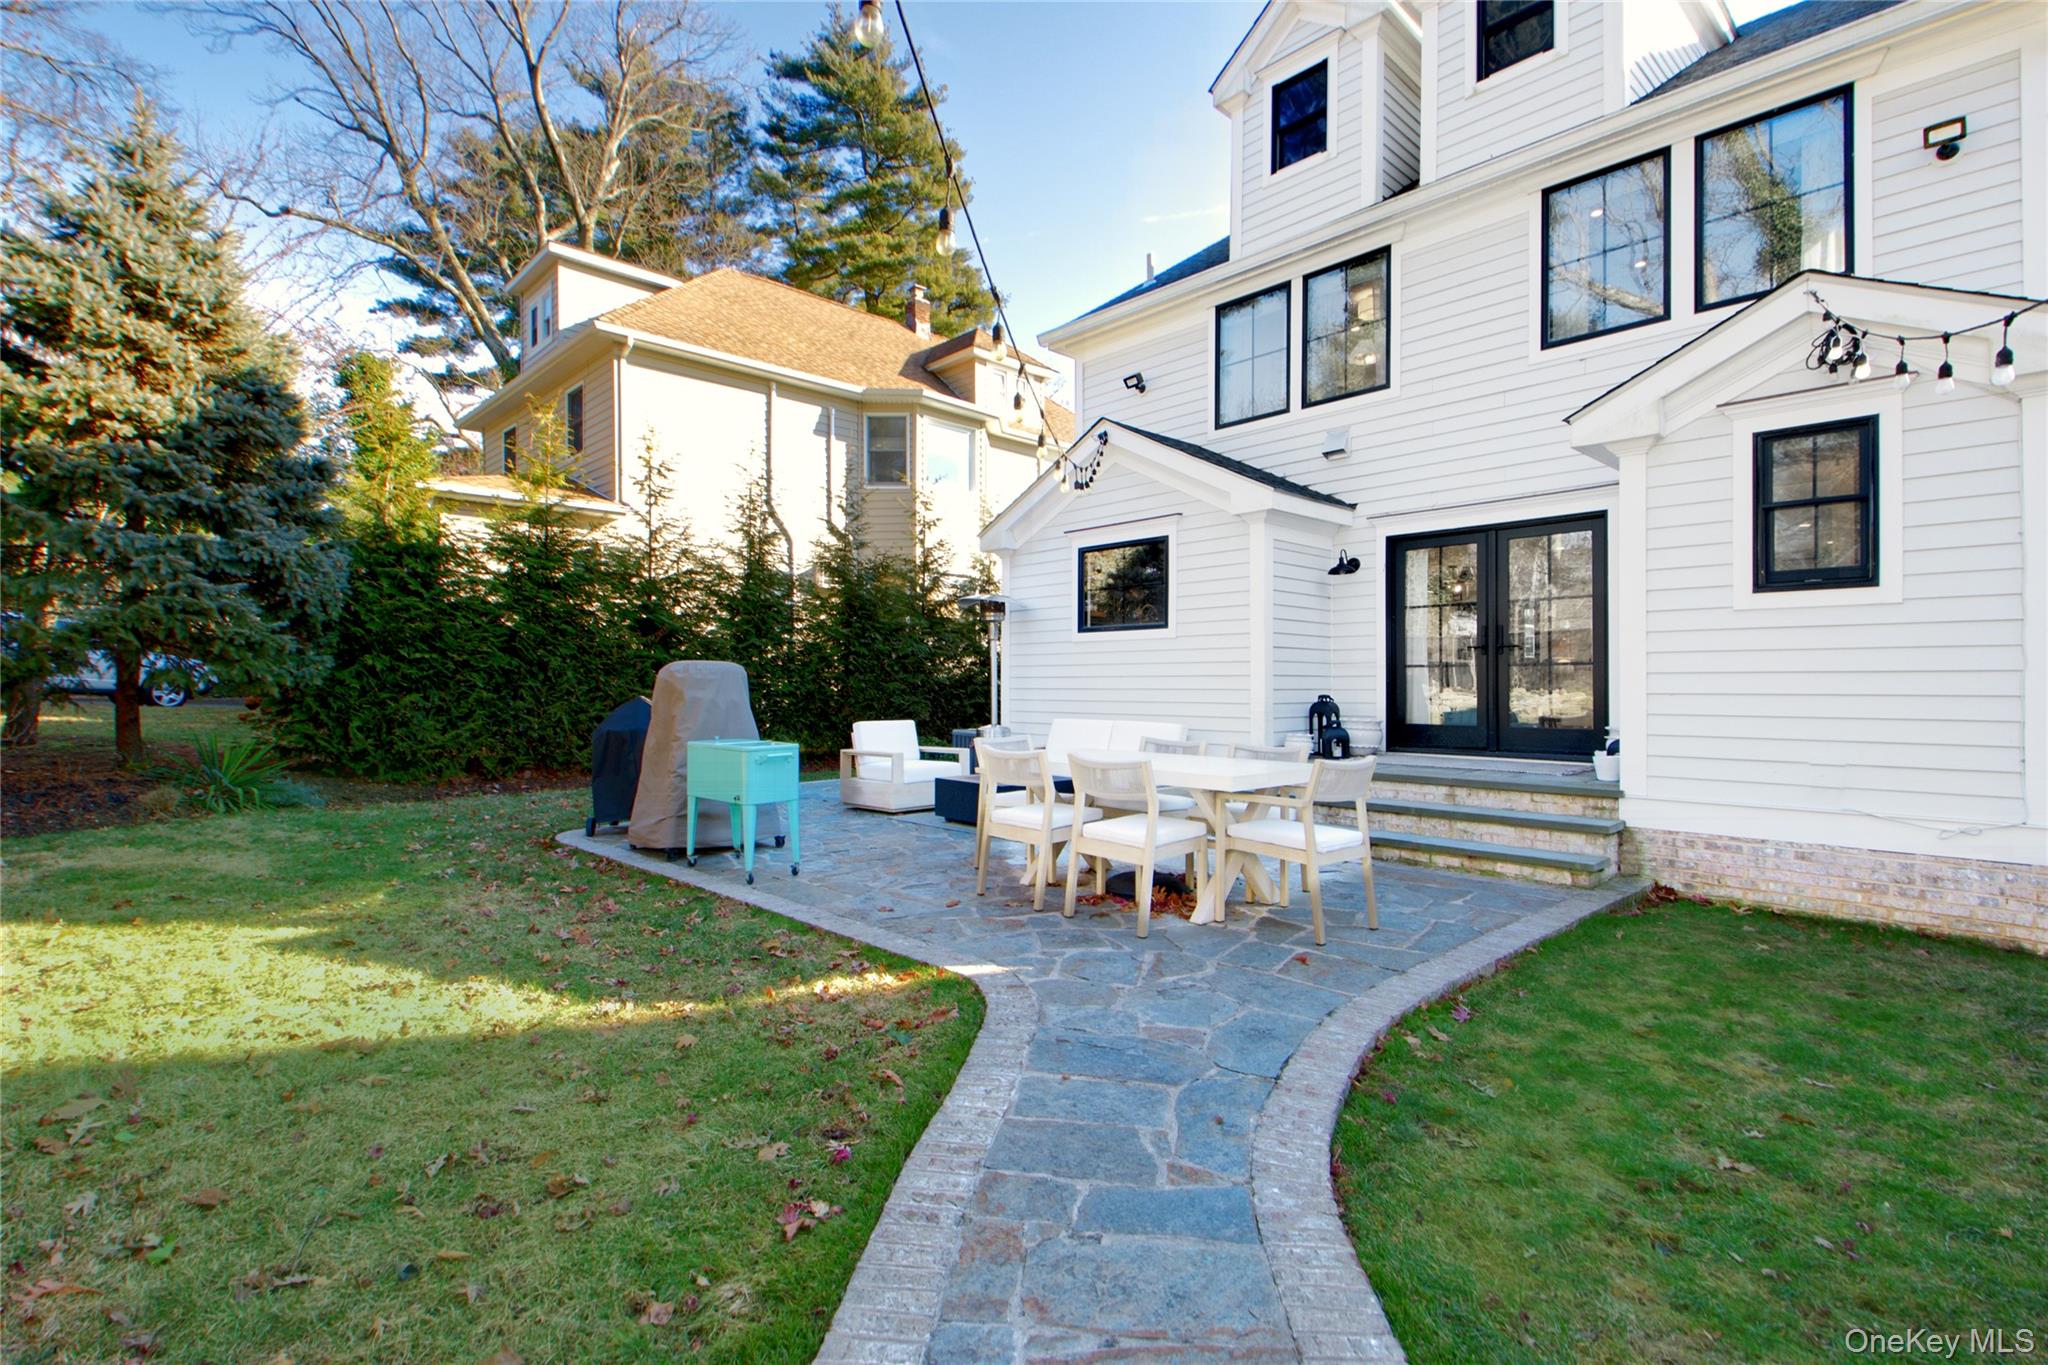
White house rear patio with outdoor dining set and curved stone walkway.
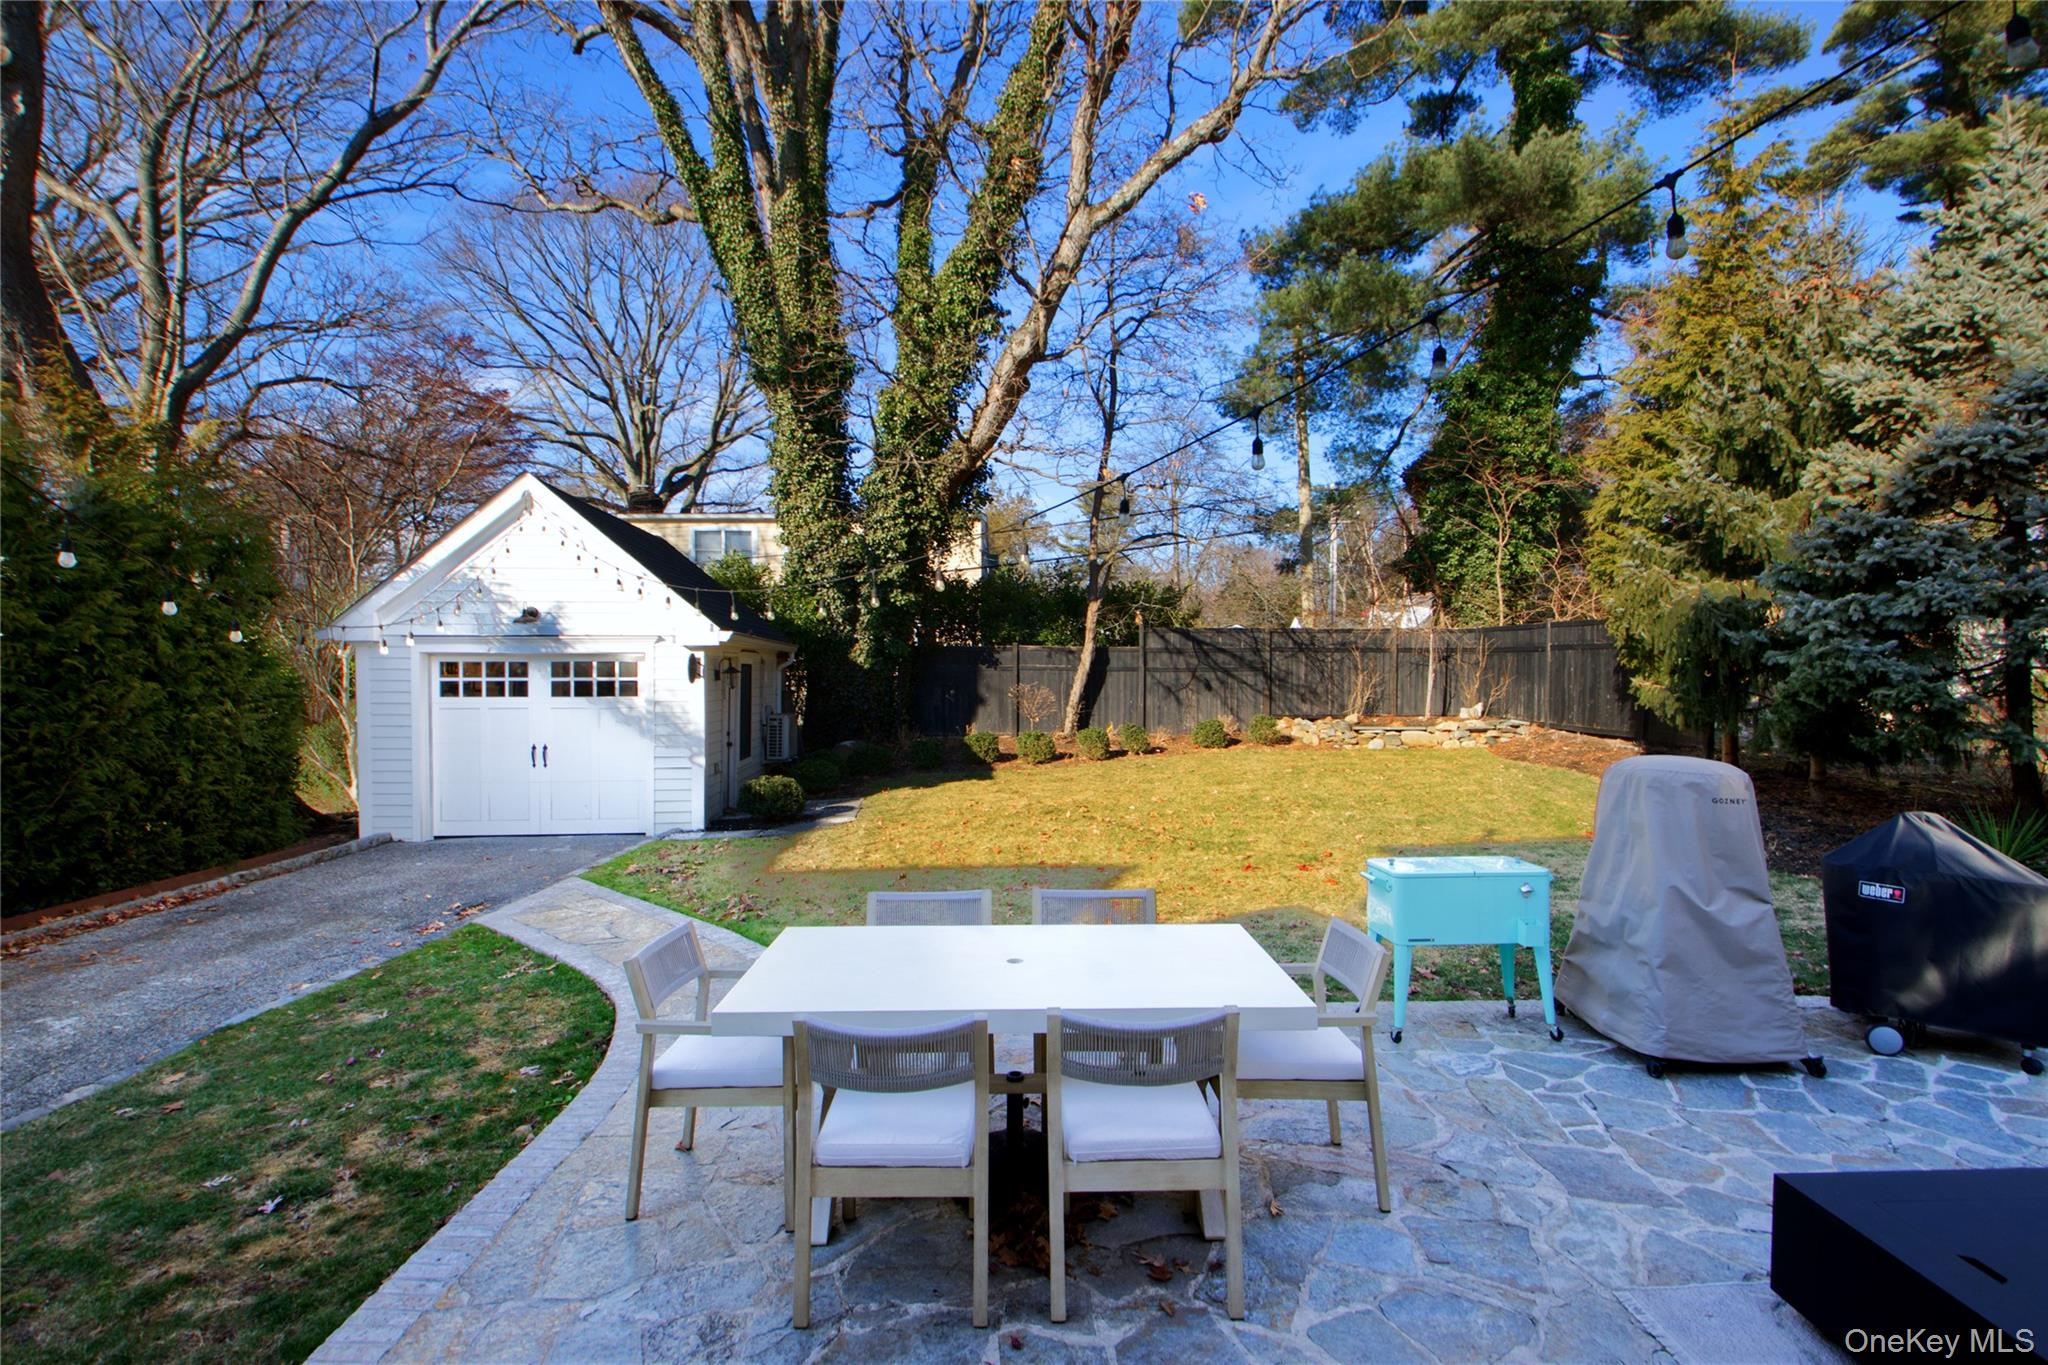
Backyard stone patio with outdoor dining set, covered grills, and a detached white garage.
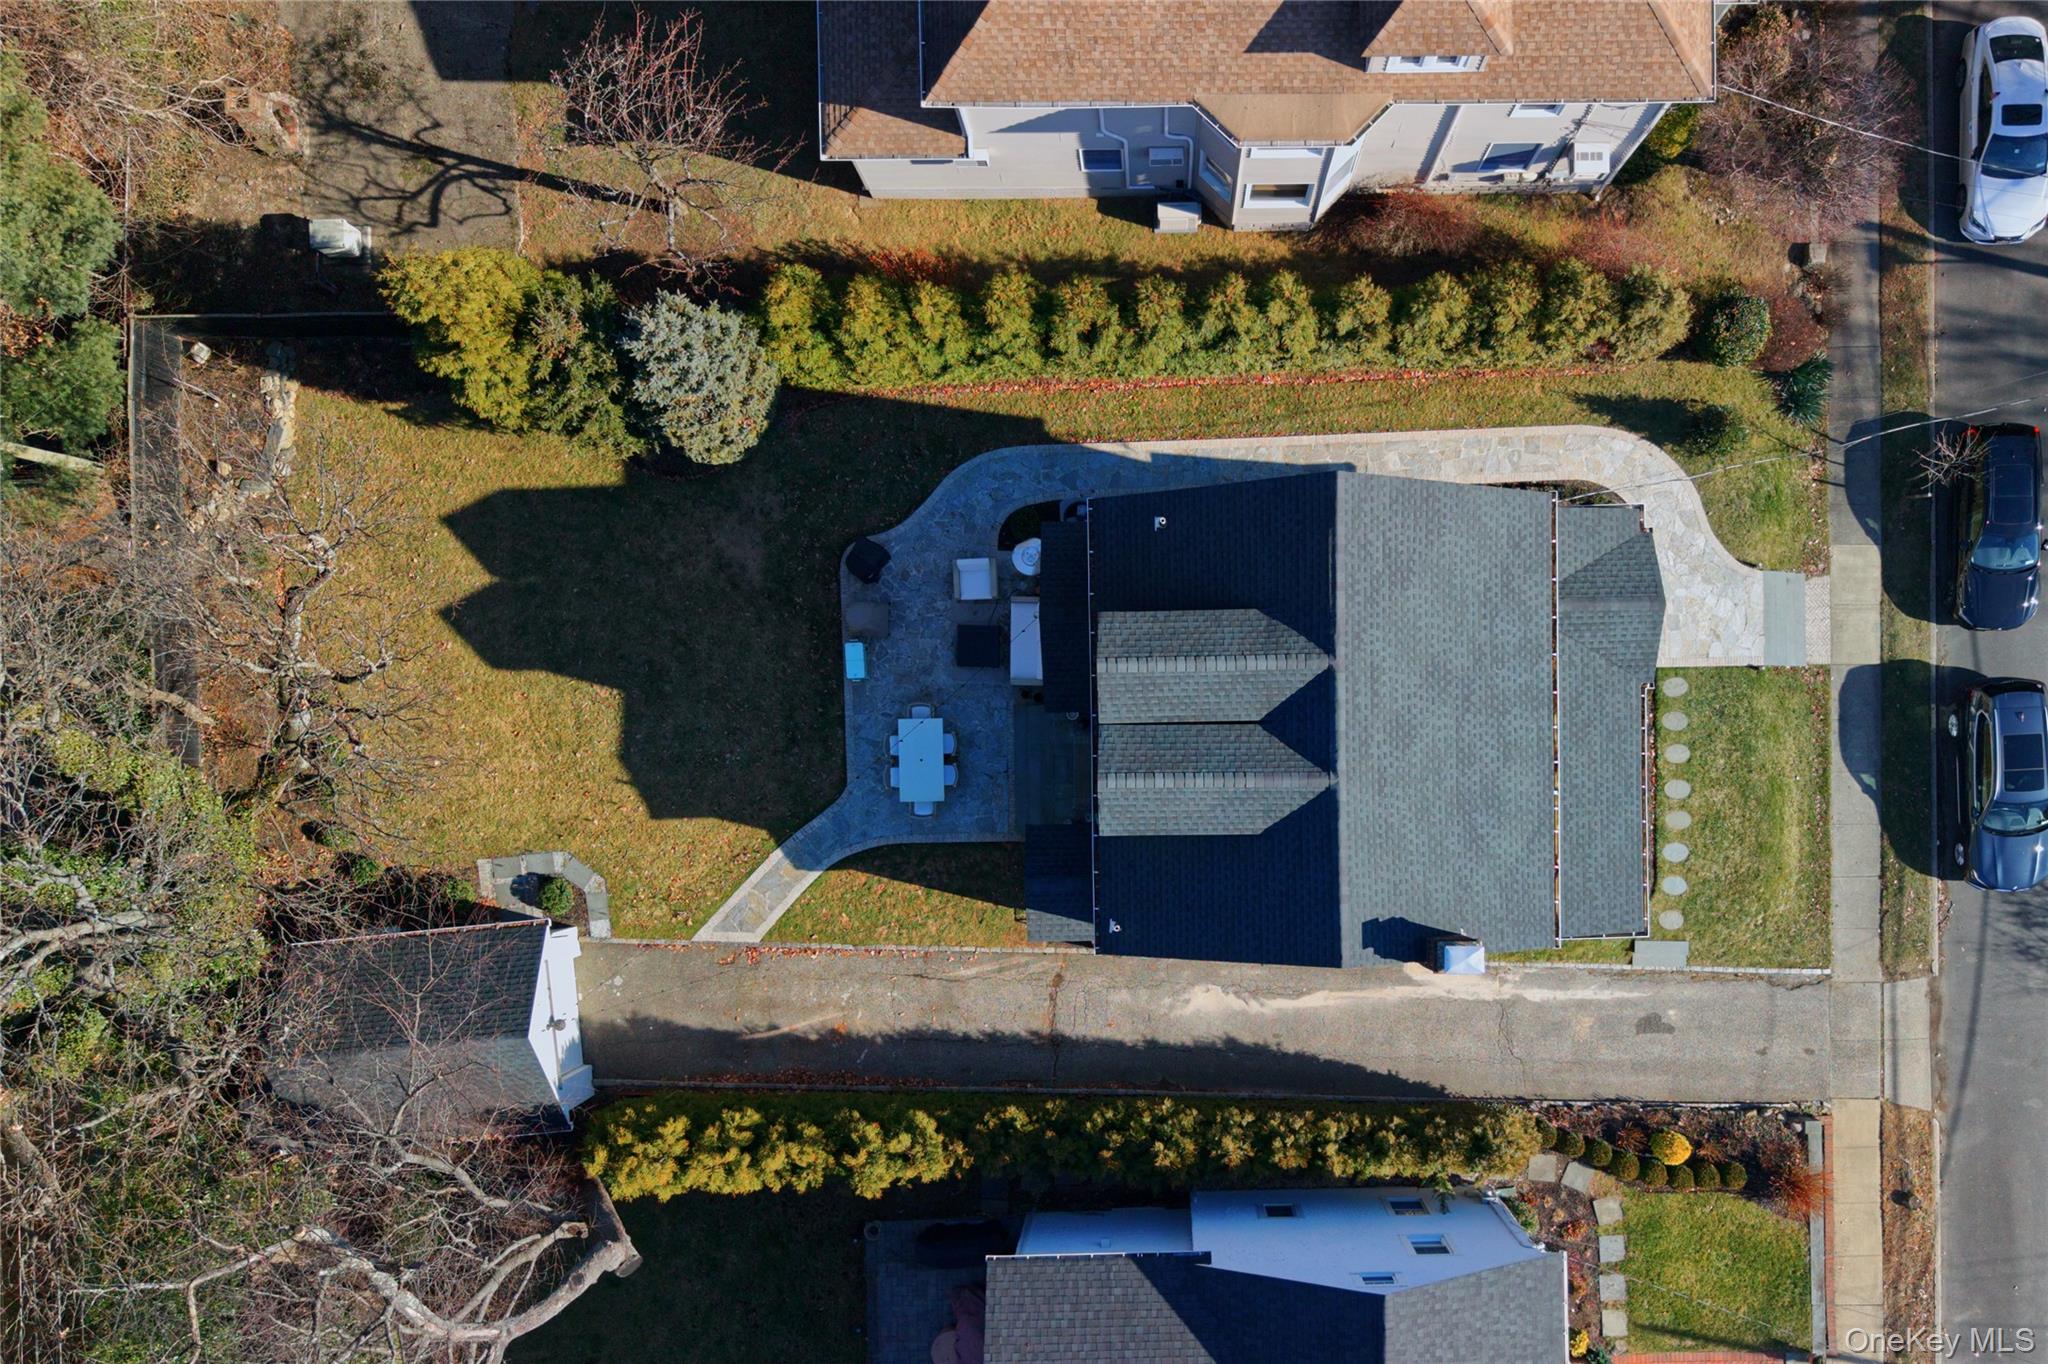
Aerial view of the home and landscaped yard, with a curved stone patio and walkway.
SEE ALL PHOTOS
White two-story house with a covered porch and curved stone walkway.
White two-story house with a furnished covered porch, black front door, and curved stone walkway.
Covered porch with white-cushioned seating, a ceiling fan, and a woven rug on dark wood decking.
Entry foyer with a black front door, black-railed staircase, and white bench on pale wood floors.
Staged living room with a black fireplace, large windows, cream sofas, and pale wood floors.
Staged living room with a white sectional, black-railed staircase, and tall curtained windows.
Open-plan living room and kitchen with a white sectional, gray cabinets, island seating, and black-railed staircase.
Open-plan living room and kitchen with a white sectional, gray island cabinetry, and black-railed staircase.
Dining room with an oval wood table, woven chairs, and black-framed doors to the patio
Open-plan living room and kitchen with a blue island, pale wood floors, and large windows.
Open kitchen and dining area with gray cabinets, a large island, and a live-edge wood table.
Kitchen with blue-gray cabinets, a marble island, brass pendant lights, and a brick accent wall.
Kitchen with gray-blue cabinets, exposed brick walls, and a farmhouse sink beneath the window.
Open-plan kitchen with a large gray island, stainless-steel range, and adjoining dining area.
Kitchen with a large white island, gas cooktop, gray cabinets, and black-framed patio doors.
Bright kitchen with a stainless-steel range on a large island beneath an oversized hood.
Bathroom with blue paneled walls, brass fixtures, a sunburst mirror, and a black-framed window.
Entryway with a white paneled staircase, black railing, cushioned bench, and light wood floors.
Staged bedroom with navy walls, a white bed, tall windows, and sliding barn doors.
Bedroom with a white bed, navy walls, paneled wainscoting, and a wall-mounted television.
Bathroom with a natural wood vanity, marble surfaces, and a black-framed glass shower.
Bedroom with a white bed, woven headboard, navy walls, and a bright sloped ceiling.
Bright nursery with a white crib, dresser, plush toys, and a large crescent-moon wall decoration.
Furnished nursery with a wooden crib, matching dresser, and rocking chair beside two curtained windows.
Bathroom with a wood floating vanity, brass fixtures, round mirror, and herringbone shower tile.
Dining area with a large pale wood table, white built-ins, woven pendant lights, and patterned wallpaper.
White house rear patio with outdoor dining set and curved stone walkway.
Backyard stone patio with outdoor dining set, covered grills, and a detached white garage.
Aerial view of the home and landscaped yard, with a curved stone patio and walkway.
Courtesy of Daniel Gale Sothebys Intl Rlty, Beth S. Catrone SFR Listing Contact: 516-883-2900 
Sold

97 Bar Beach Road

97 Bar Beach Road, Port Washington, NY 11050

$1,710,000
Fully restored and redesigned in 2021, this modern front-porch farmhouse offers an exceptional level of craftsmanship, material quality, and finish rarely found at this price point. Thoughtful custom work and meticulous attention to detail are evident throughout, making homes of this caliber a rarity in today's market.

From the James Hardie board exterior and black-framed custom windows to the expansive Brazilian Tigerwood front porch, every detail reflects intentional design and premium execution. Inside, the open-concept first floor is both refined and functional, anchored by a living room featuring a slate fireplace with a live-edge elm mantel. A dedicated dining area flows seamlessly into a high-end custom chef's kitchen, offering abundant storage, expansive counter space, and a statement quartzite island. A beautifully detailed powder room with floor-to-ceiling custom molding and gold fixtures completes the main level.

The second floor is highlighted by a dramatic primary suite with soaring ceilings, a bespoke walk-in closet, and a spa-inspired calacatta marble primary bath. 2 additional bedrooms, a well-appointed hall bath, and stairs to the third floor complete the upper levels.

Set on an unusually deep 60&109 ft. property, the home offers a unique combination of privacy and scale. New landscaping and hardscape create a thoughtfully designed outdoor environment well suited for entertaining and everyday enjoyment.

A standout home defined by restoration quality and custom finishes, offering a turnkey opportunity that is rarely available in today's market.

3
beds

3
baths

1,636 Sq.Ft. LIVING AREA

6,480 Sq.Ft. lot

Beth Catrone

Beth Catrone

Features & Amenities

Interior

  • total bedrooms3
  • Total bathrooms3
  • full bathrooms2
  • half bathroom1
  • Laundry room In Basement
  • Flooring Hardwood
  • Fireplace Wood Burning
  • APPLIANCES Convection Oven, Cooktop, Dishwasher, Dryer, Gas Cooktop, Refrigerator, Stainless Steel Appliance(s), Washer, Gas Water Heater, Wine Refrigerator
  • other interior Features Chefs Kitchen, Entrance Foyer, Formal Dining, Kitchen Island, Open Floorplan, Open Kitchen, Primary Bathroom, Quartz/Quartzite Counters, Recessed Lighting, Smart Thermostat, Storage, Walk-In Closet(s), Washer/Dryer Hookup

Area & Lot

  • Status Sold
  • Date Sold March 20, 2026
  • Living Area1,636 Sq.Ft.
  • Lot Area6,480 Sq.Ft.
  • MLS® ID951918
  • TypeResidential
  • YEAR BUILT1928
  • NeighborhoodPort Washington
  • Architecture StylesColonial
  • Elementary SchoolGuggenheim Elementary School
  • Middle SchoolCarrie Palmer Weber Middle School
  • High SchoolPaul D Schreiber Senio High School
  • School DistrictPort Washington

Exterior

  • STORIES3
  • Garage Space1.0
  • water SourcePublic
  • utilitiesCable Available, Electricity Connected, Natural Gas Connected, Sewer Connected, Trash Collection Public, Water Connected
  • lot featuresBack Yard, Front Yard, Landscaped, Level, Near School, Private, Sprinklers In Front, Sprinklers In Rear
  • parkingDriveway, Garage, Garage Door Opener, Open
  • HEAT TYPEForced Air, Oil
  • AIR CONDITIONINGCentral Air
  • sewerPublic Sewer
  • SubstructureConcrete Perimeter
  • security FeaturesSmoke Detector(s)

Financial

  • Sales Price$1,710,000
  • Real Estate Tax $16,844/yr

Port Washington

Explore

Work With Beth

Work with a market-leading advisor who combines deep local expertise, strategic pricing, and skilled negotiation to deliver exceptional results. With a proven record of strong sale-to-list ratios and streamlined timelines, I position every property thoughtfully and guide every purchase with clarity and confidence. You can expect proactive communication, white-glove service, and a steady hand from start to closing.

Follow Me on Instagram