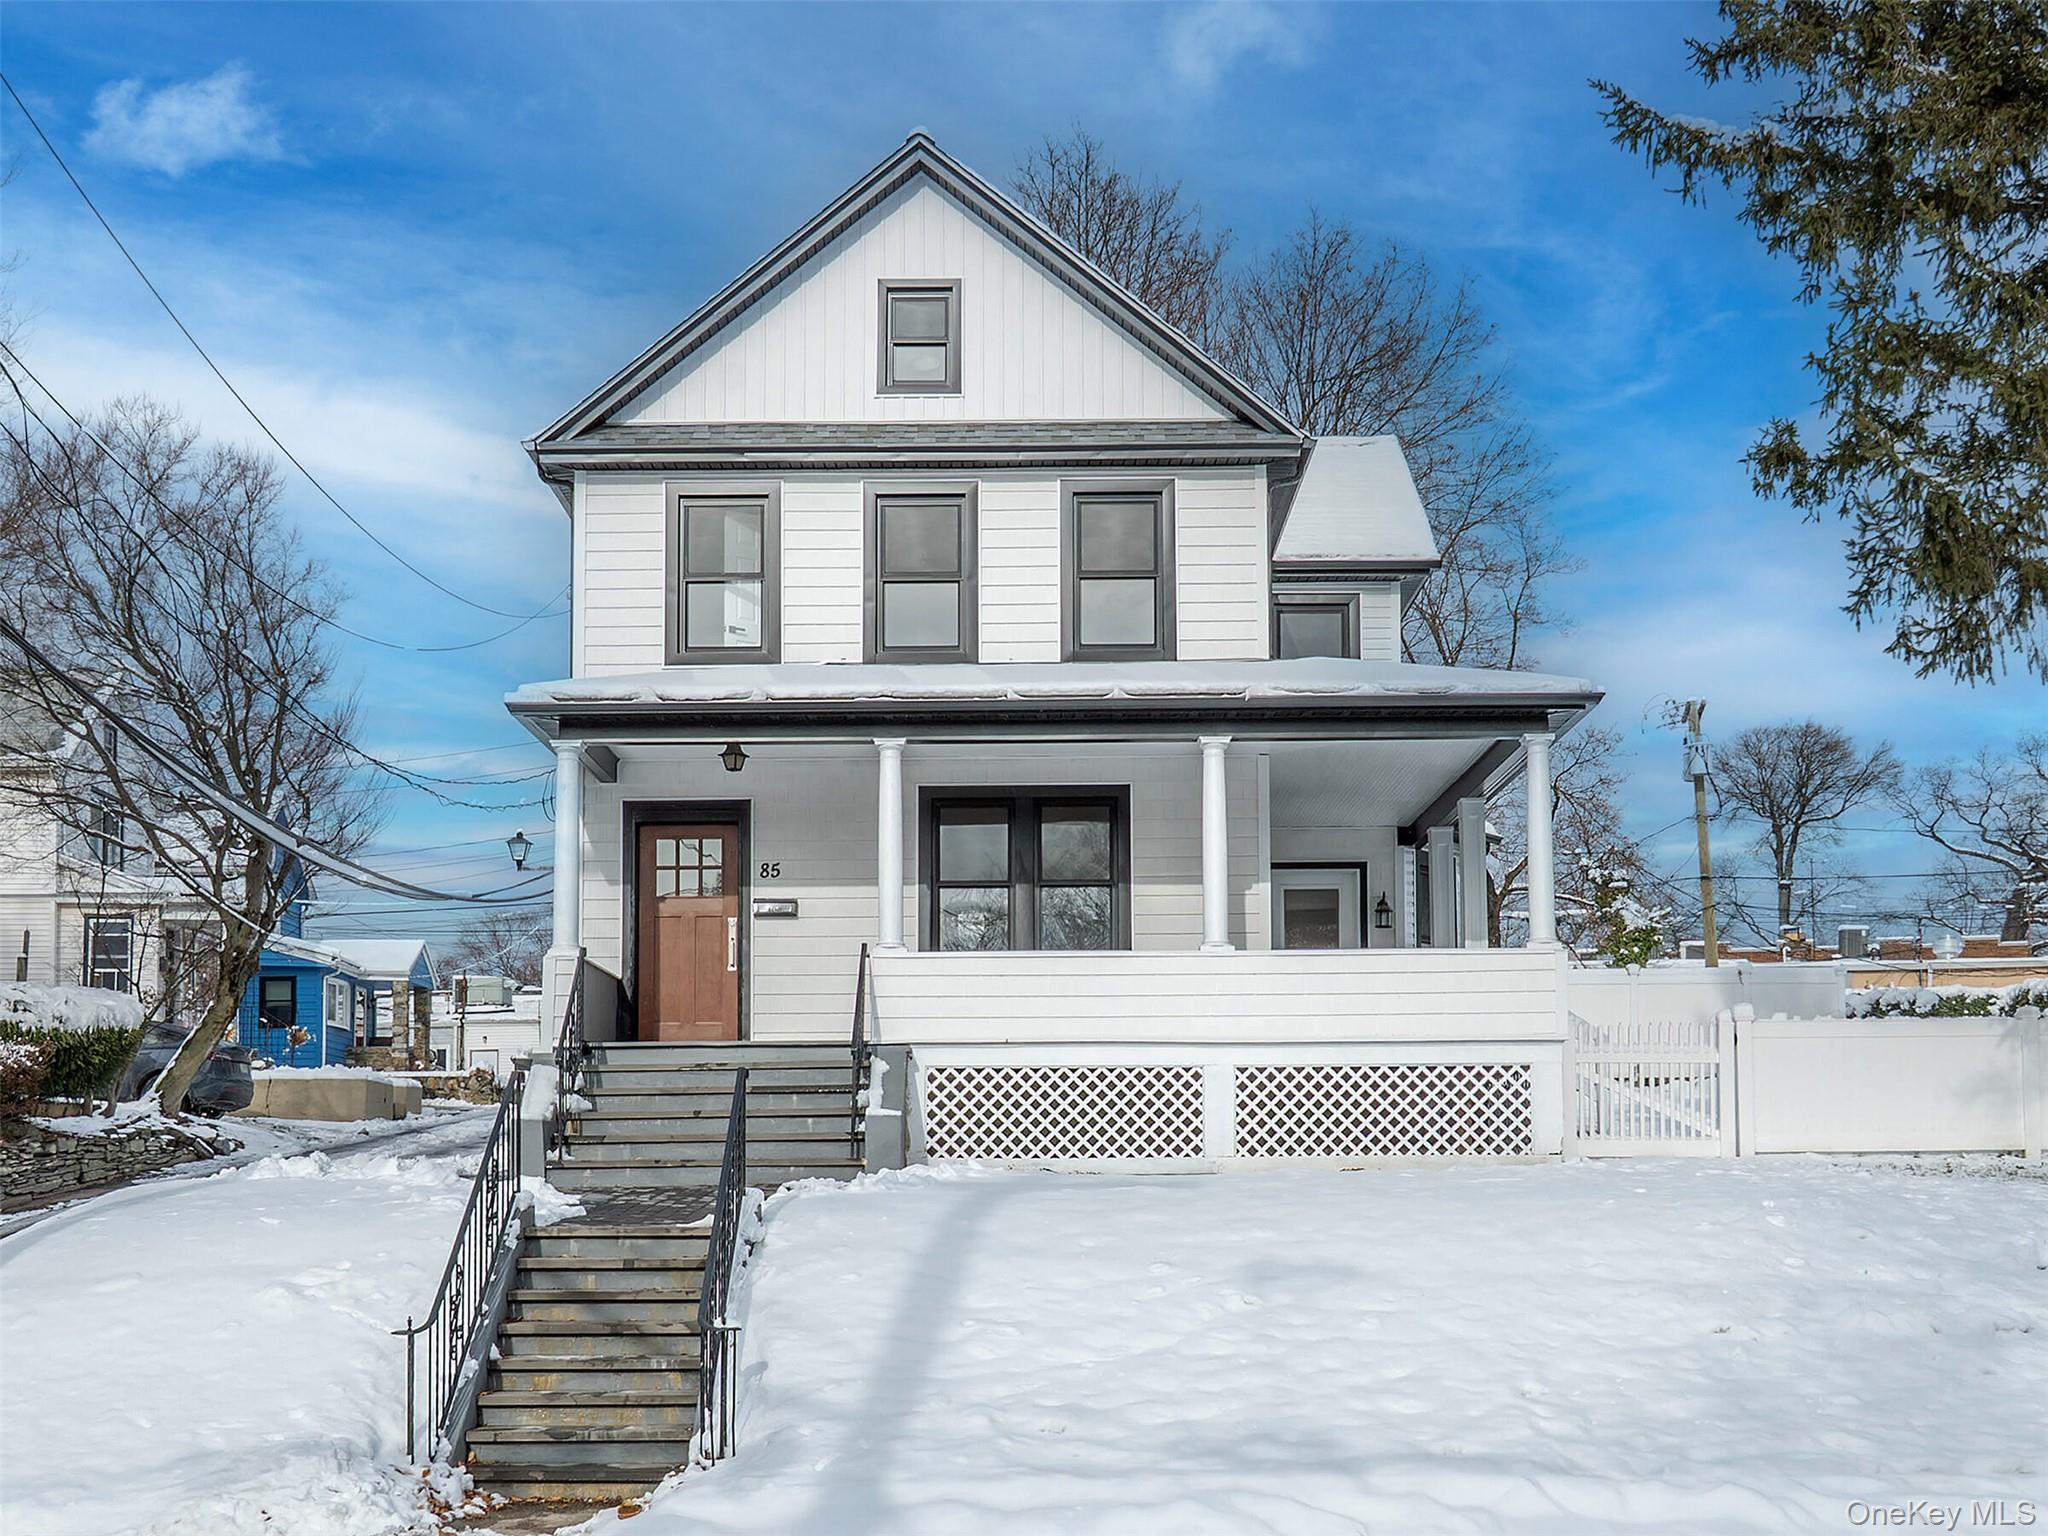
White two-story house with a covered porch and brown front door, standing amid snow.
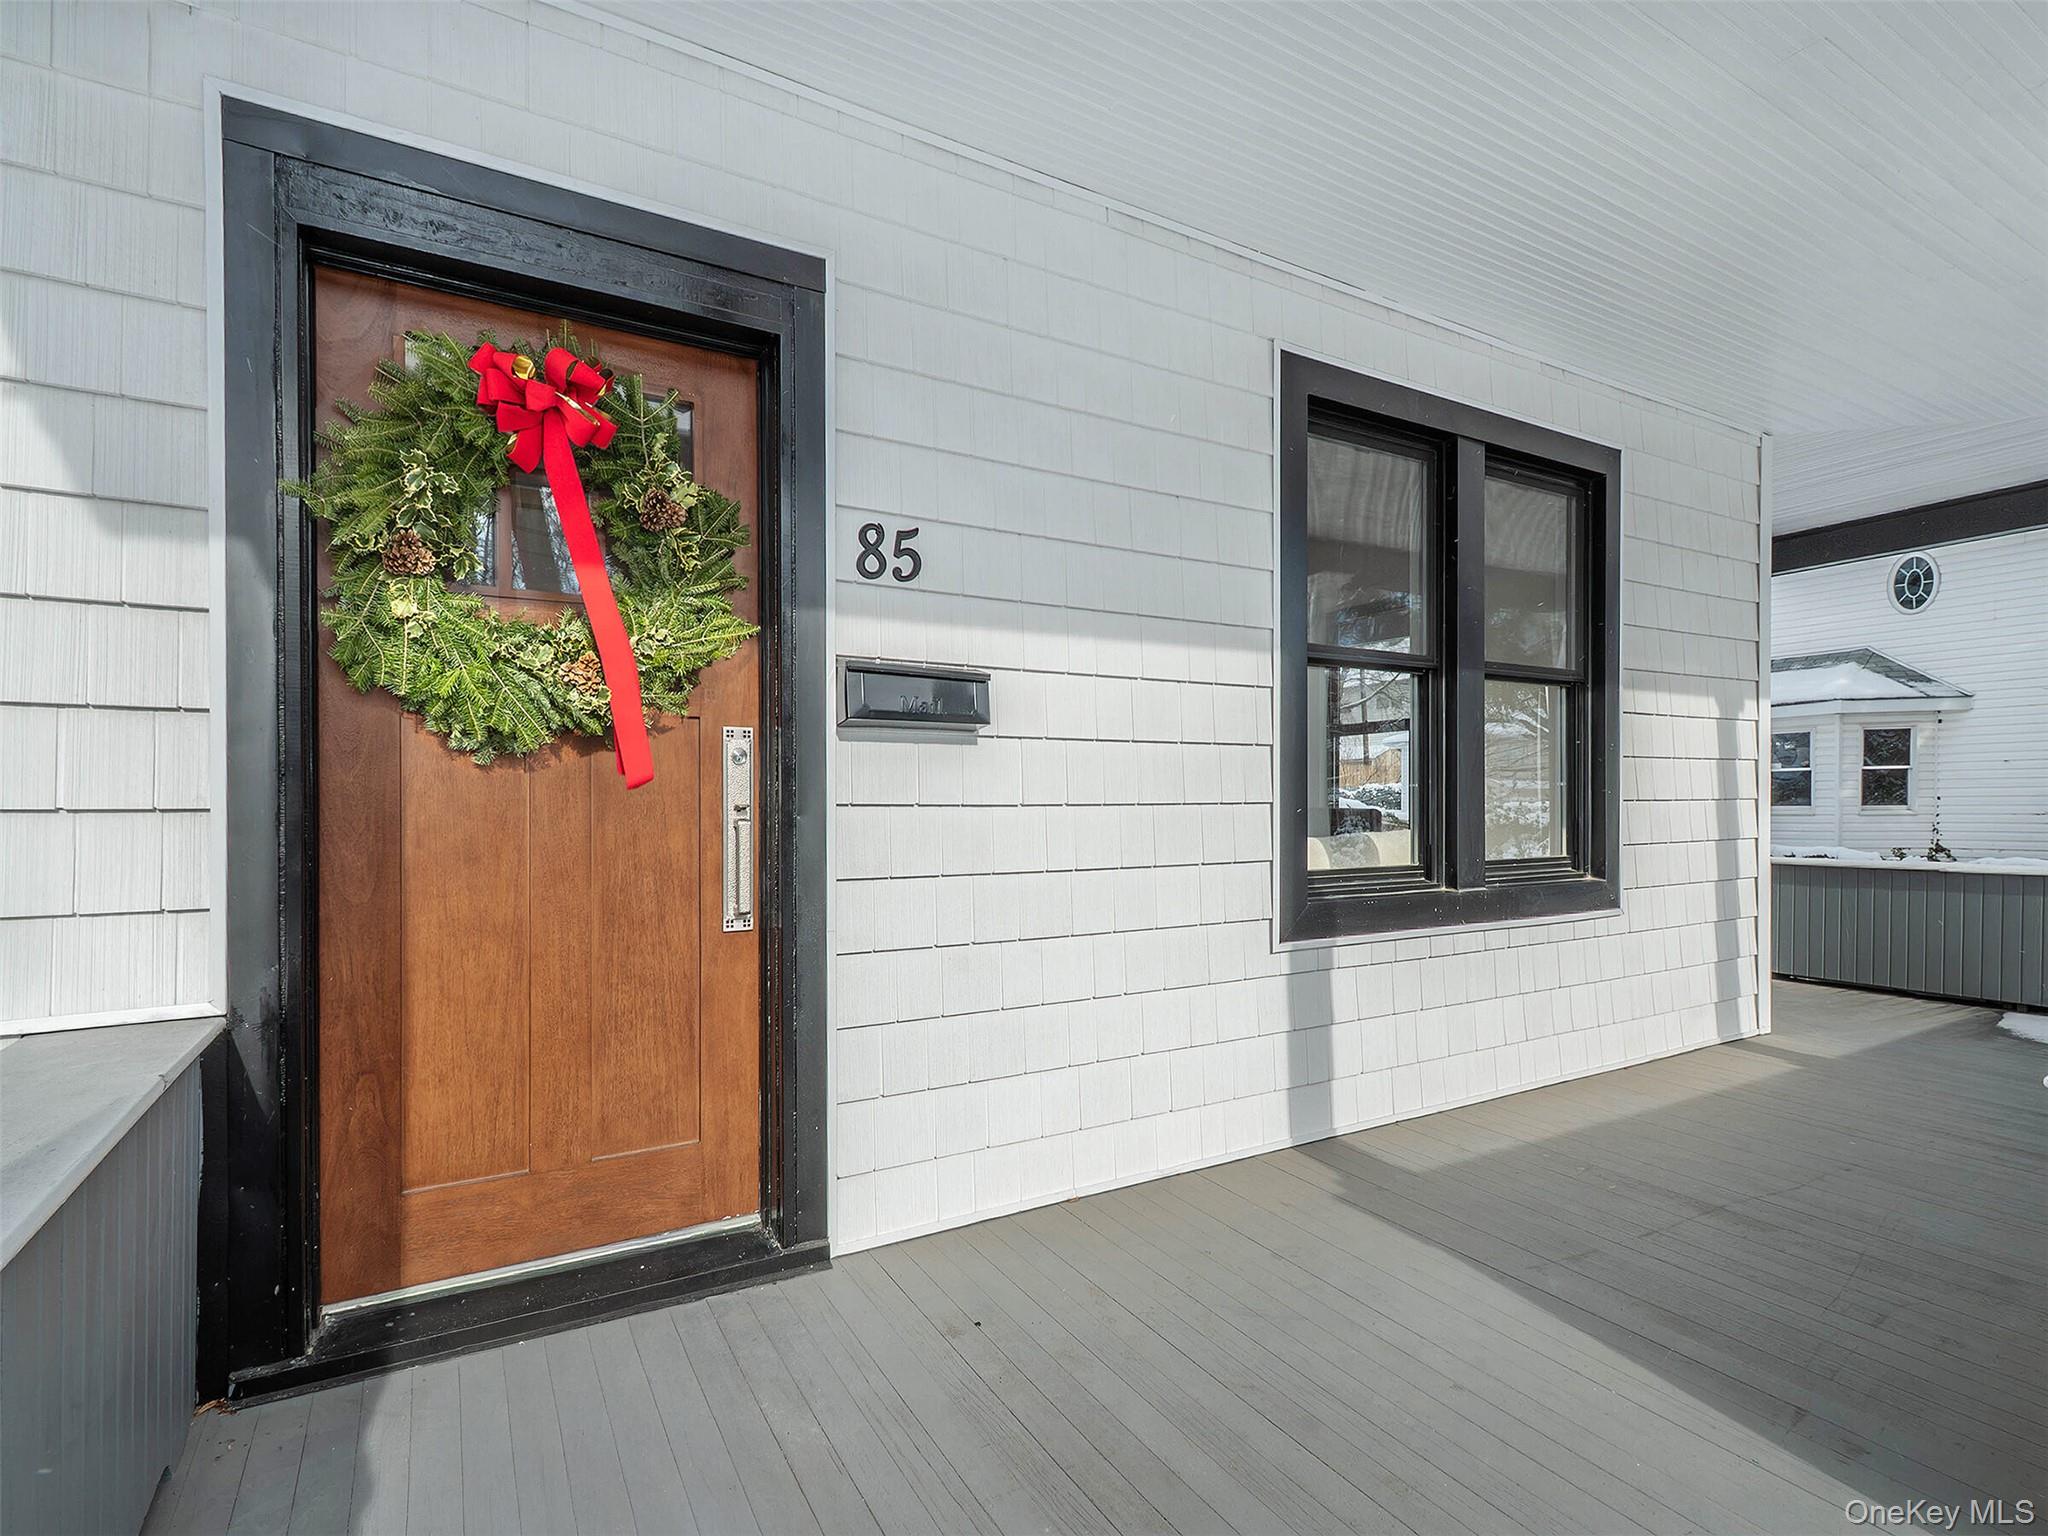
Front entrance with a wooden door, holiday wreath, white shingle siding, and gray porch.
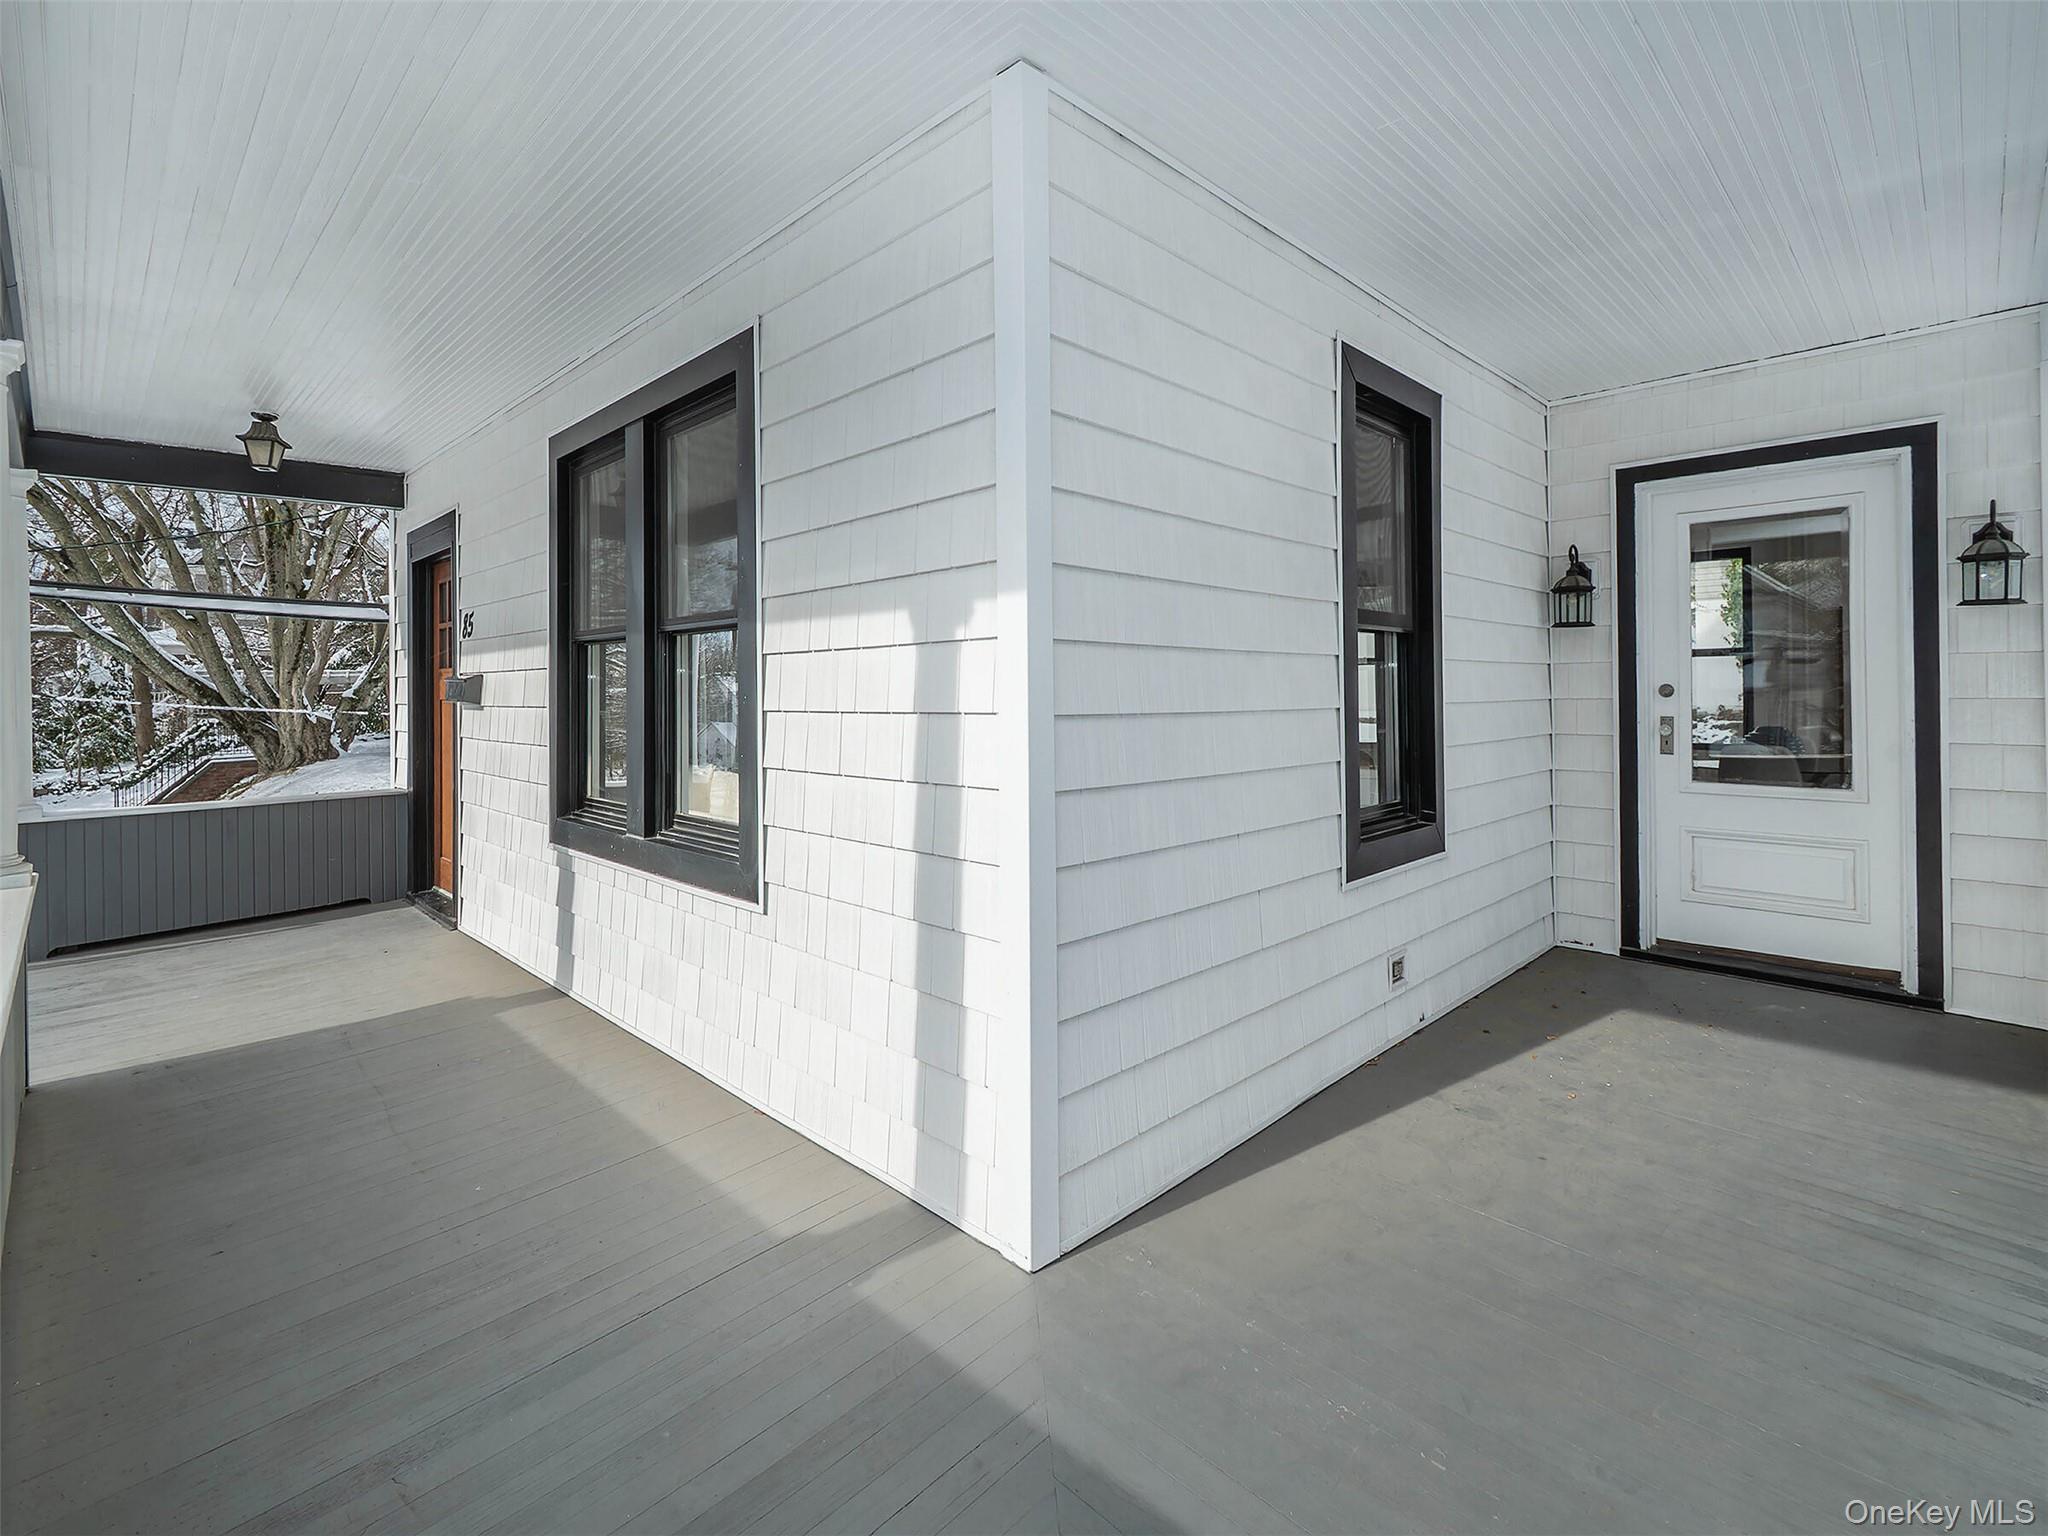
Covered porch with white siding, black-trimmed windows, and a white entry door; snow-covered trees are visible beyond the railing.
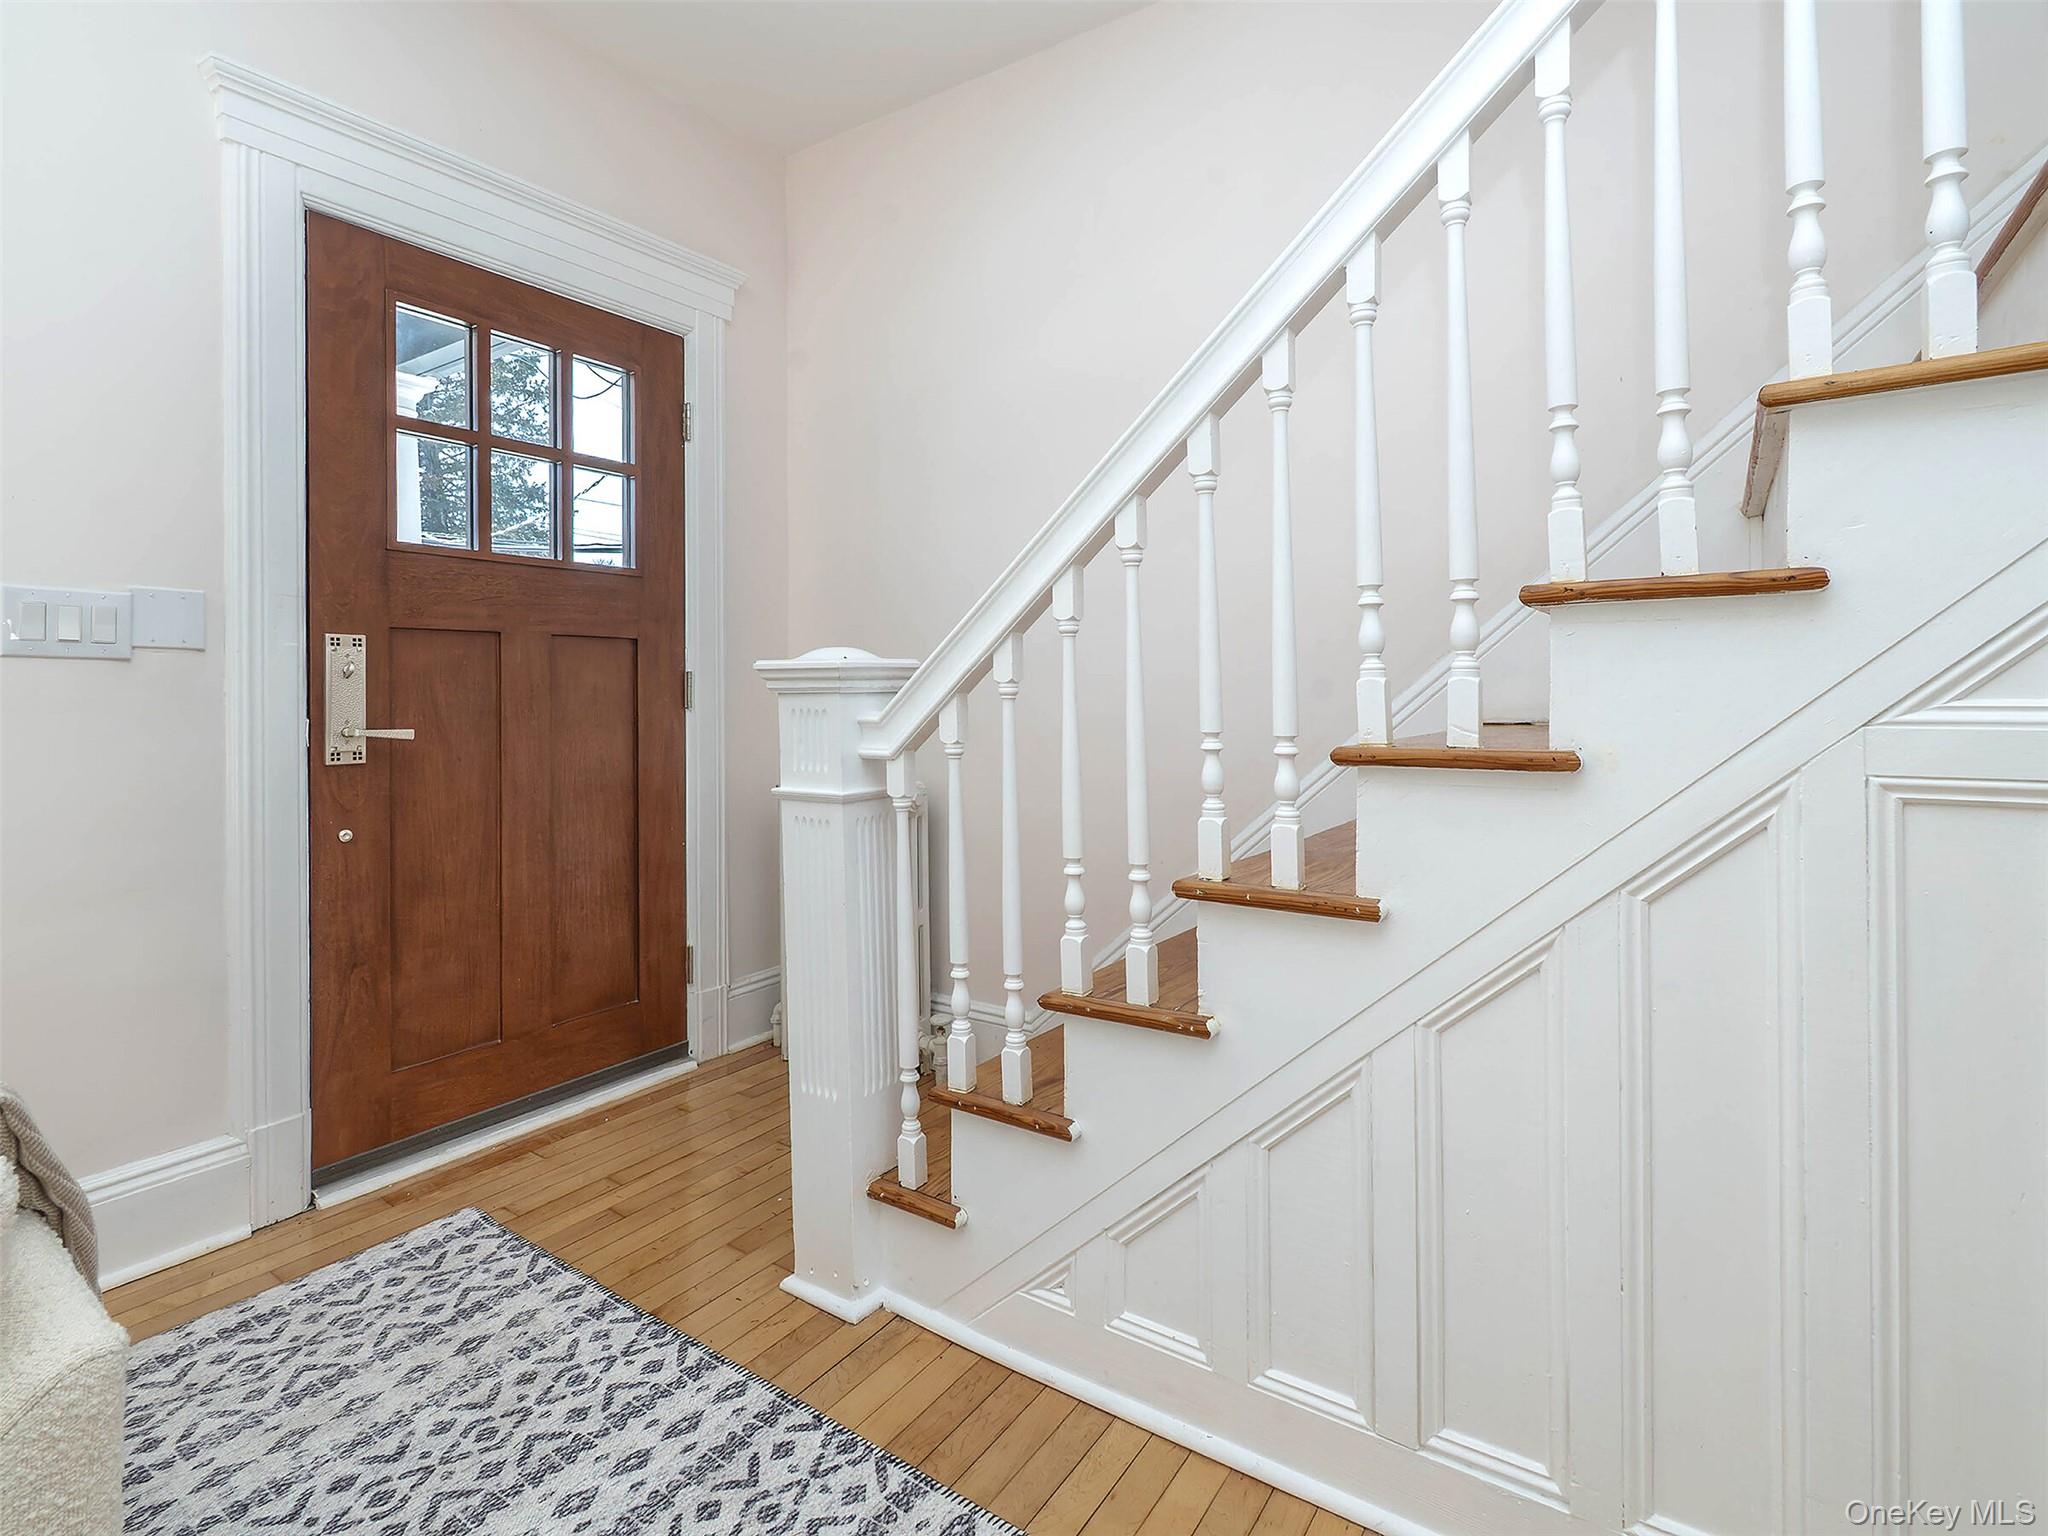
Entry foyer with a dark wood front door and white staircase with wood treads.
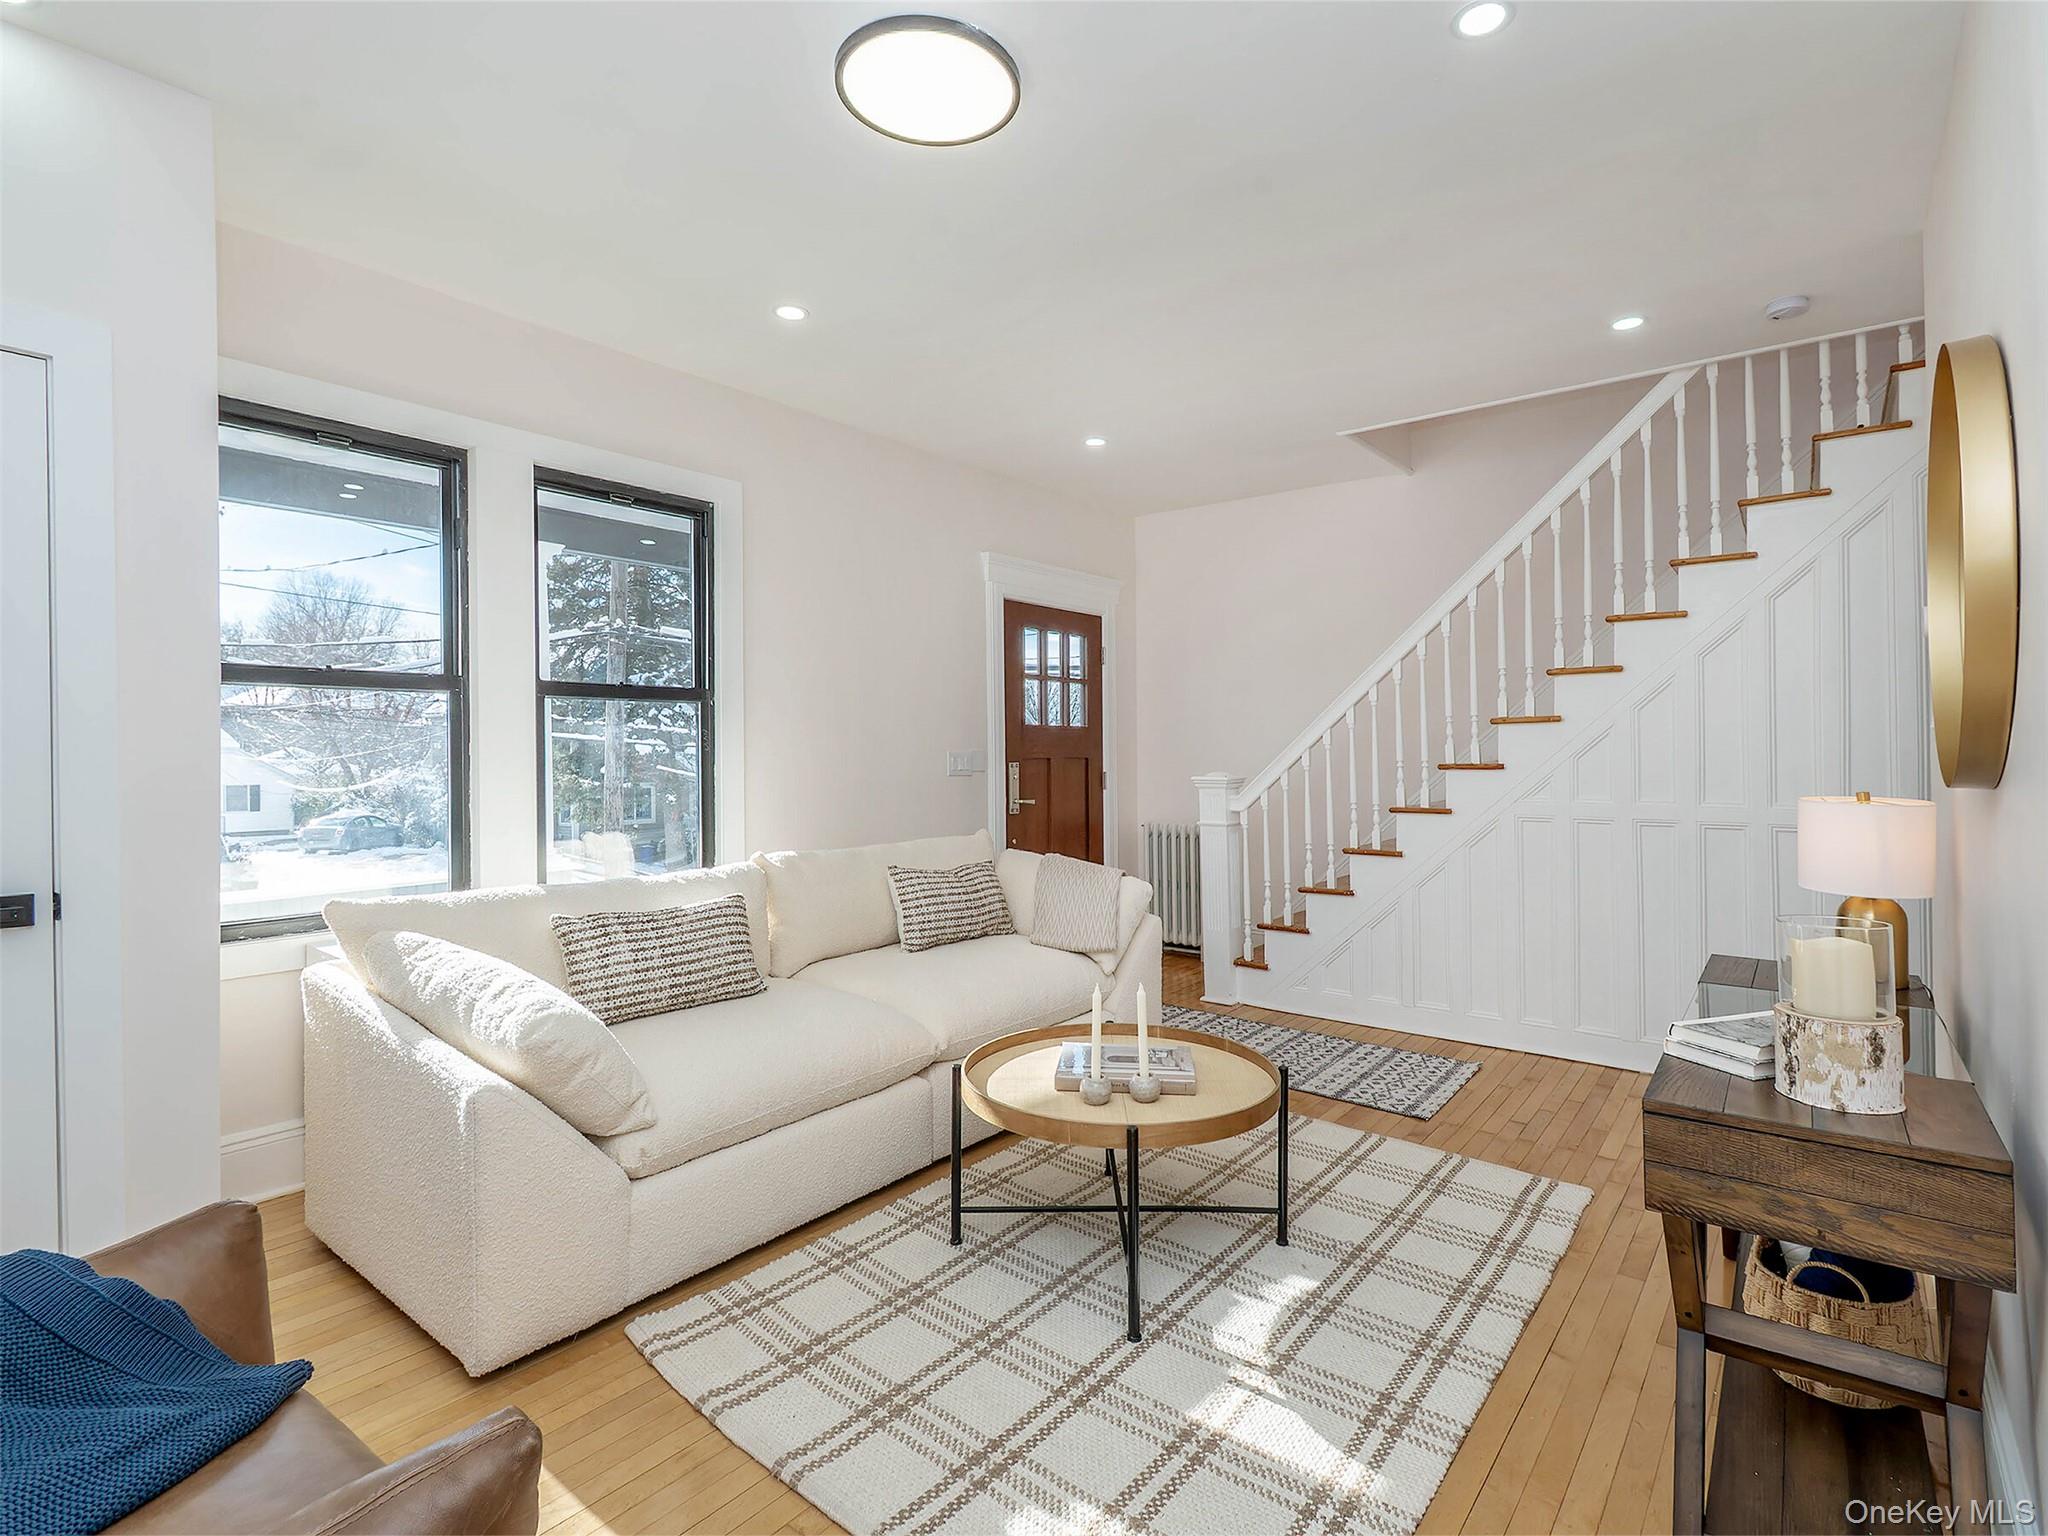
Staged living room with a white sectional, large windows, hardwood floors, and a paneled staircase.
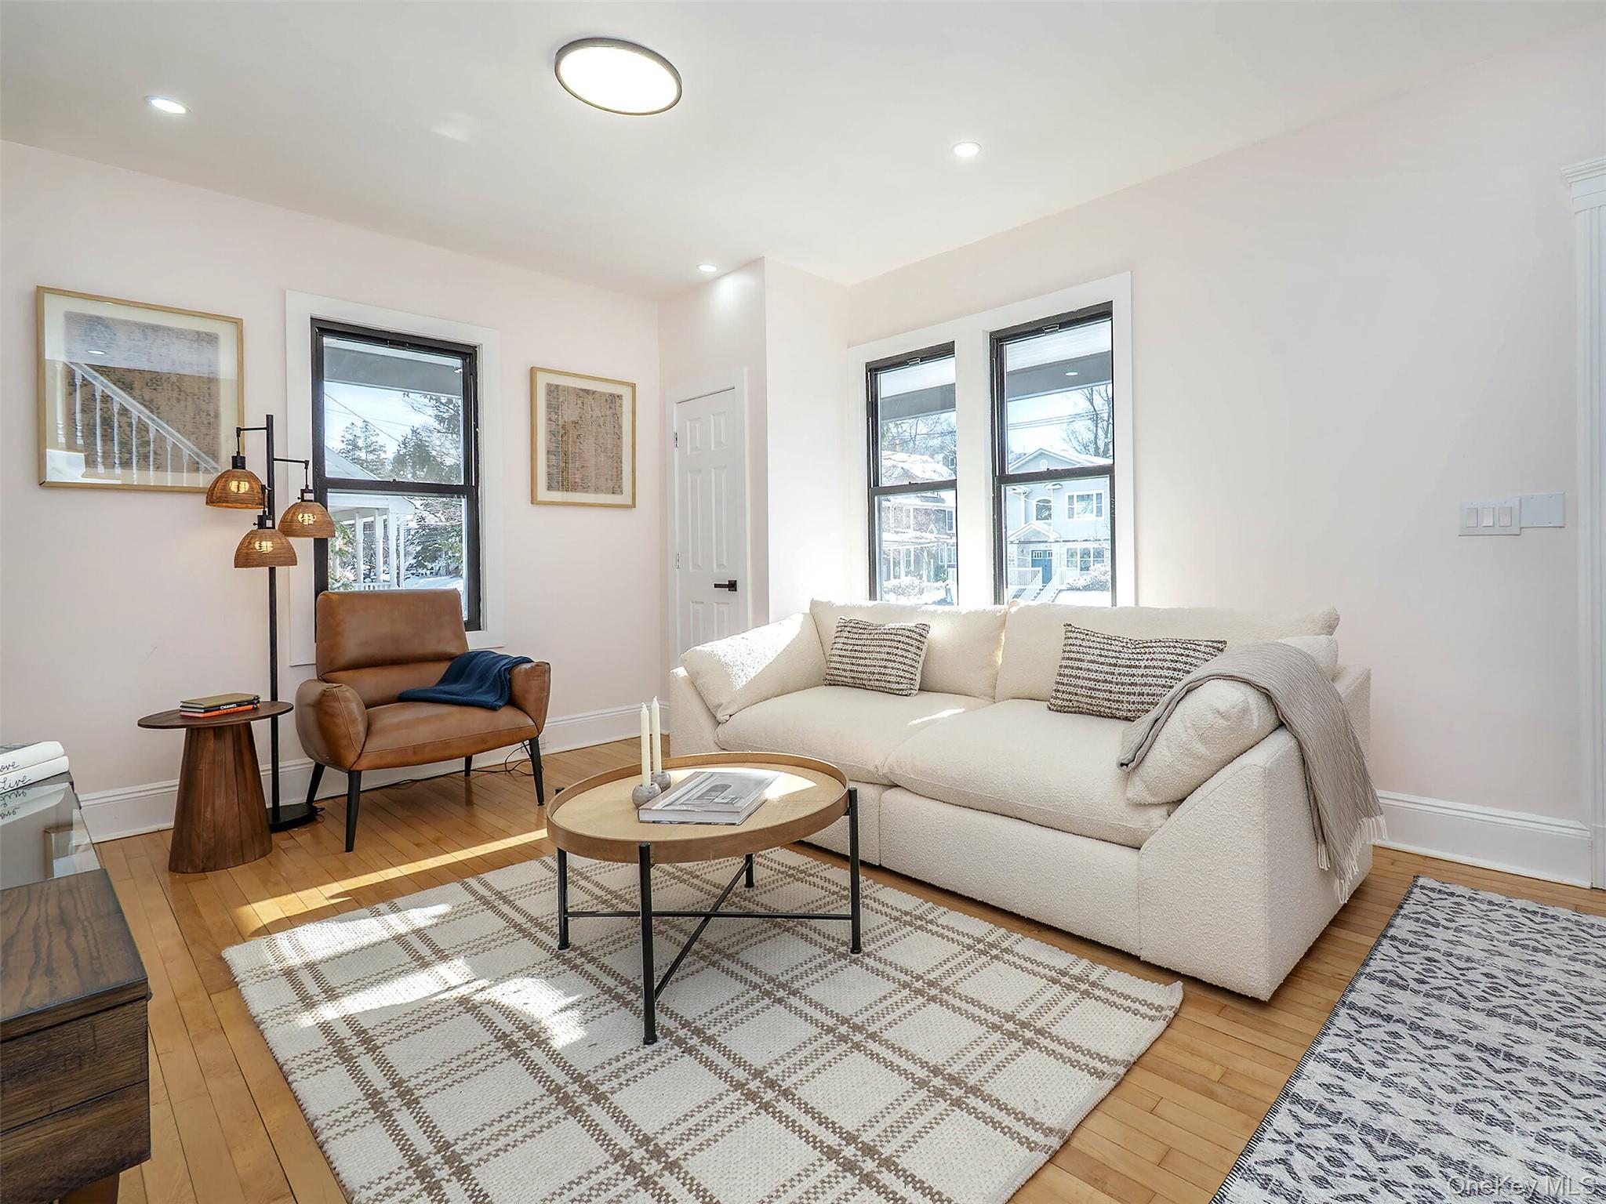
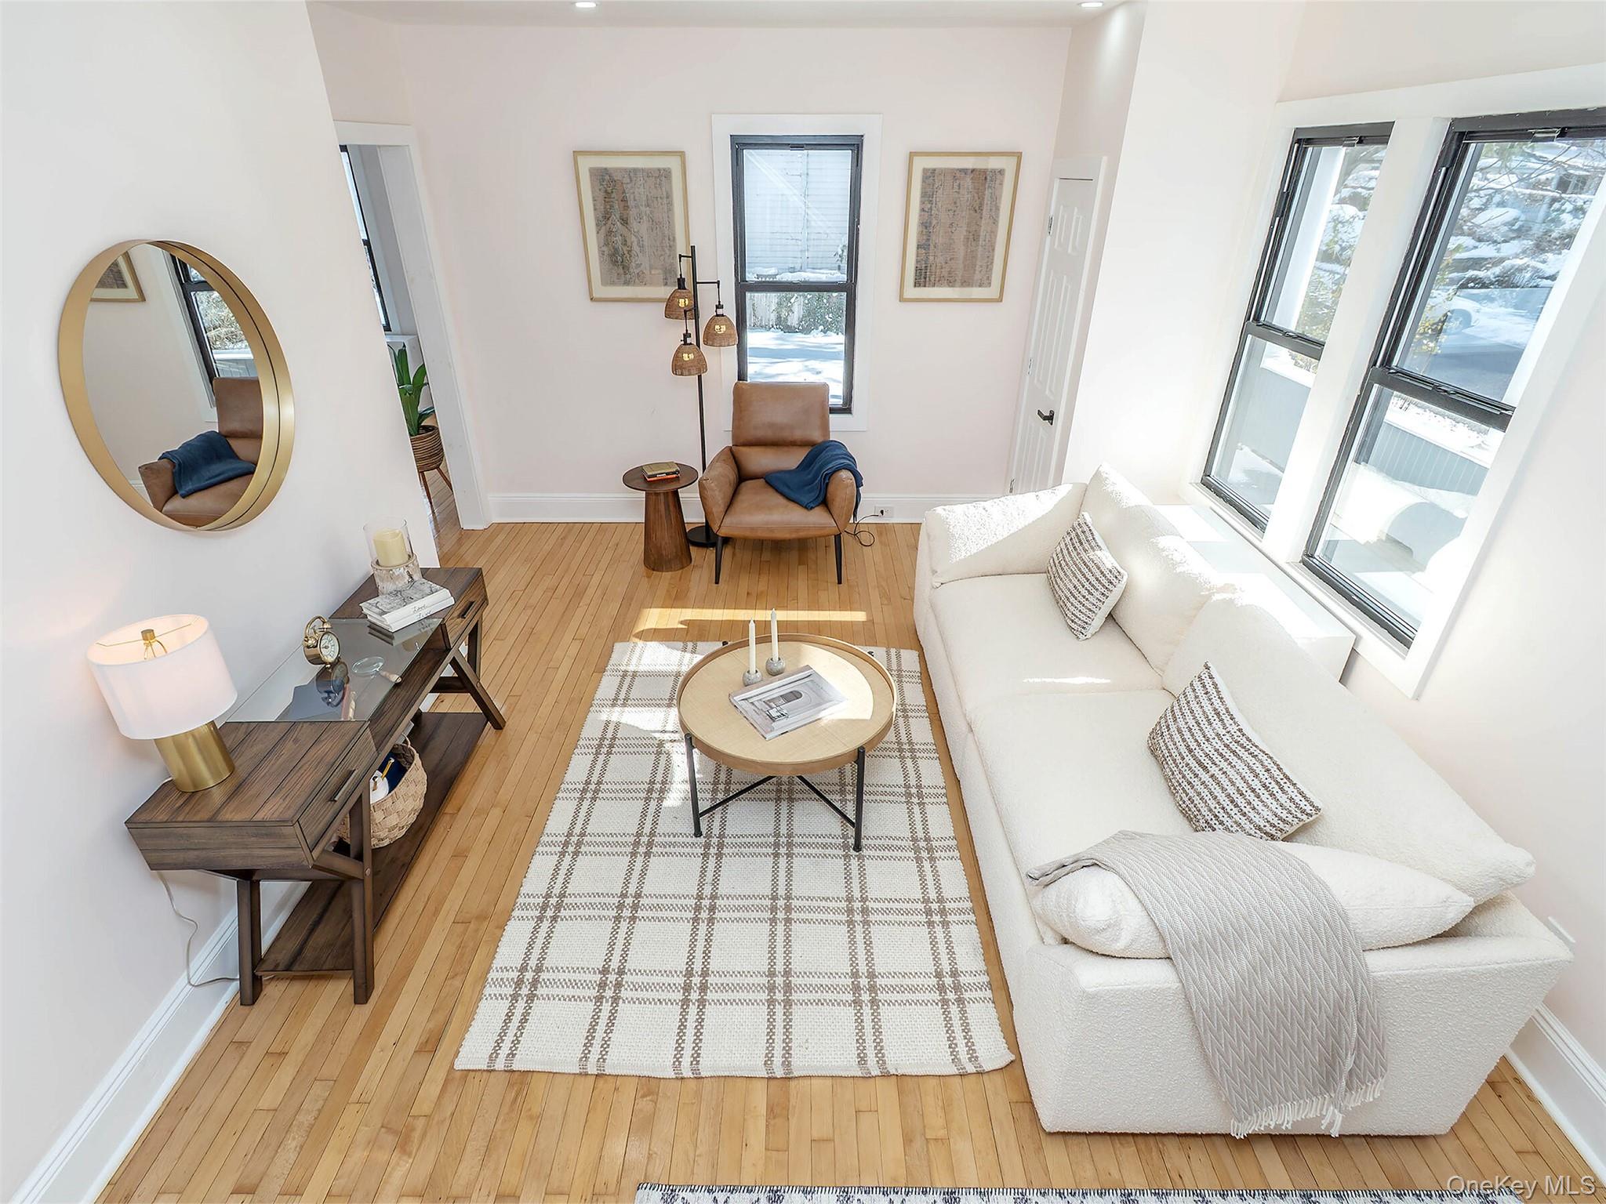
Staged living room with a cream sectional, brown leather armchair, and sunlight streaming through black-framed windows.
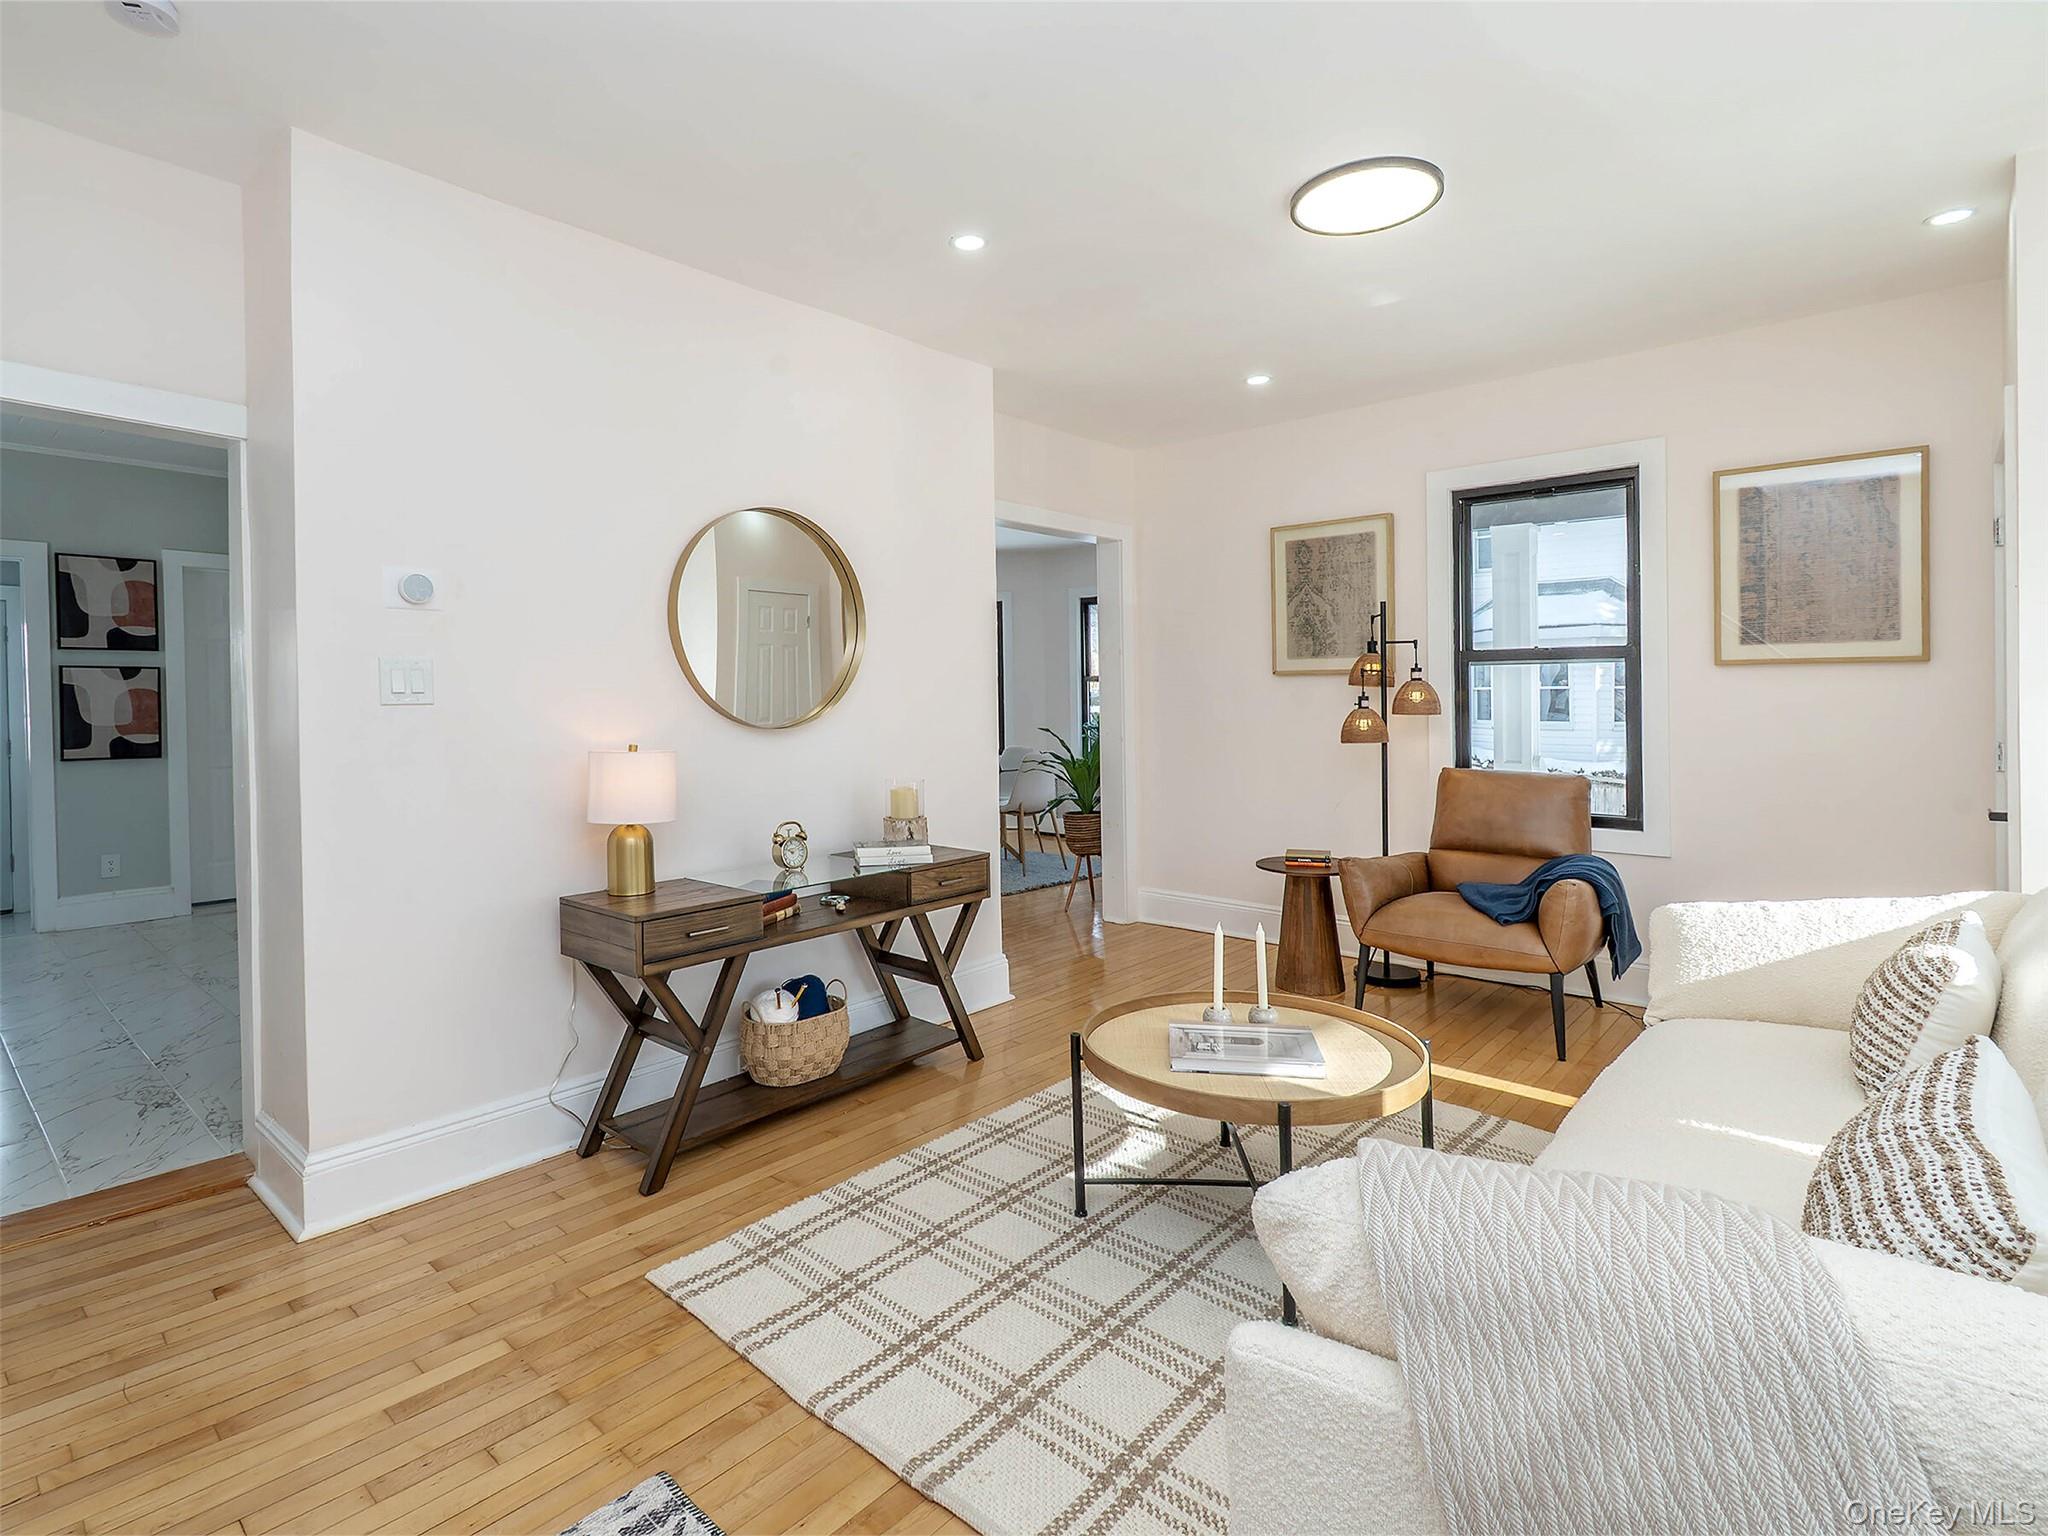
Furnished living room with hardwood floors, a white sofa, and tan leather armchair beside a window.
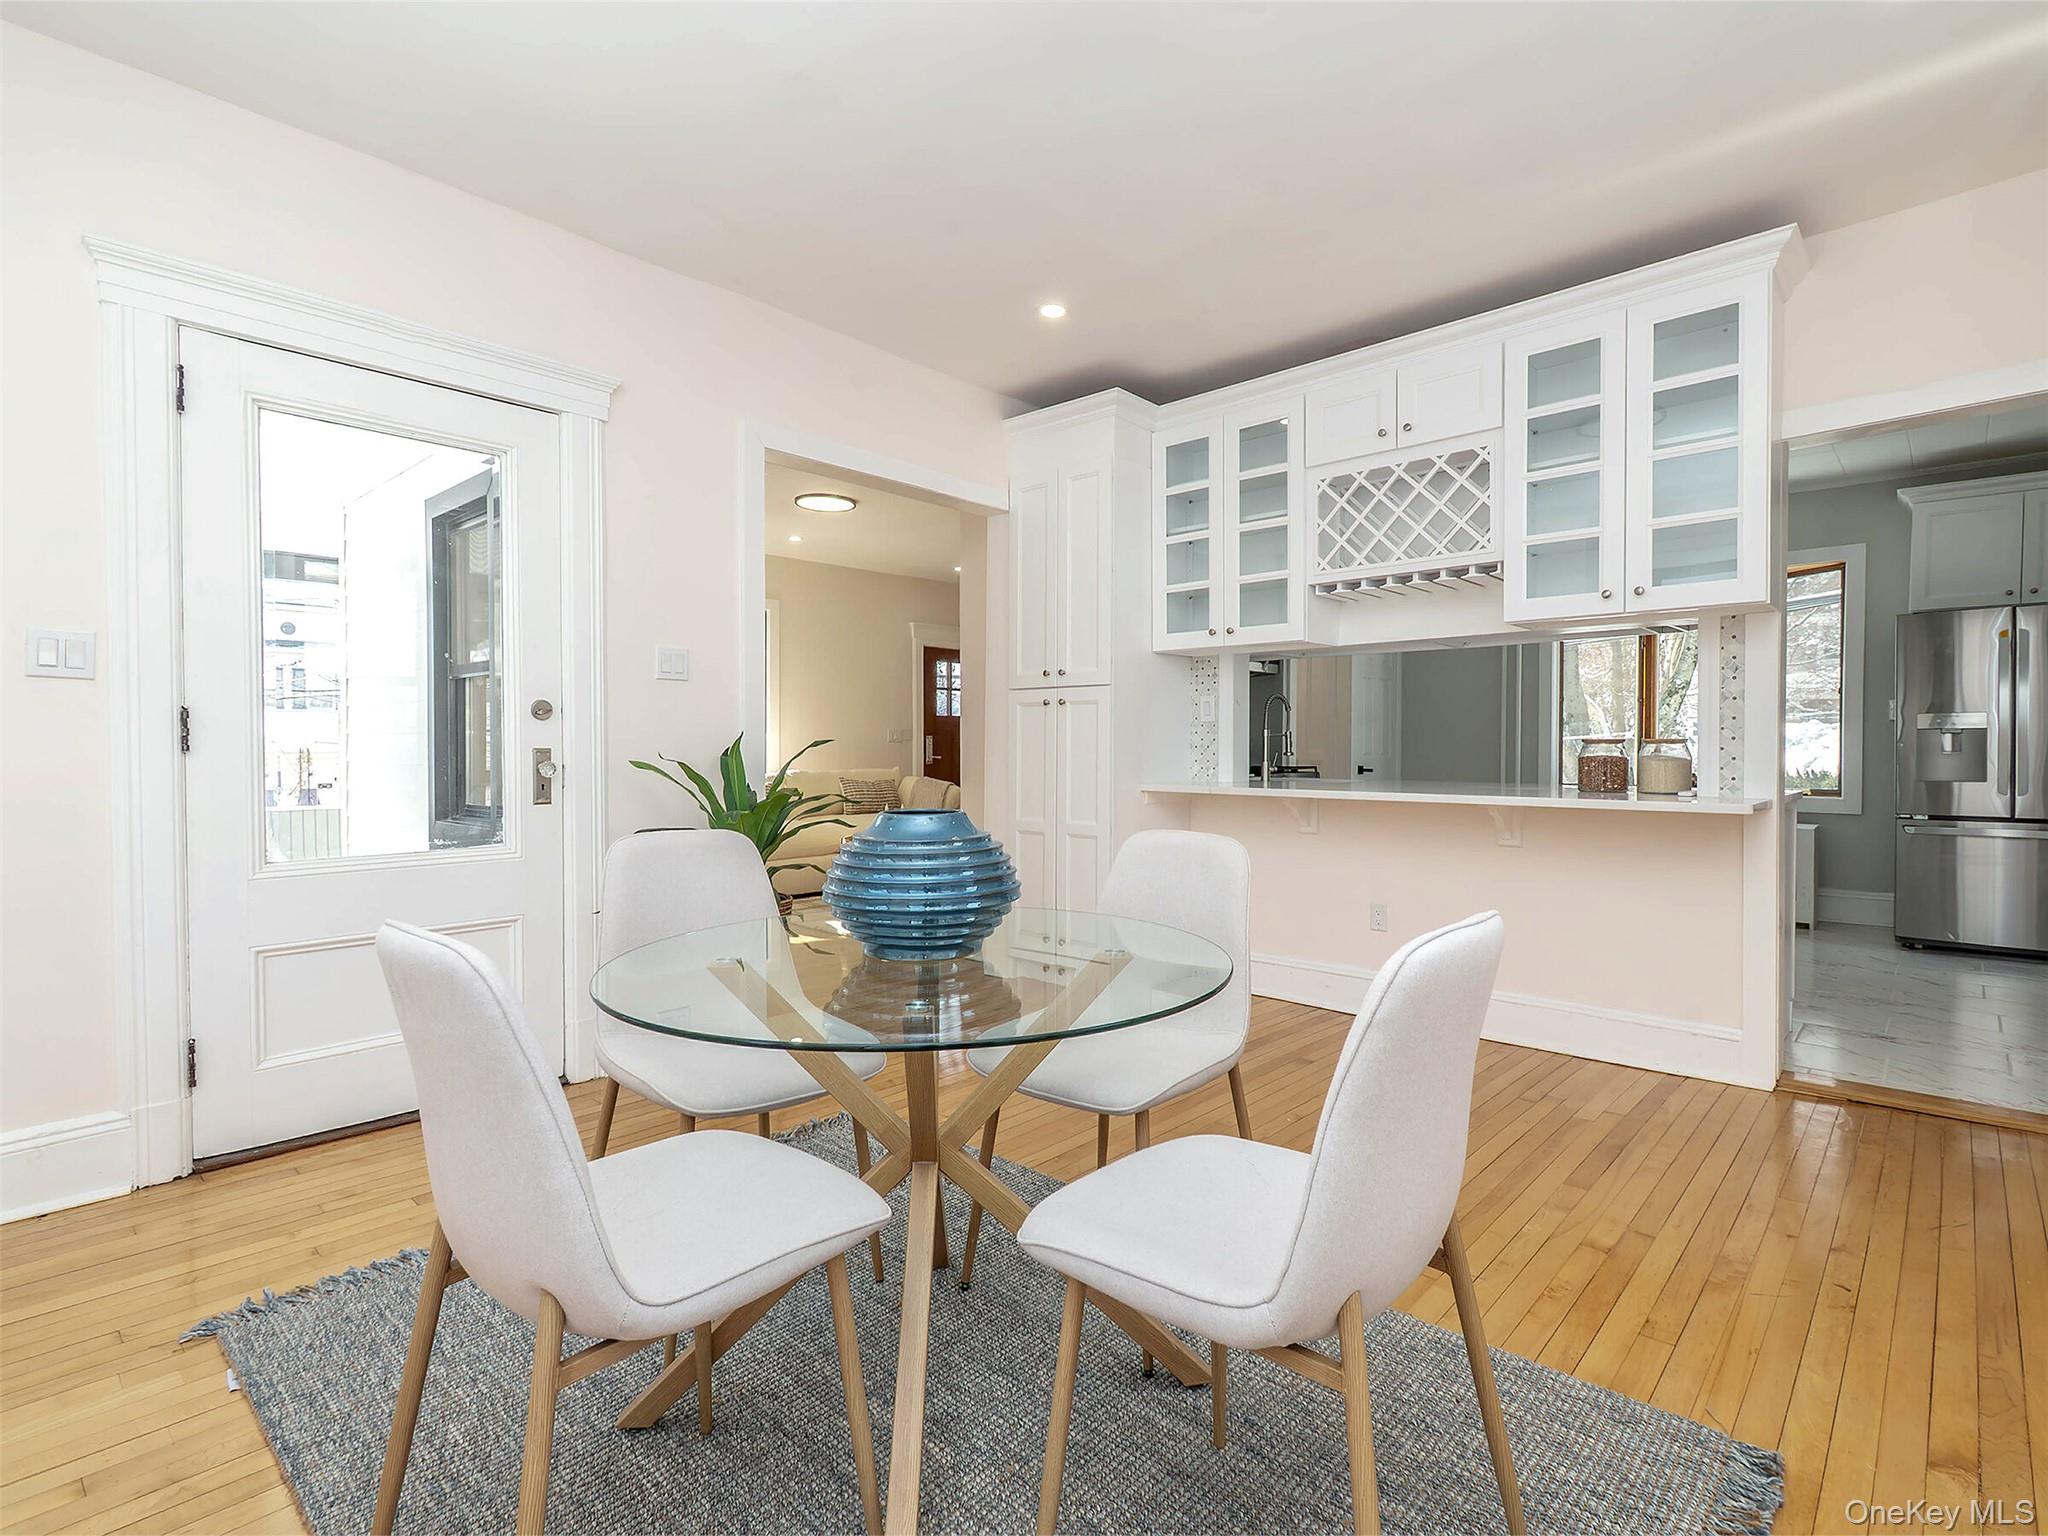
Dining area with a glass table and white chairs beside built-in cabinetry and a kitchen pass-through.
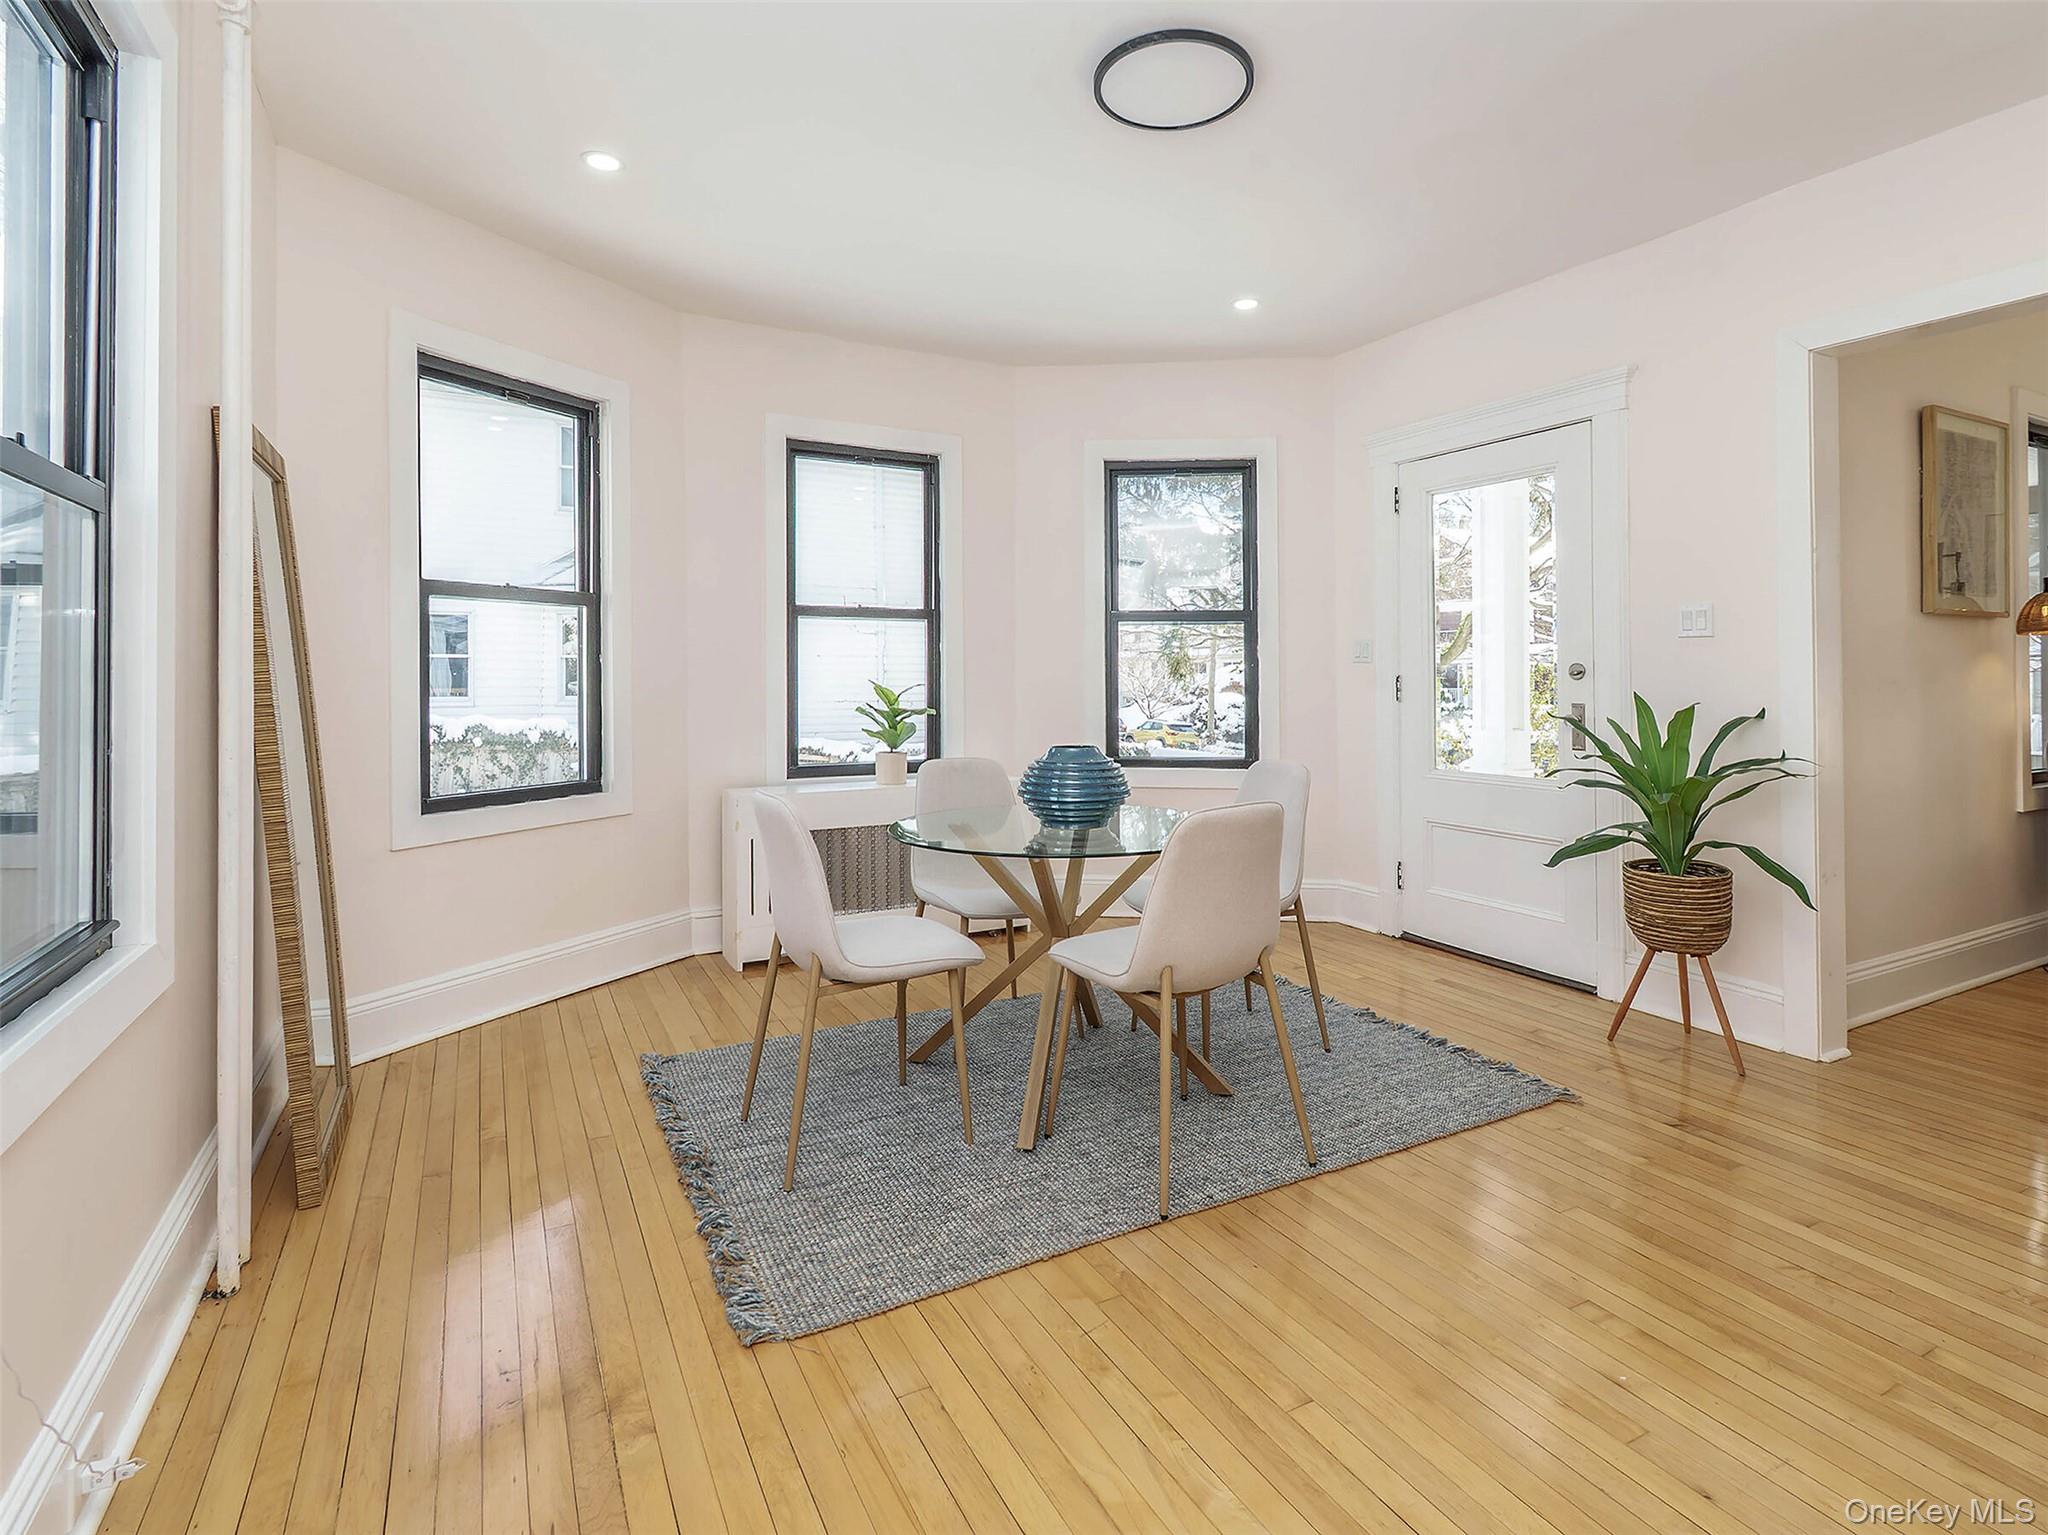
Staged dining room with a glass table, upholstered chairs, hardwood floors, and multiple windows.
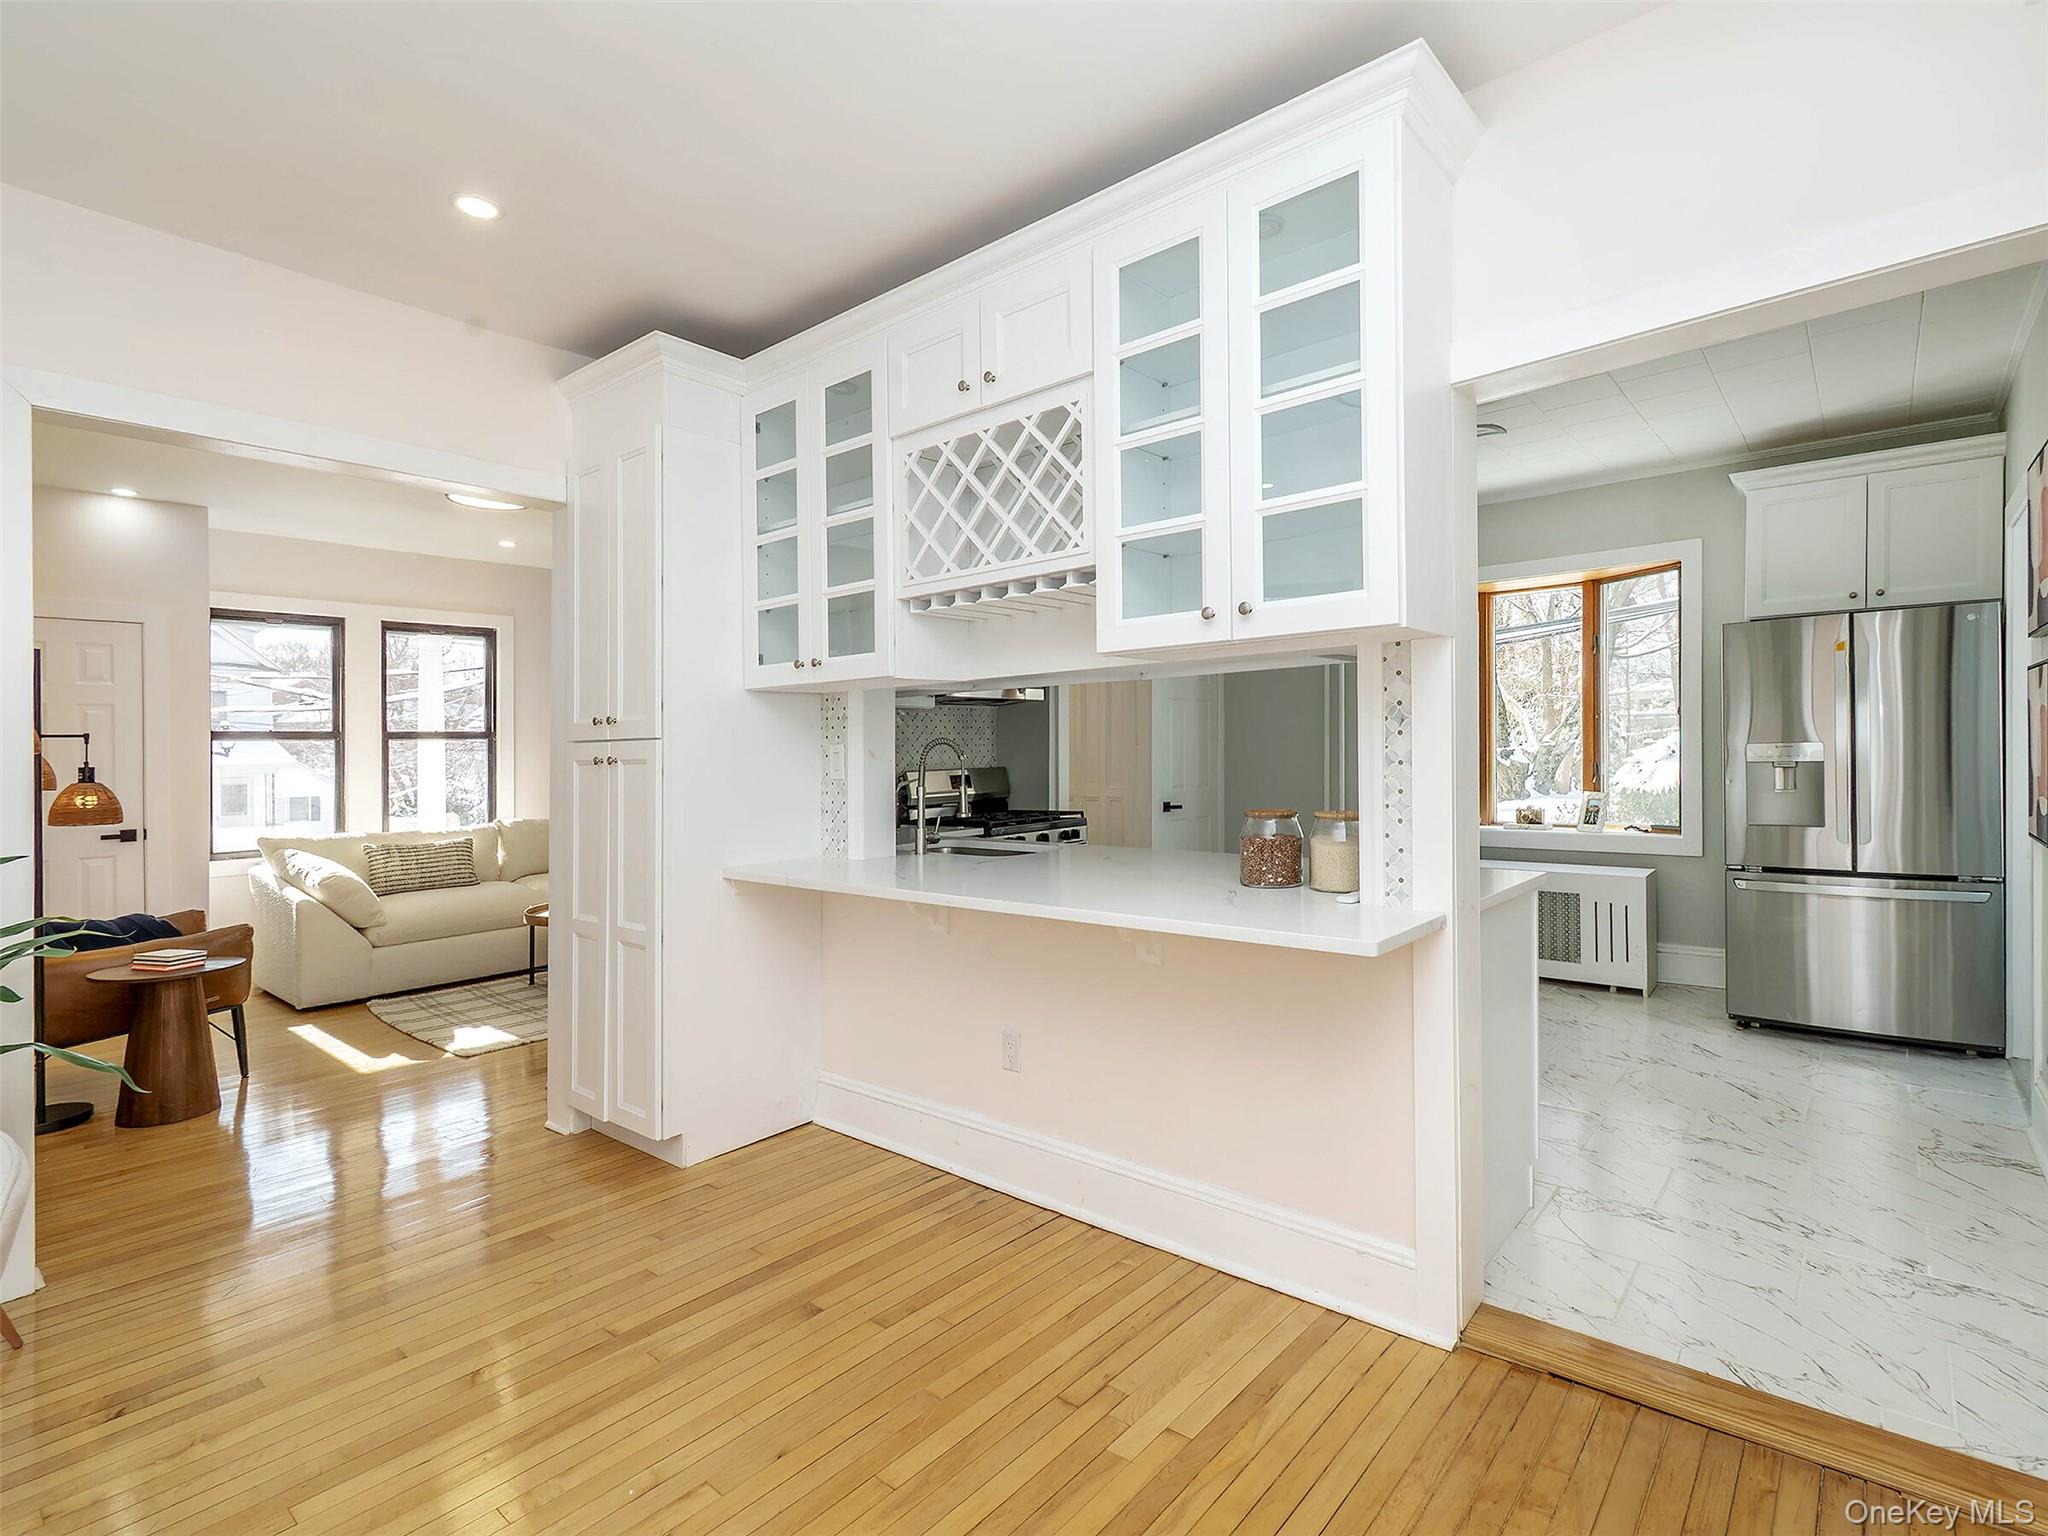
Open kitchen with white cabinetry and stainless steel refrigerator, overlooking a living area with a cream sofa.
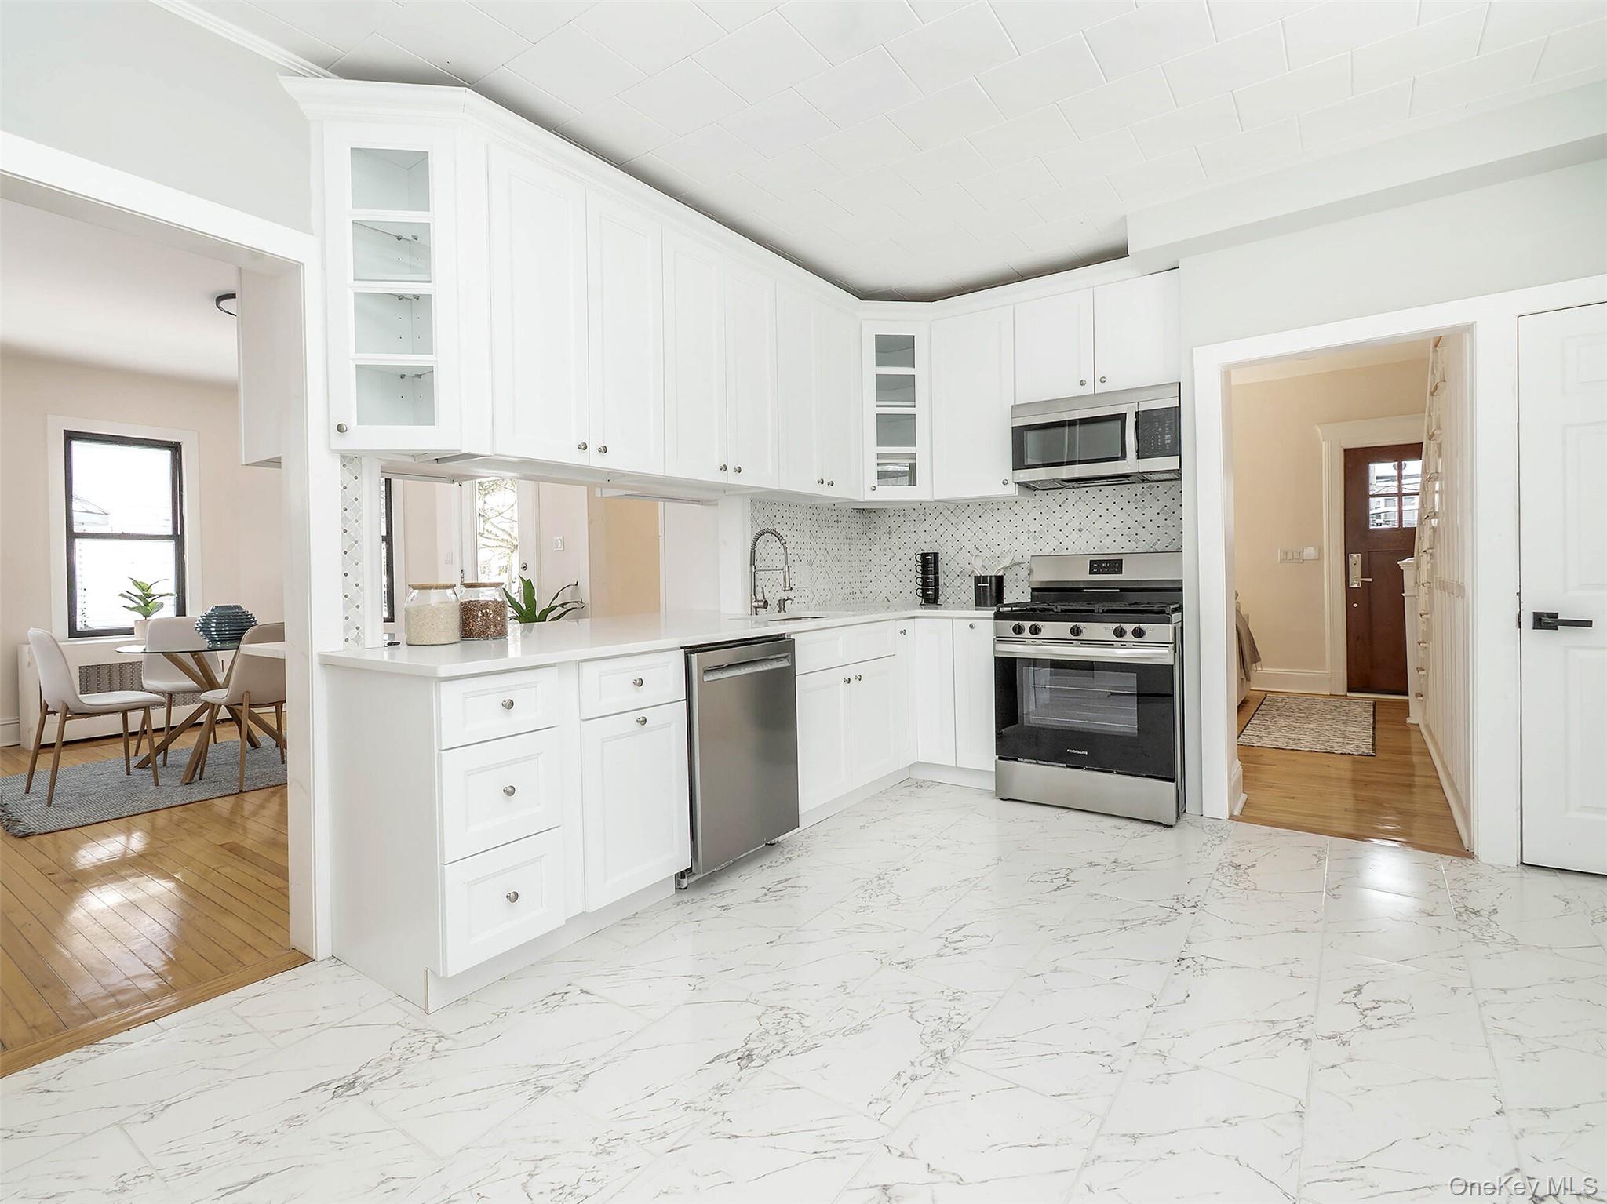
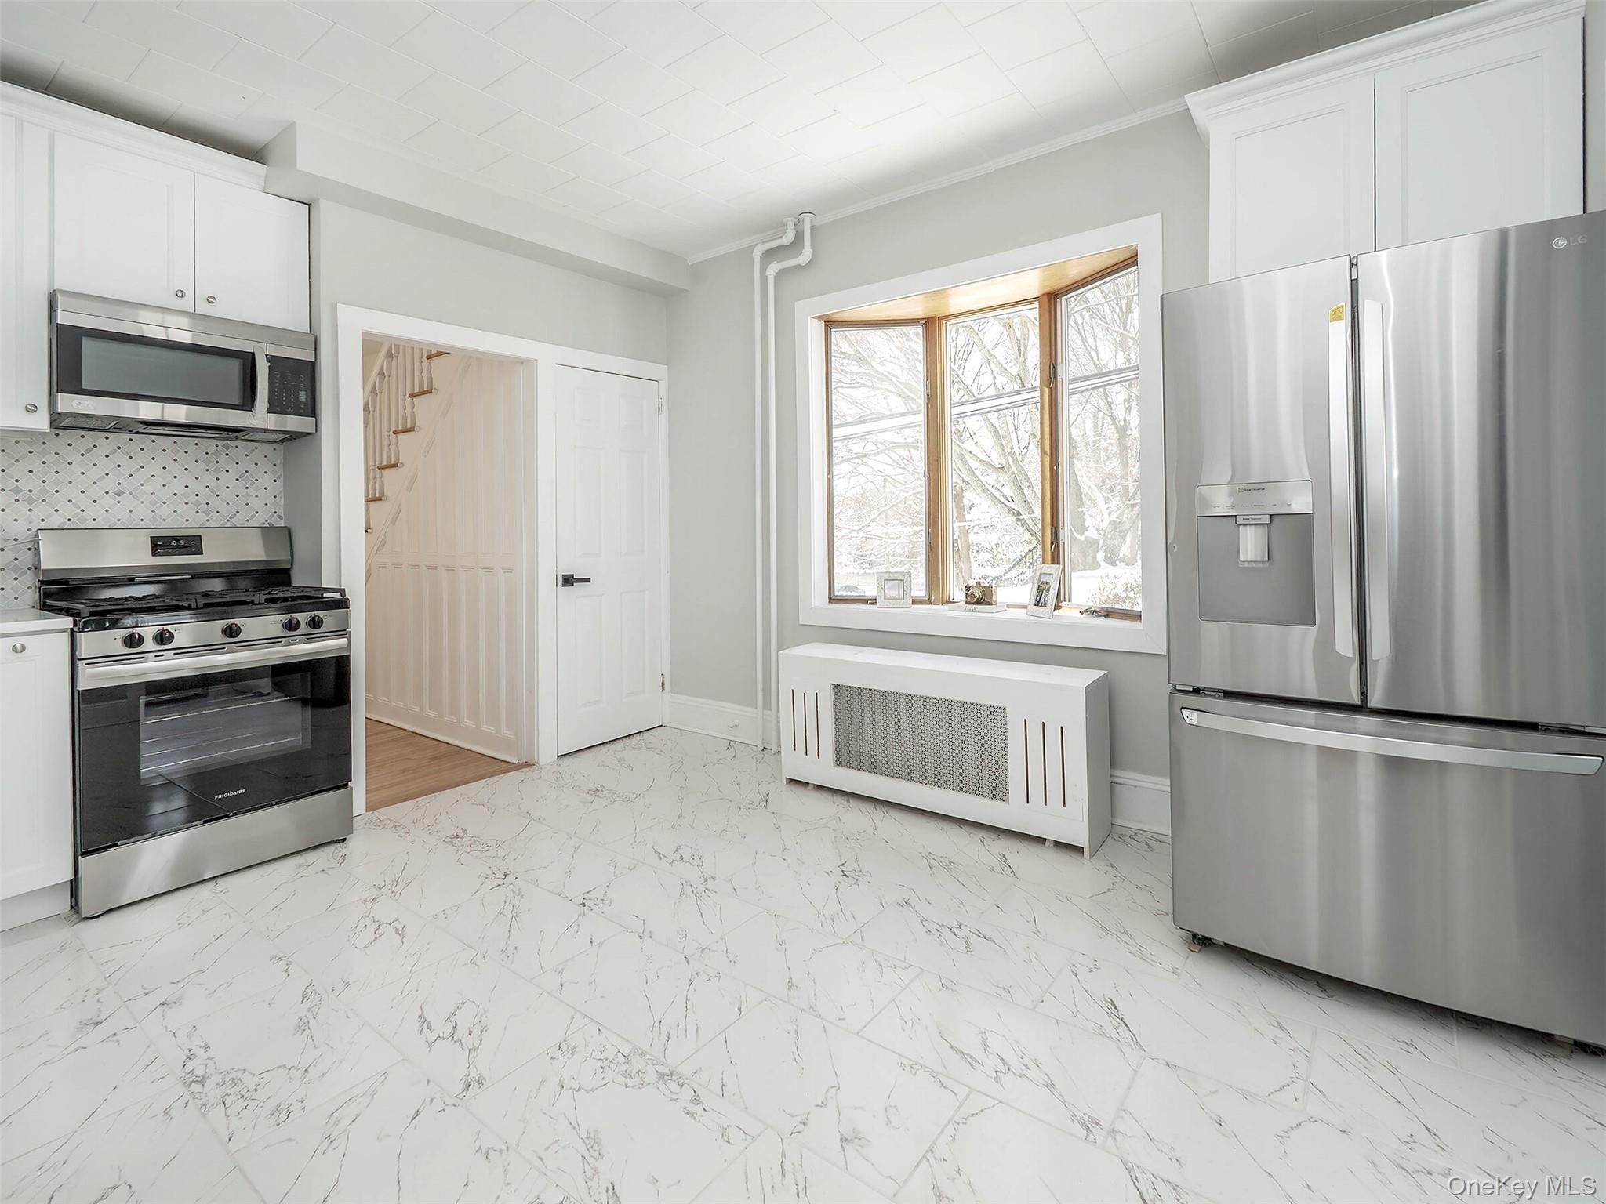
Bright white kitchen with stainless steel appliances, marble-patterned floors, and an adjoining dining area.
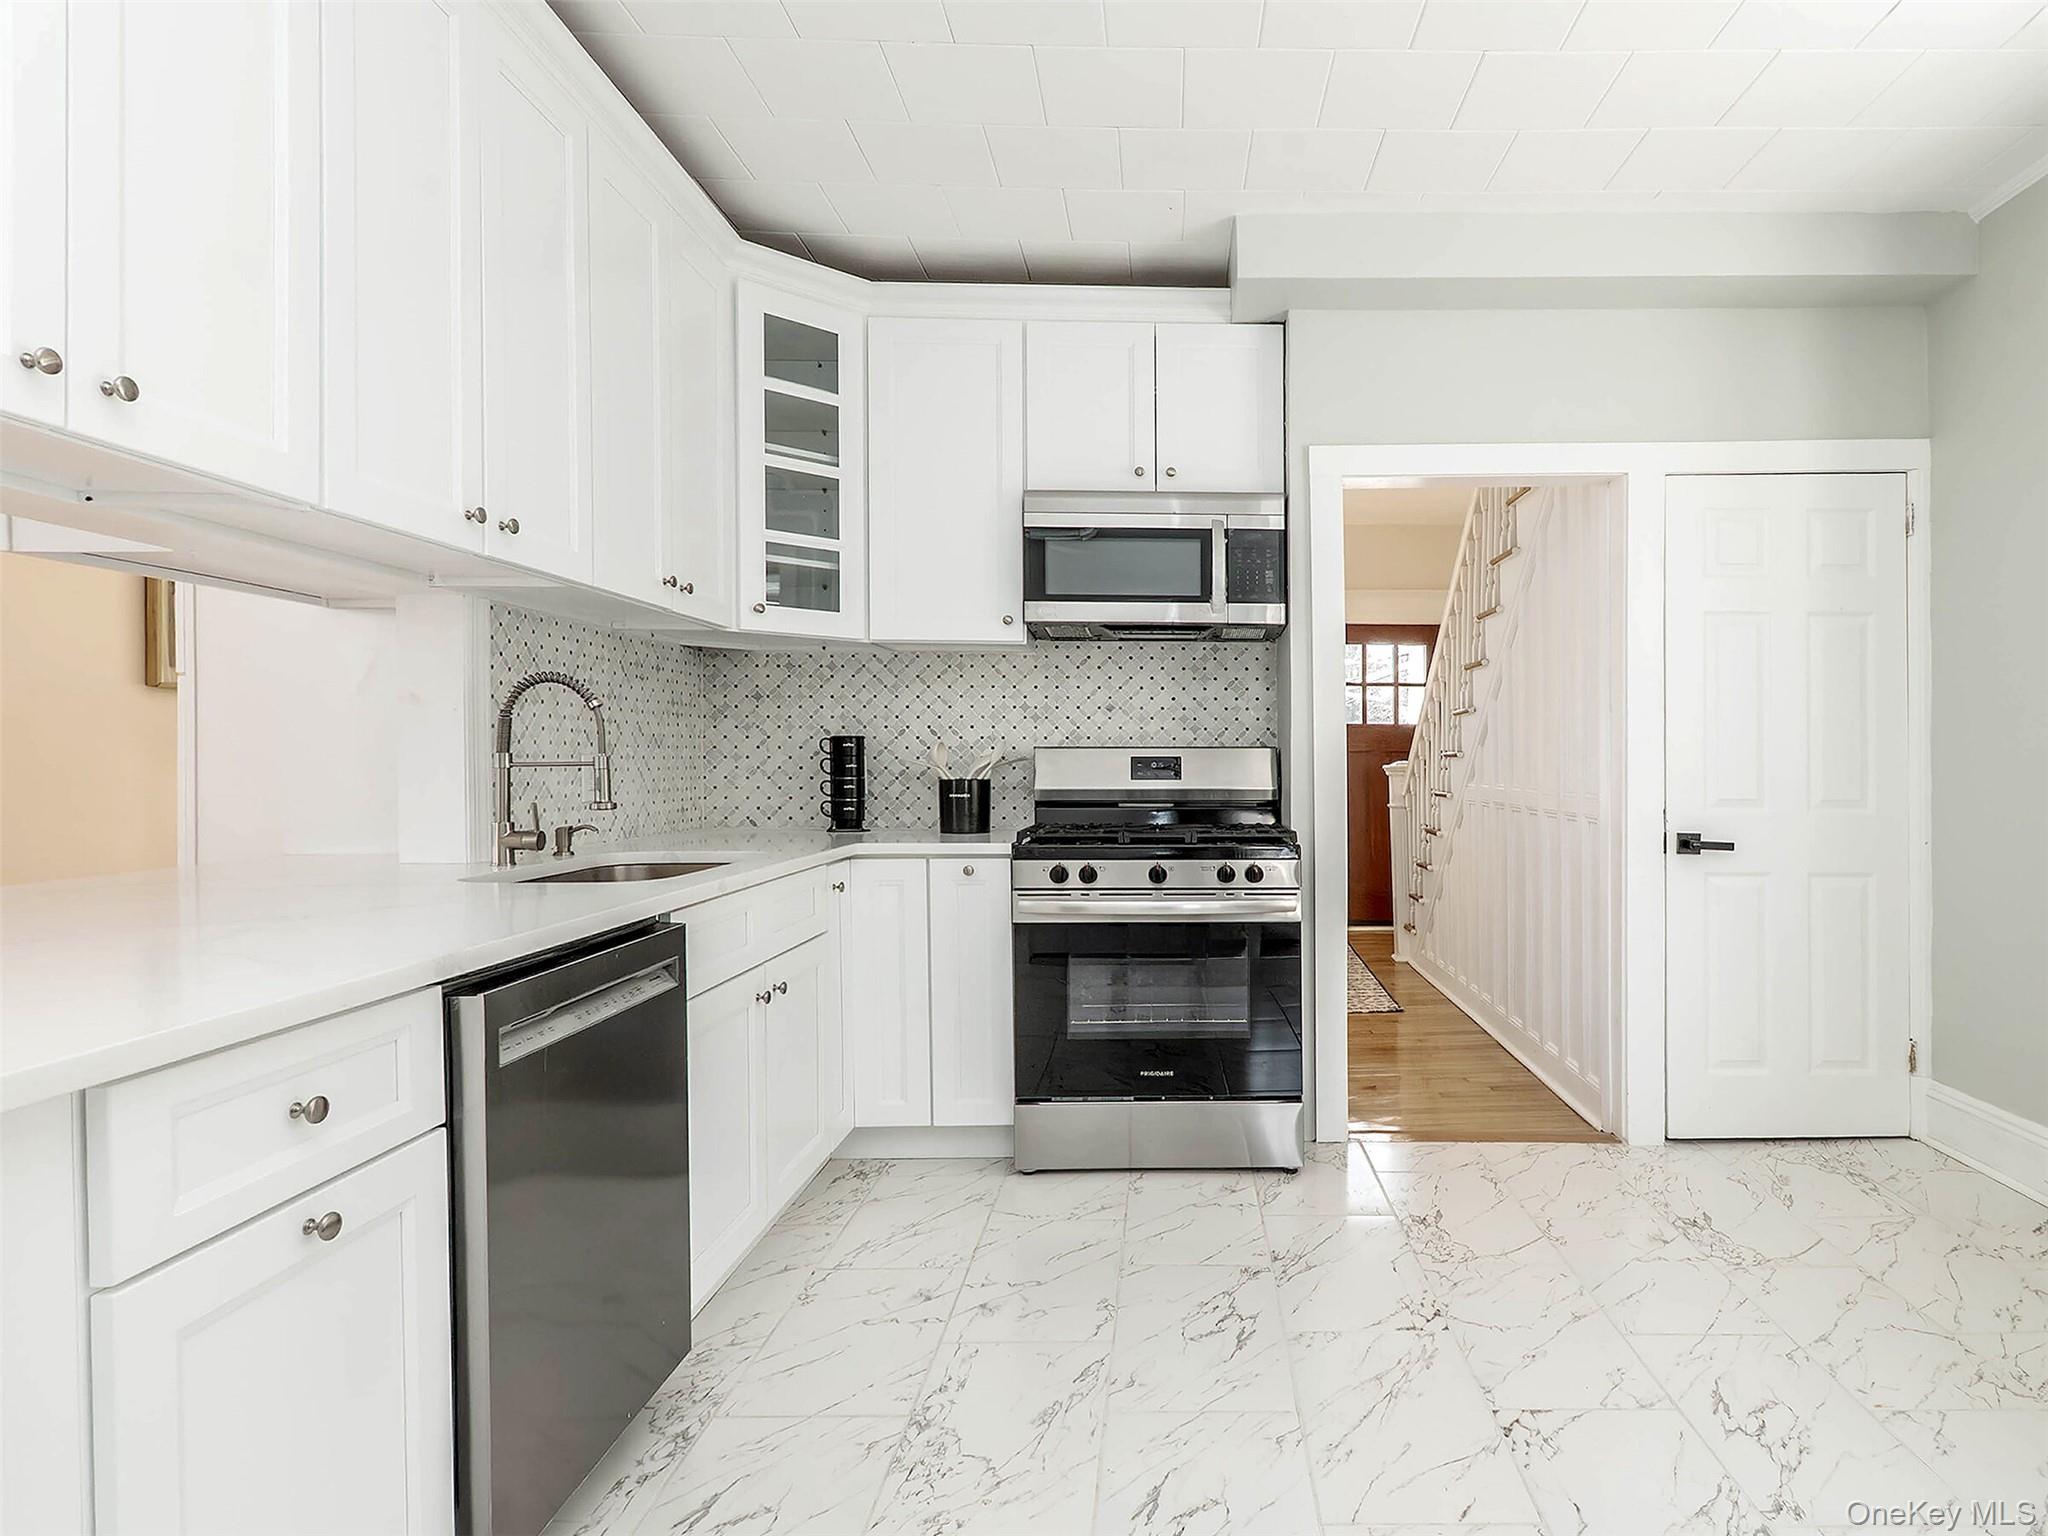
White kitchen with stainless steel appliances, patterned backsplash, and marble-look tile flooring.
Bright kitchen with stainless steel appliances, marble-pattern tile flooring, and a bay window.
Staged living room with a white sofa, tan armchair, and bright windows overlooking snow.
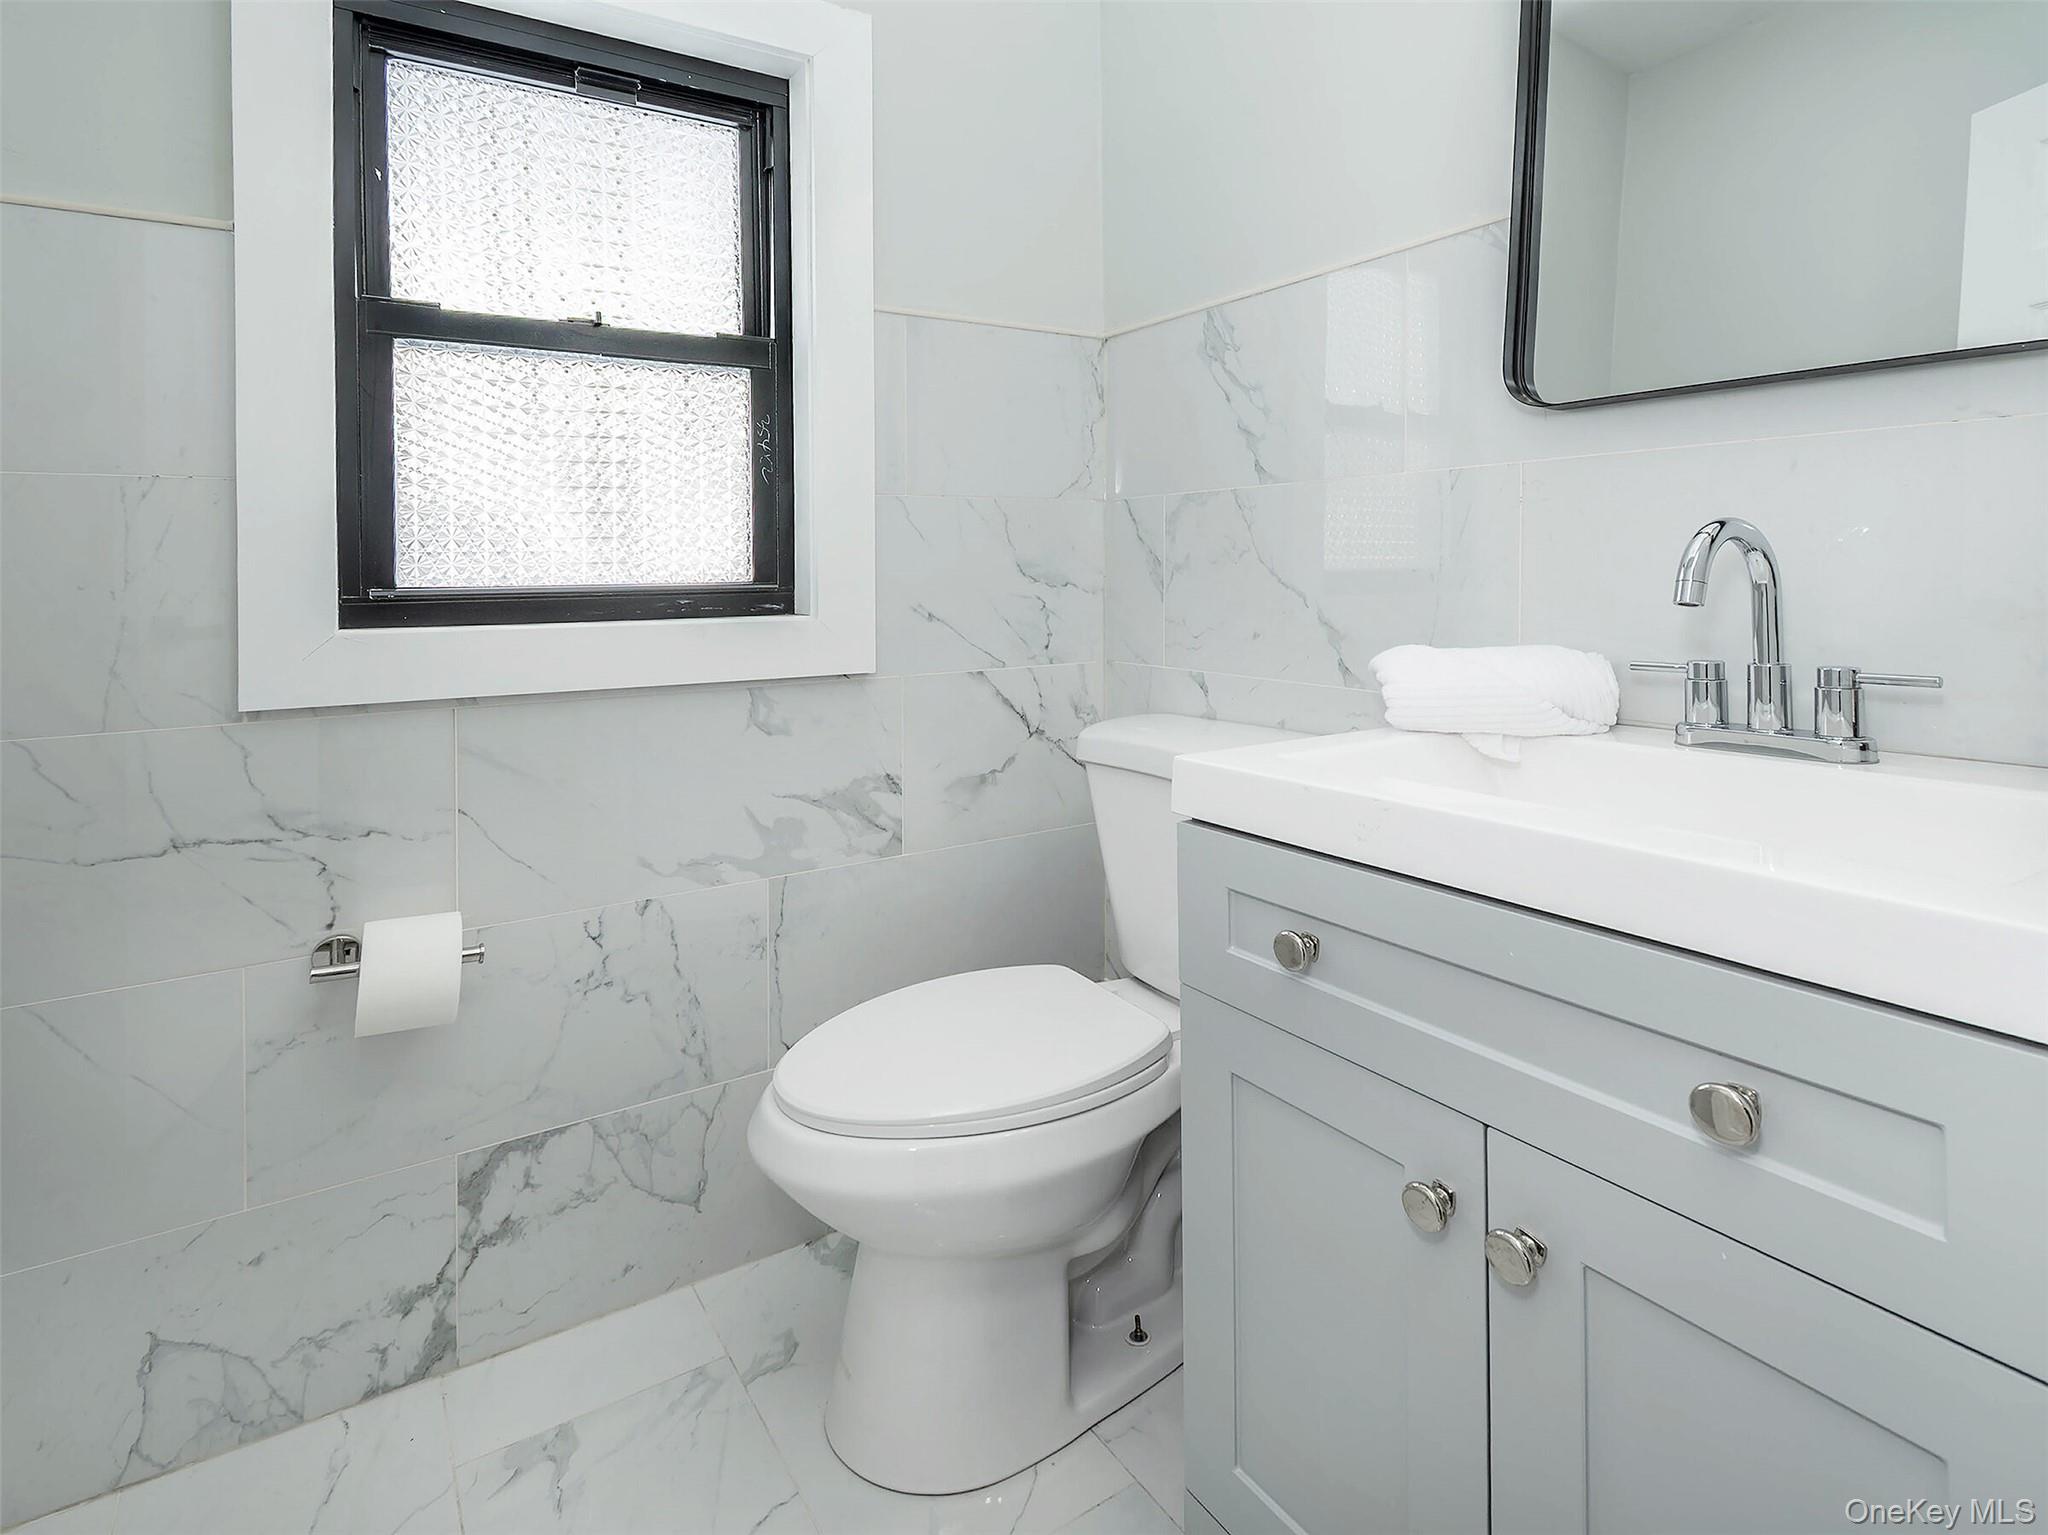
Bathroom with marble-look tile, frosted window, toilet, and pale gray vanity.
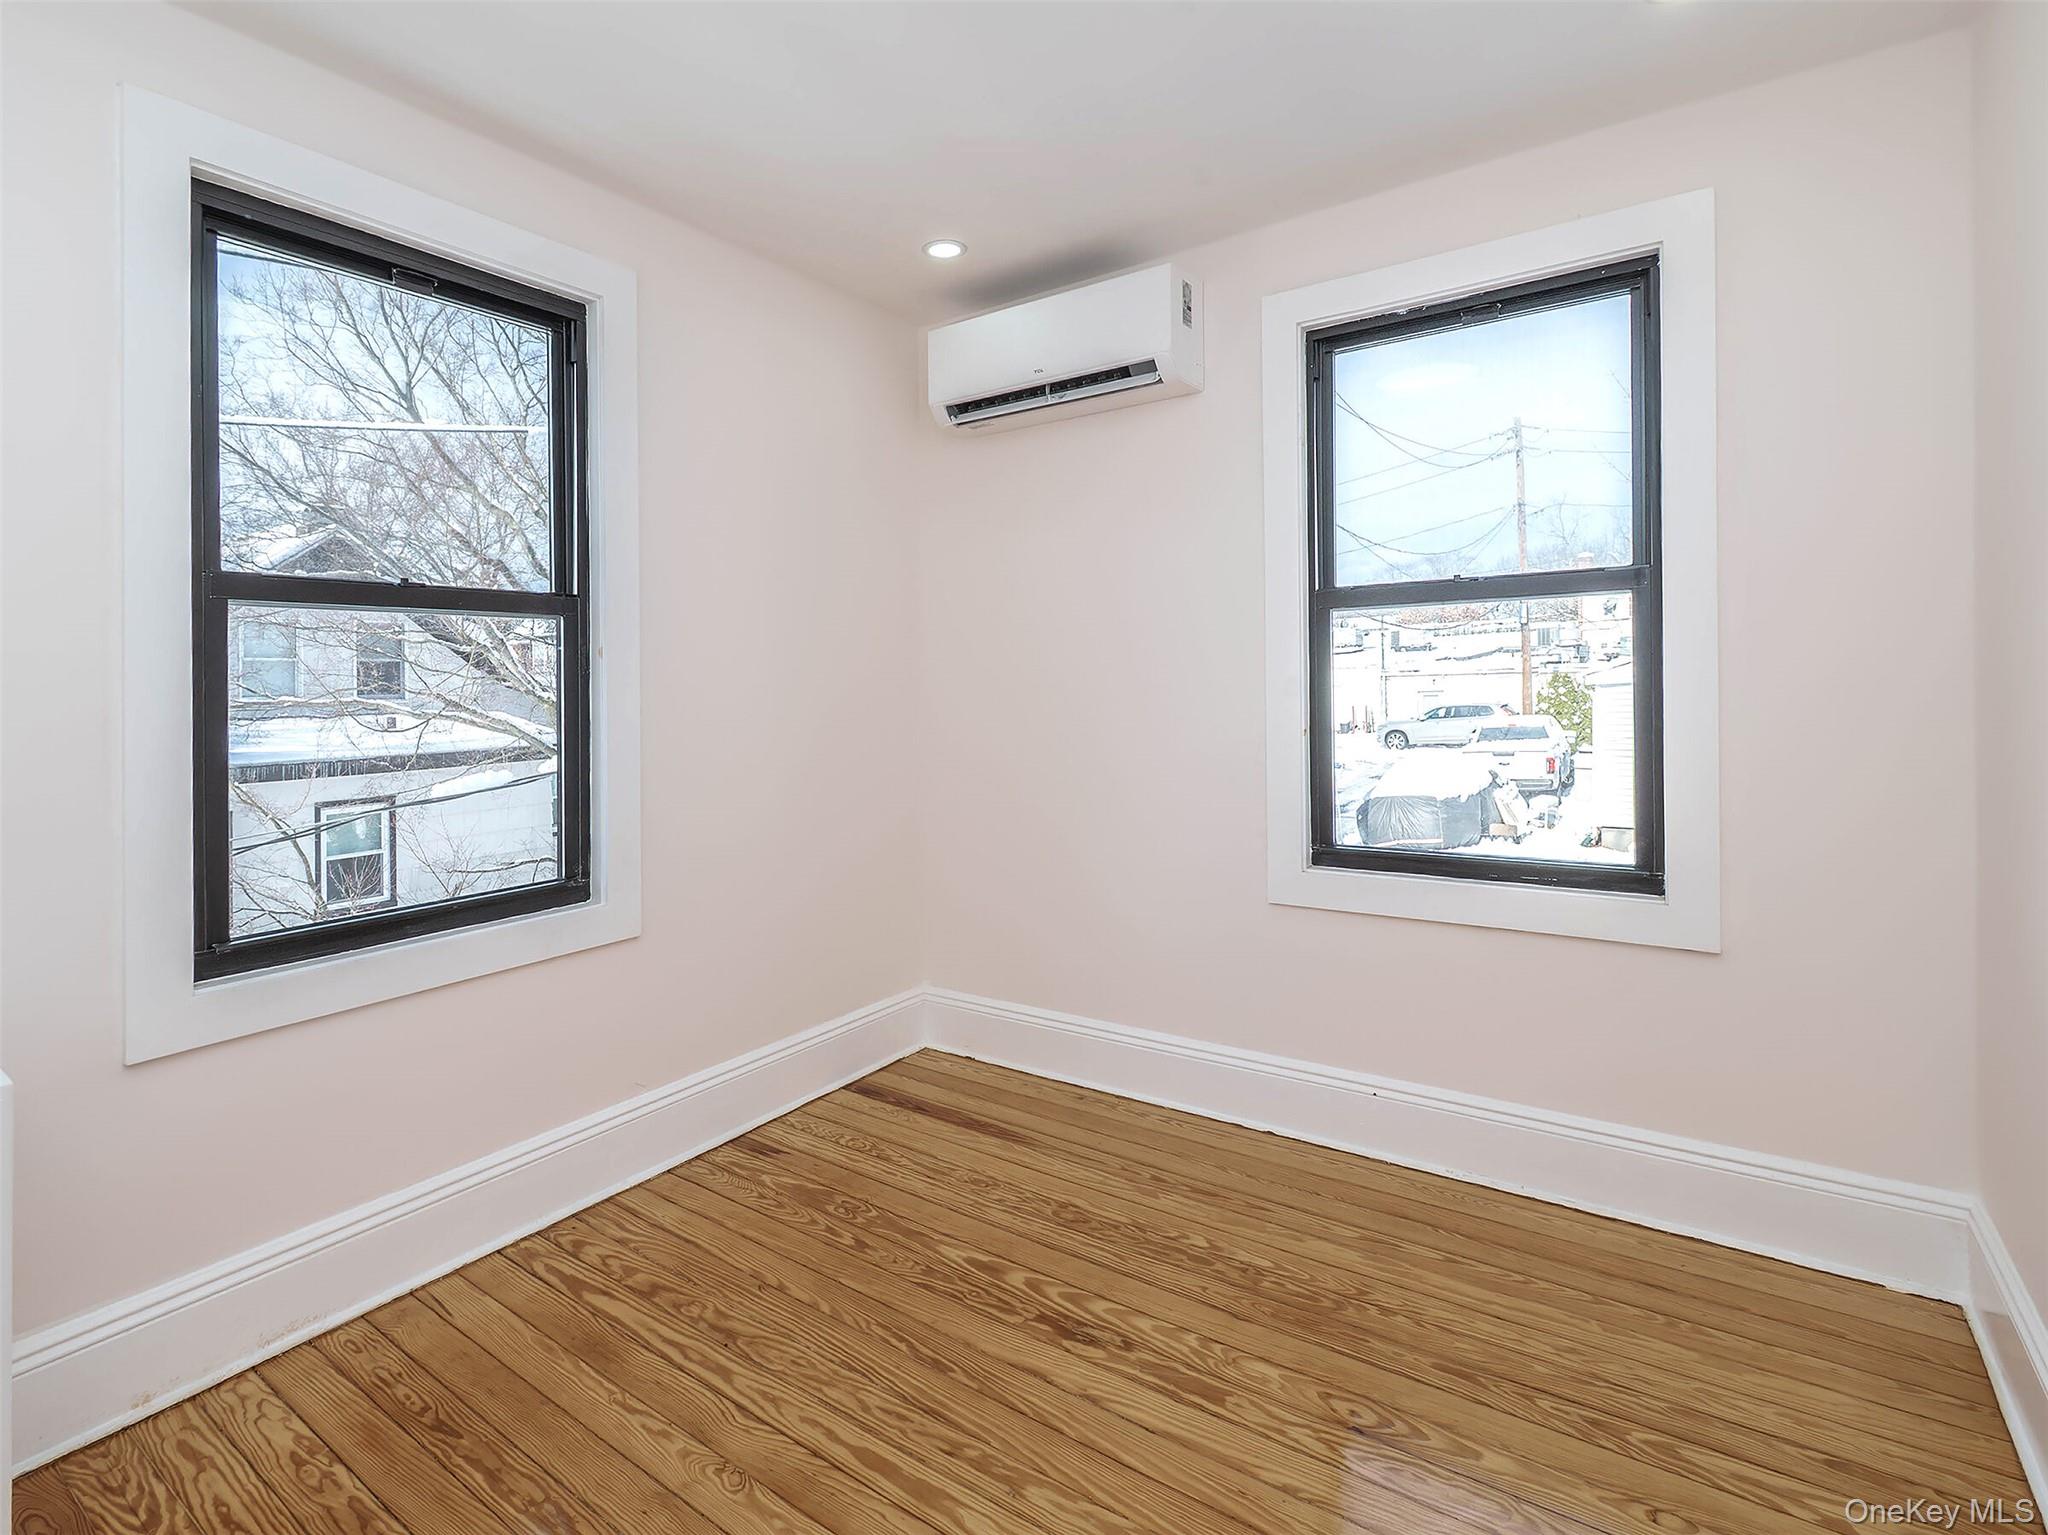
Empty room with two windows, a wall-mounted mini-split, and hardwood floors.
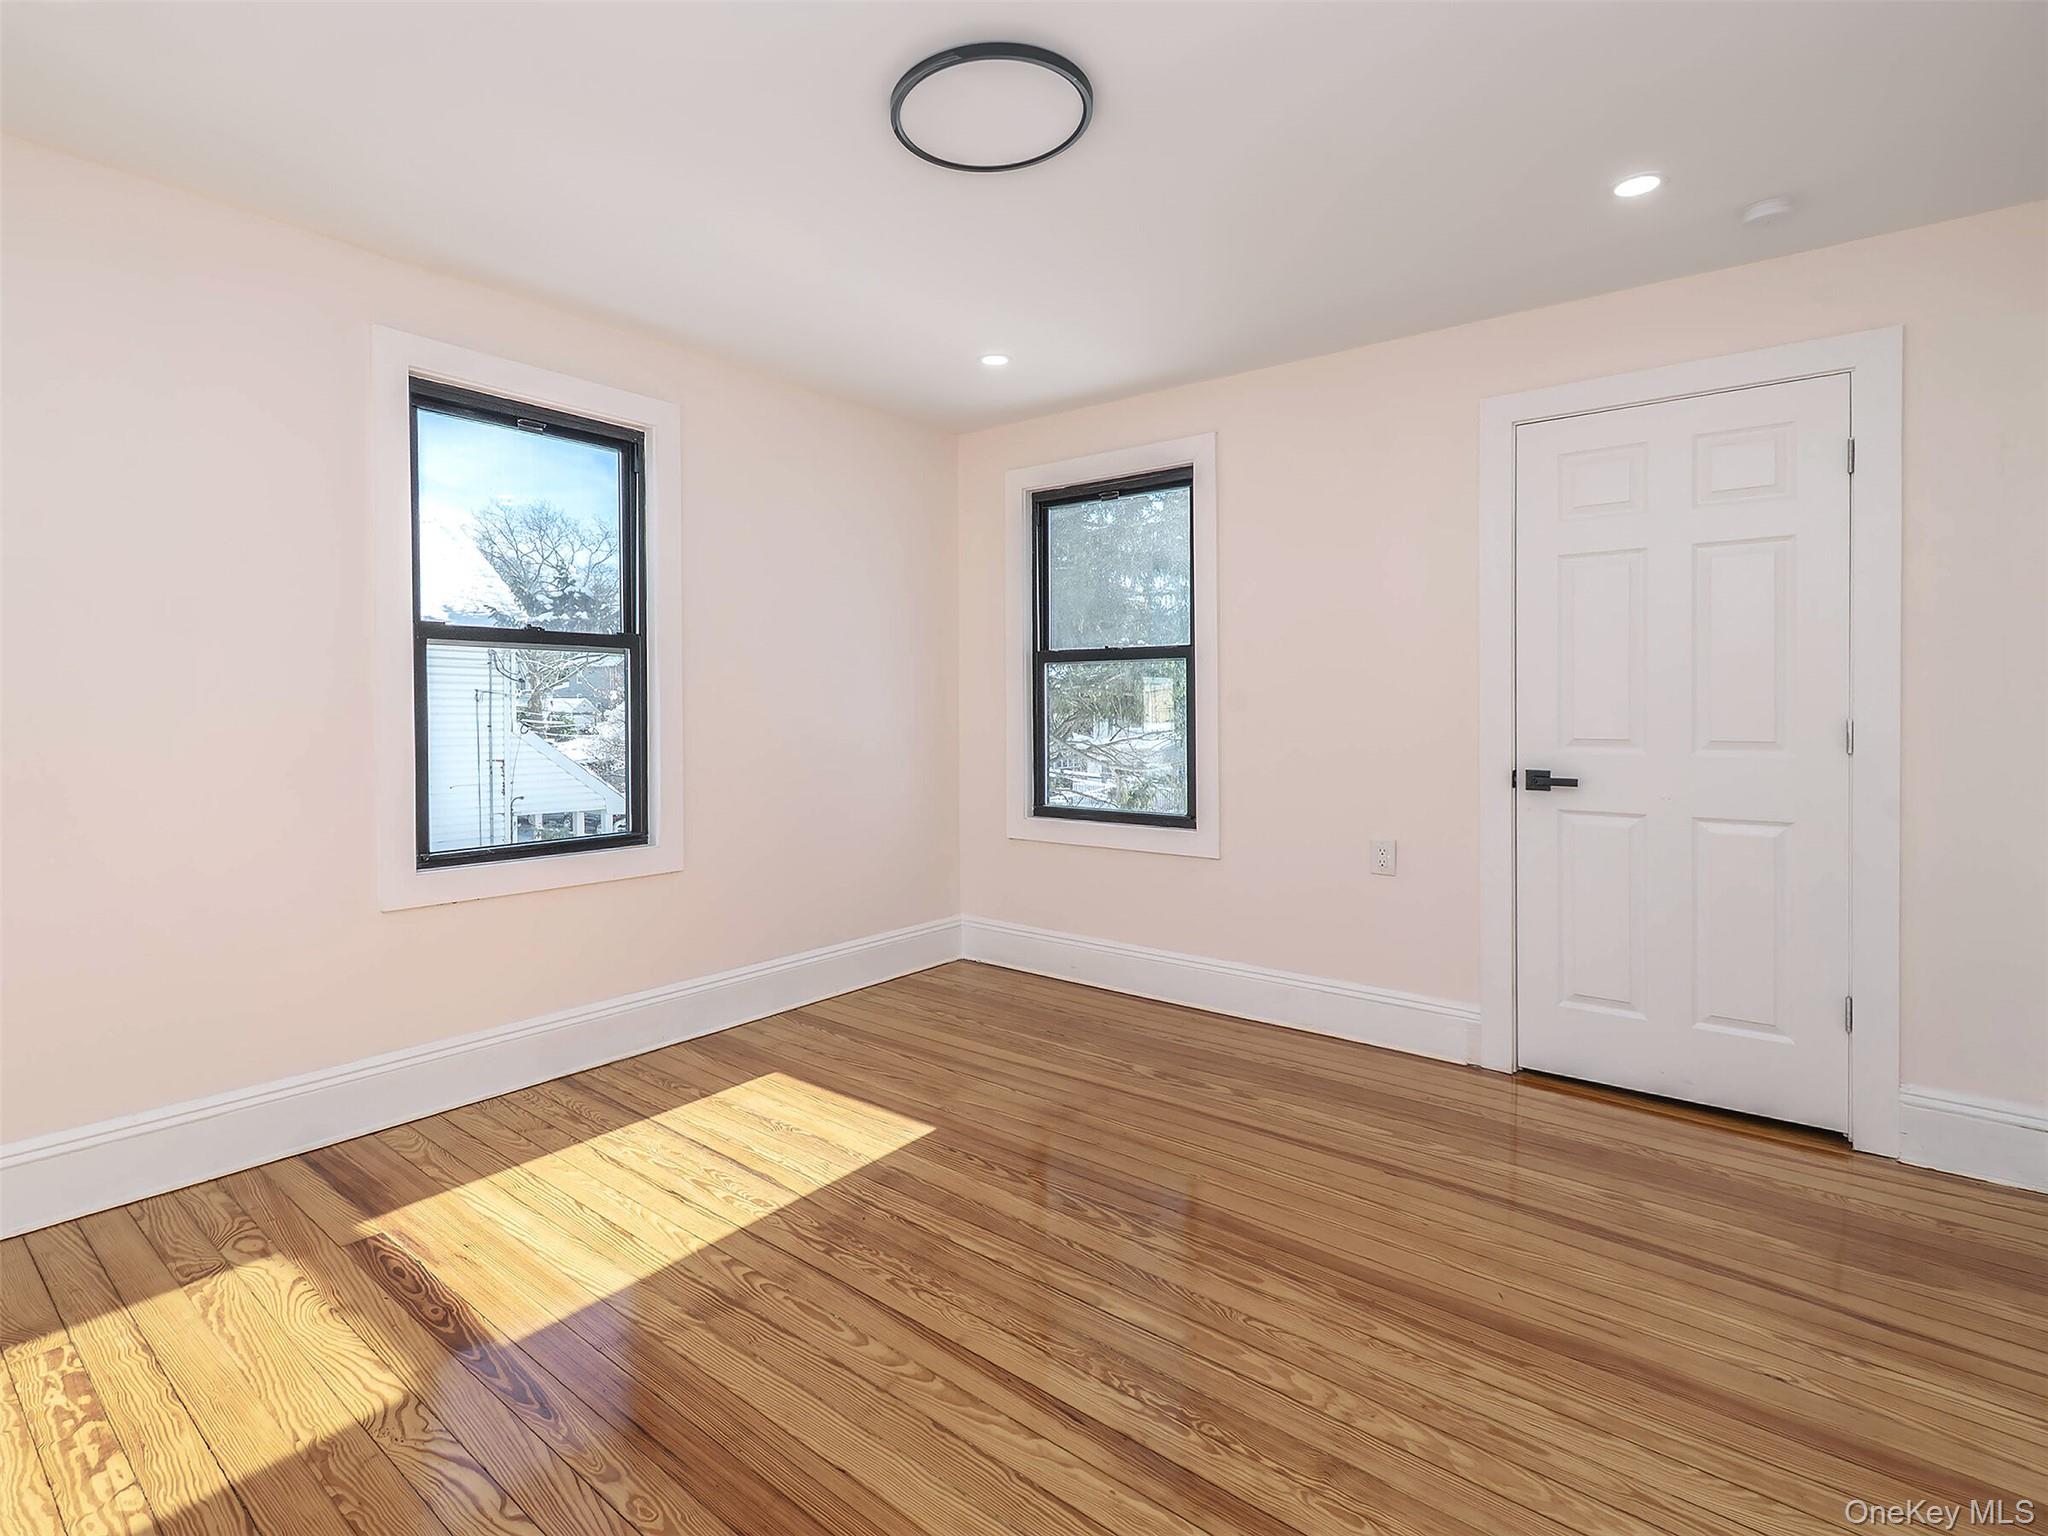
Empty room with hardwood floors, two windows, and sunlight across the floor.
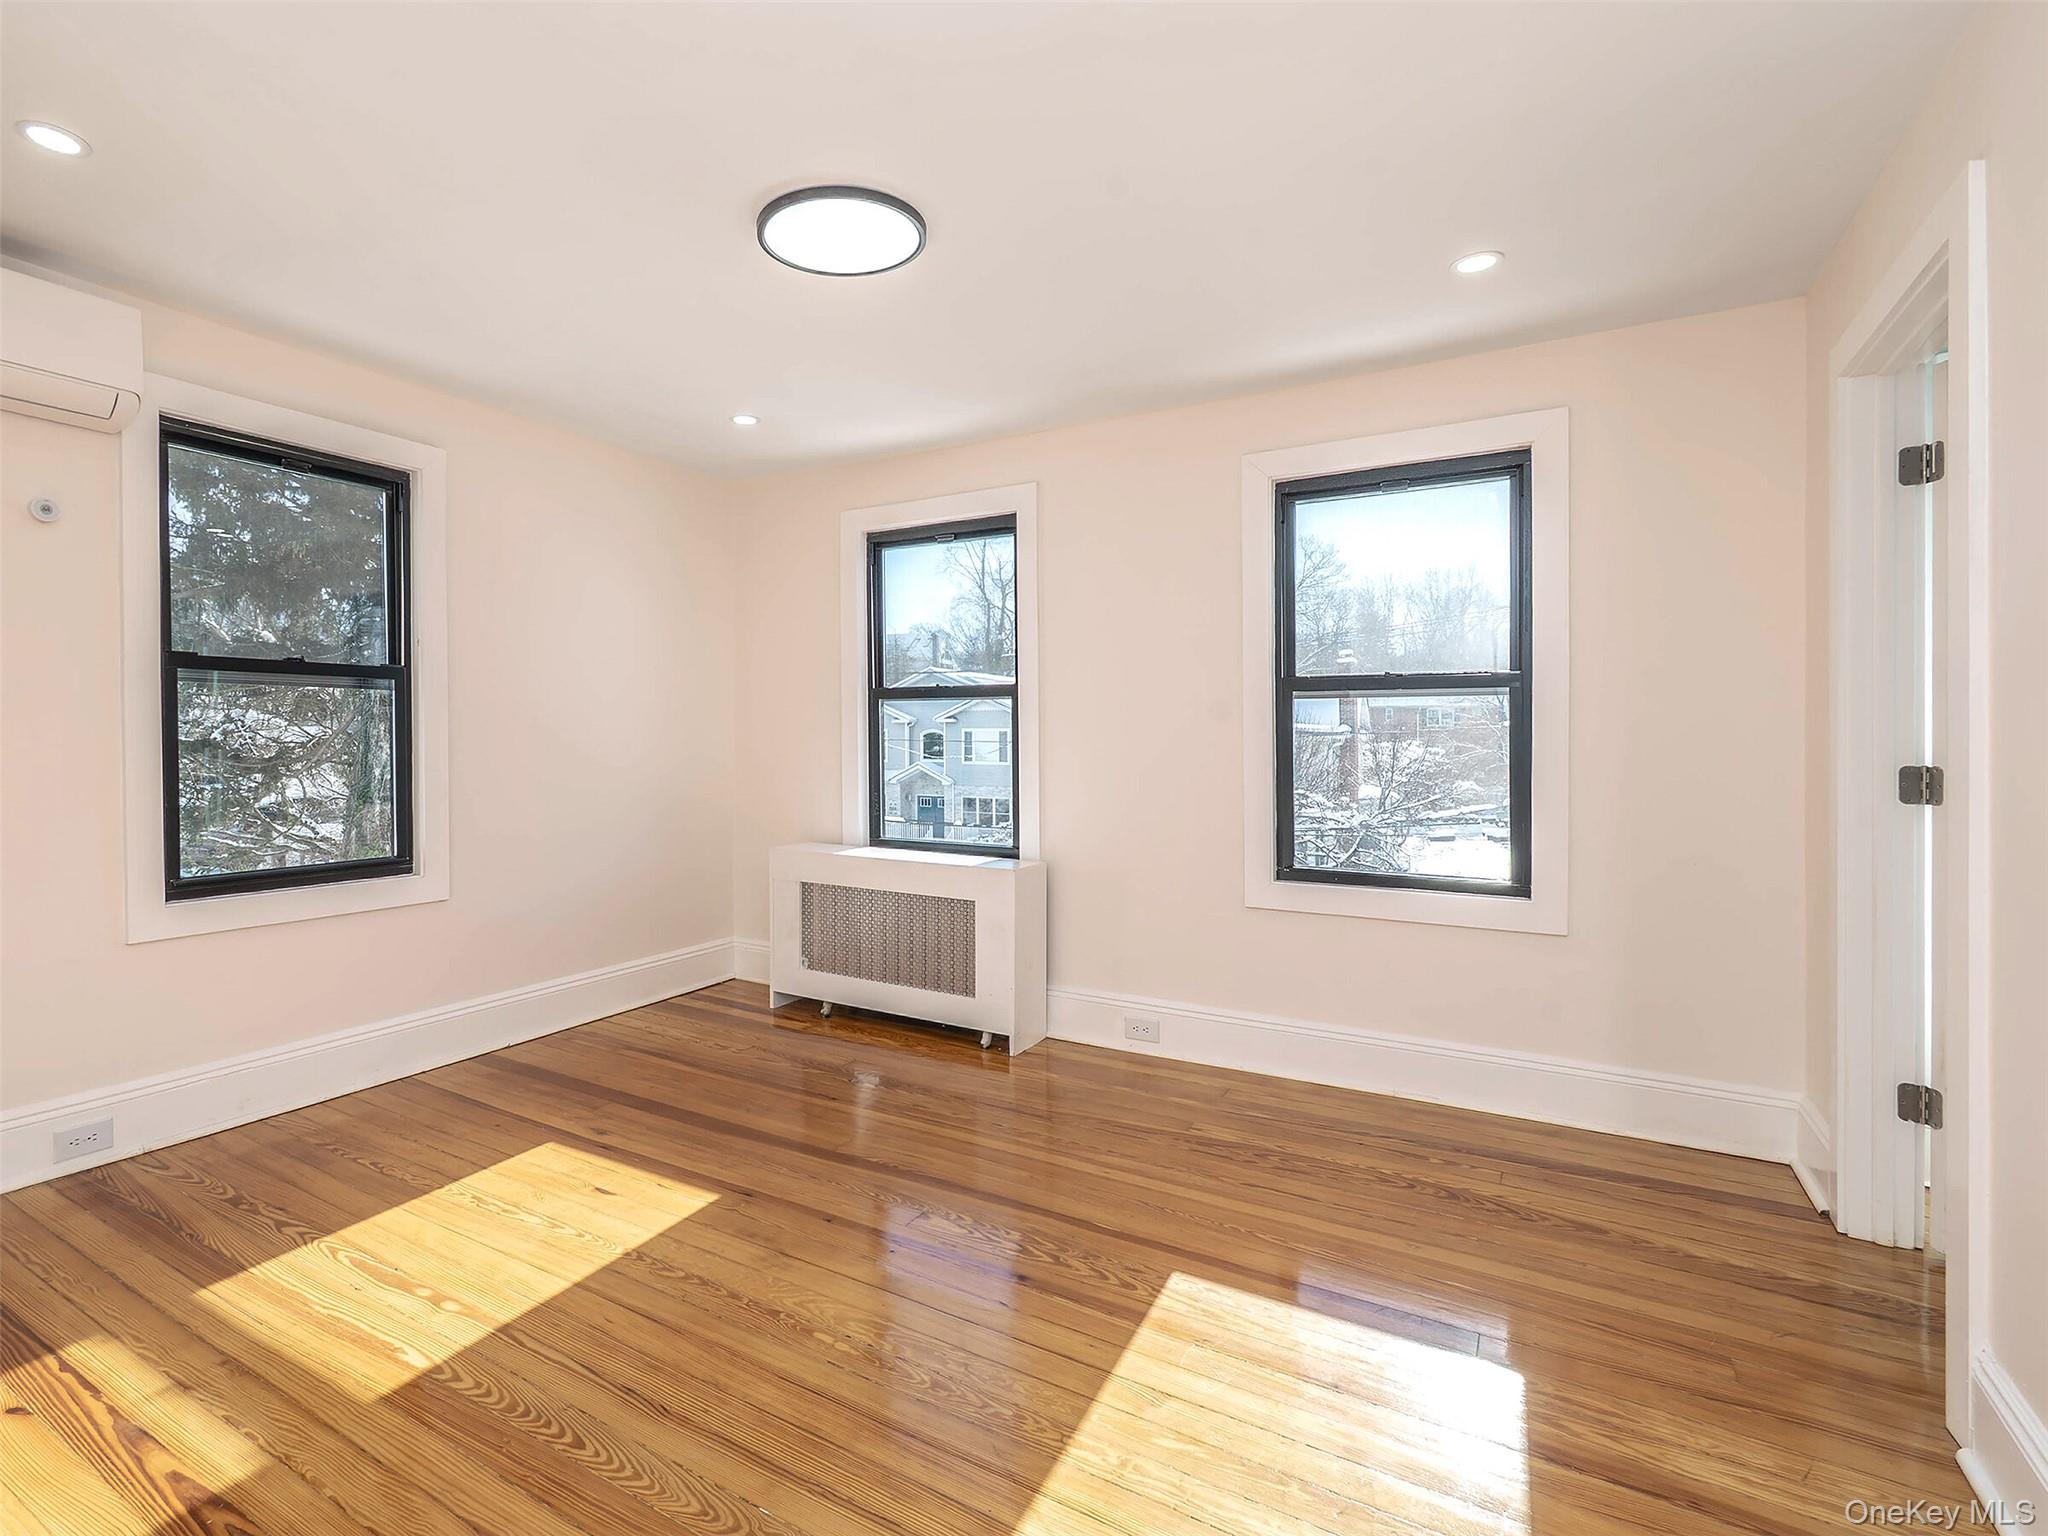
Vacant room with polished hardwood floors, three windows, and sunlight streaming across the floor.
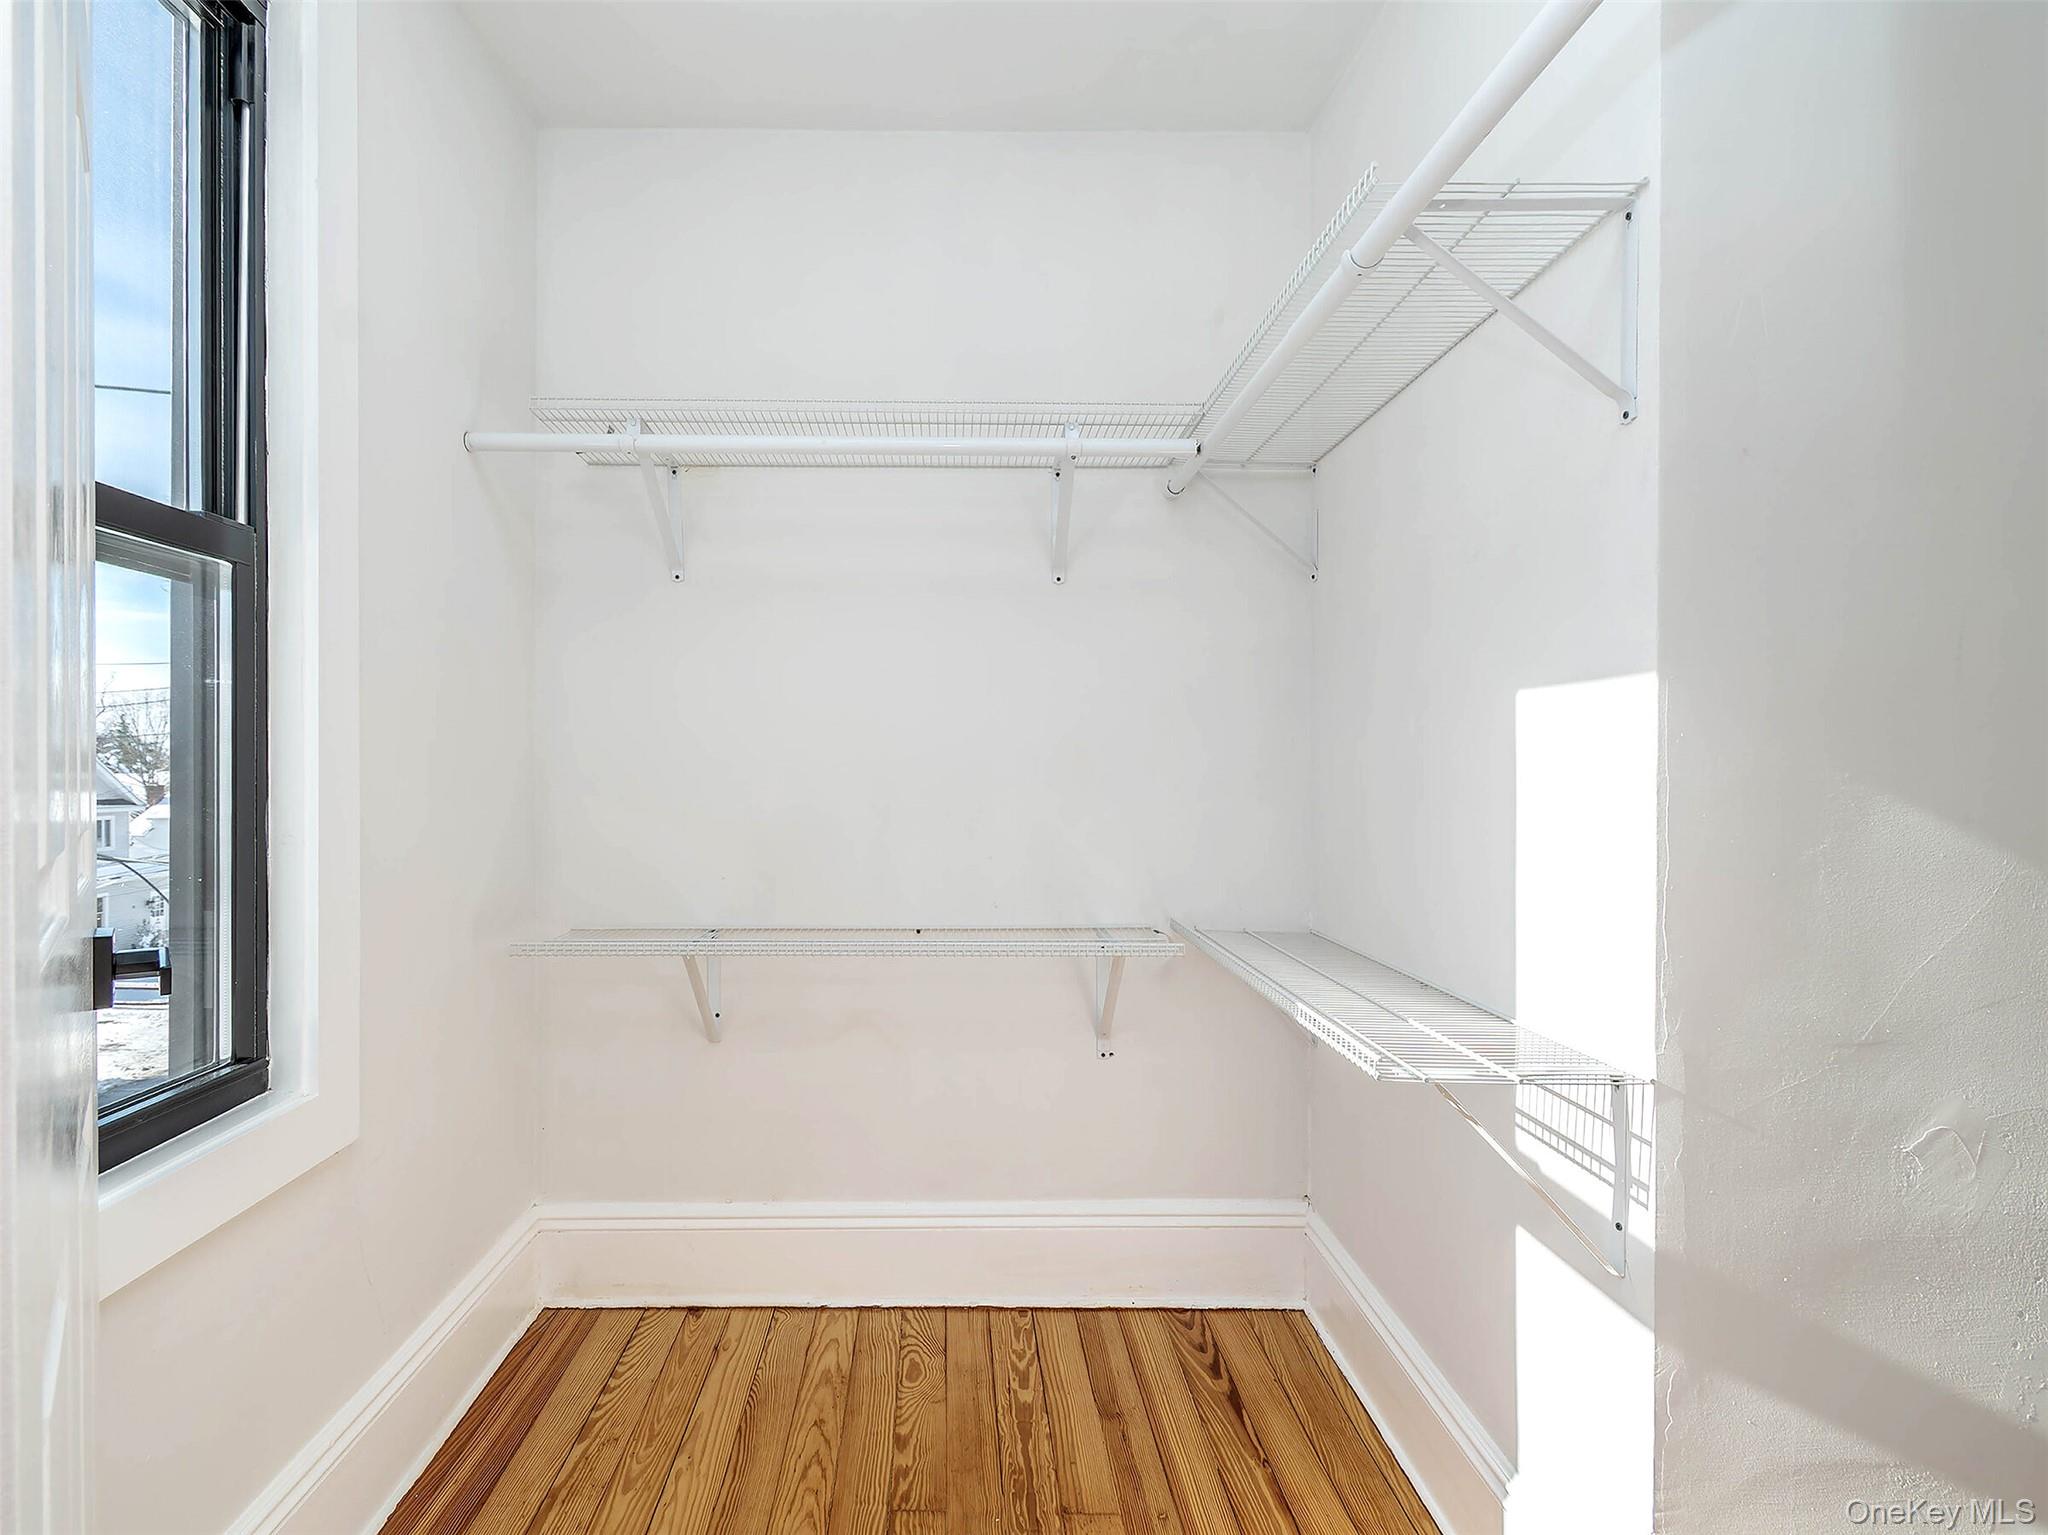
Walk-in closet with extensive wire shelving, a tall window, and hardwood flooring.
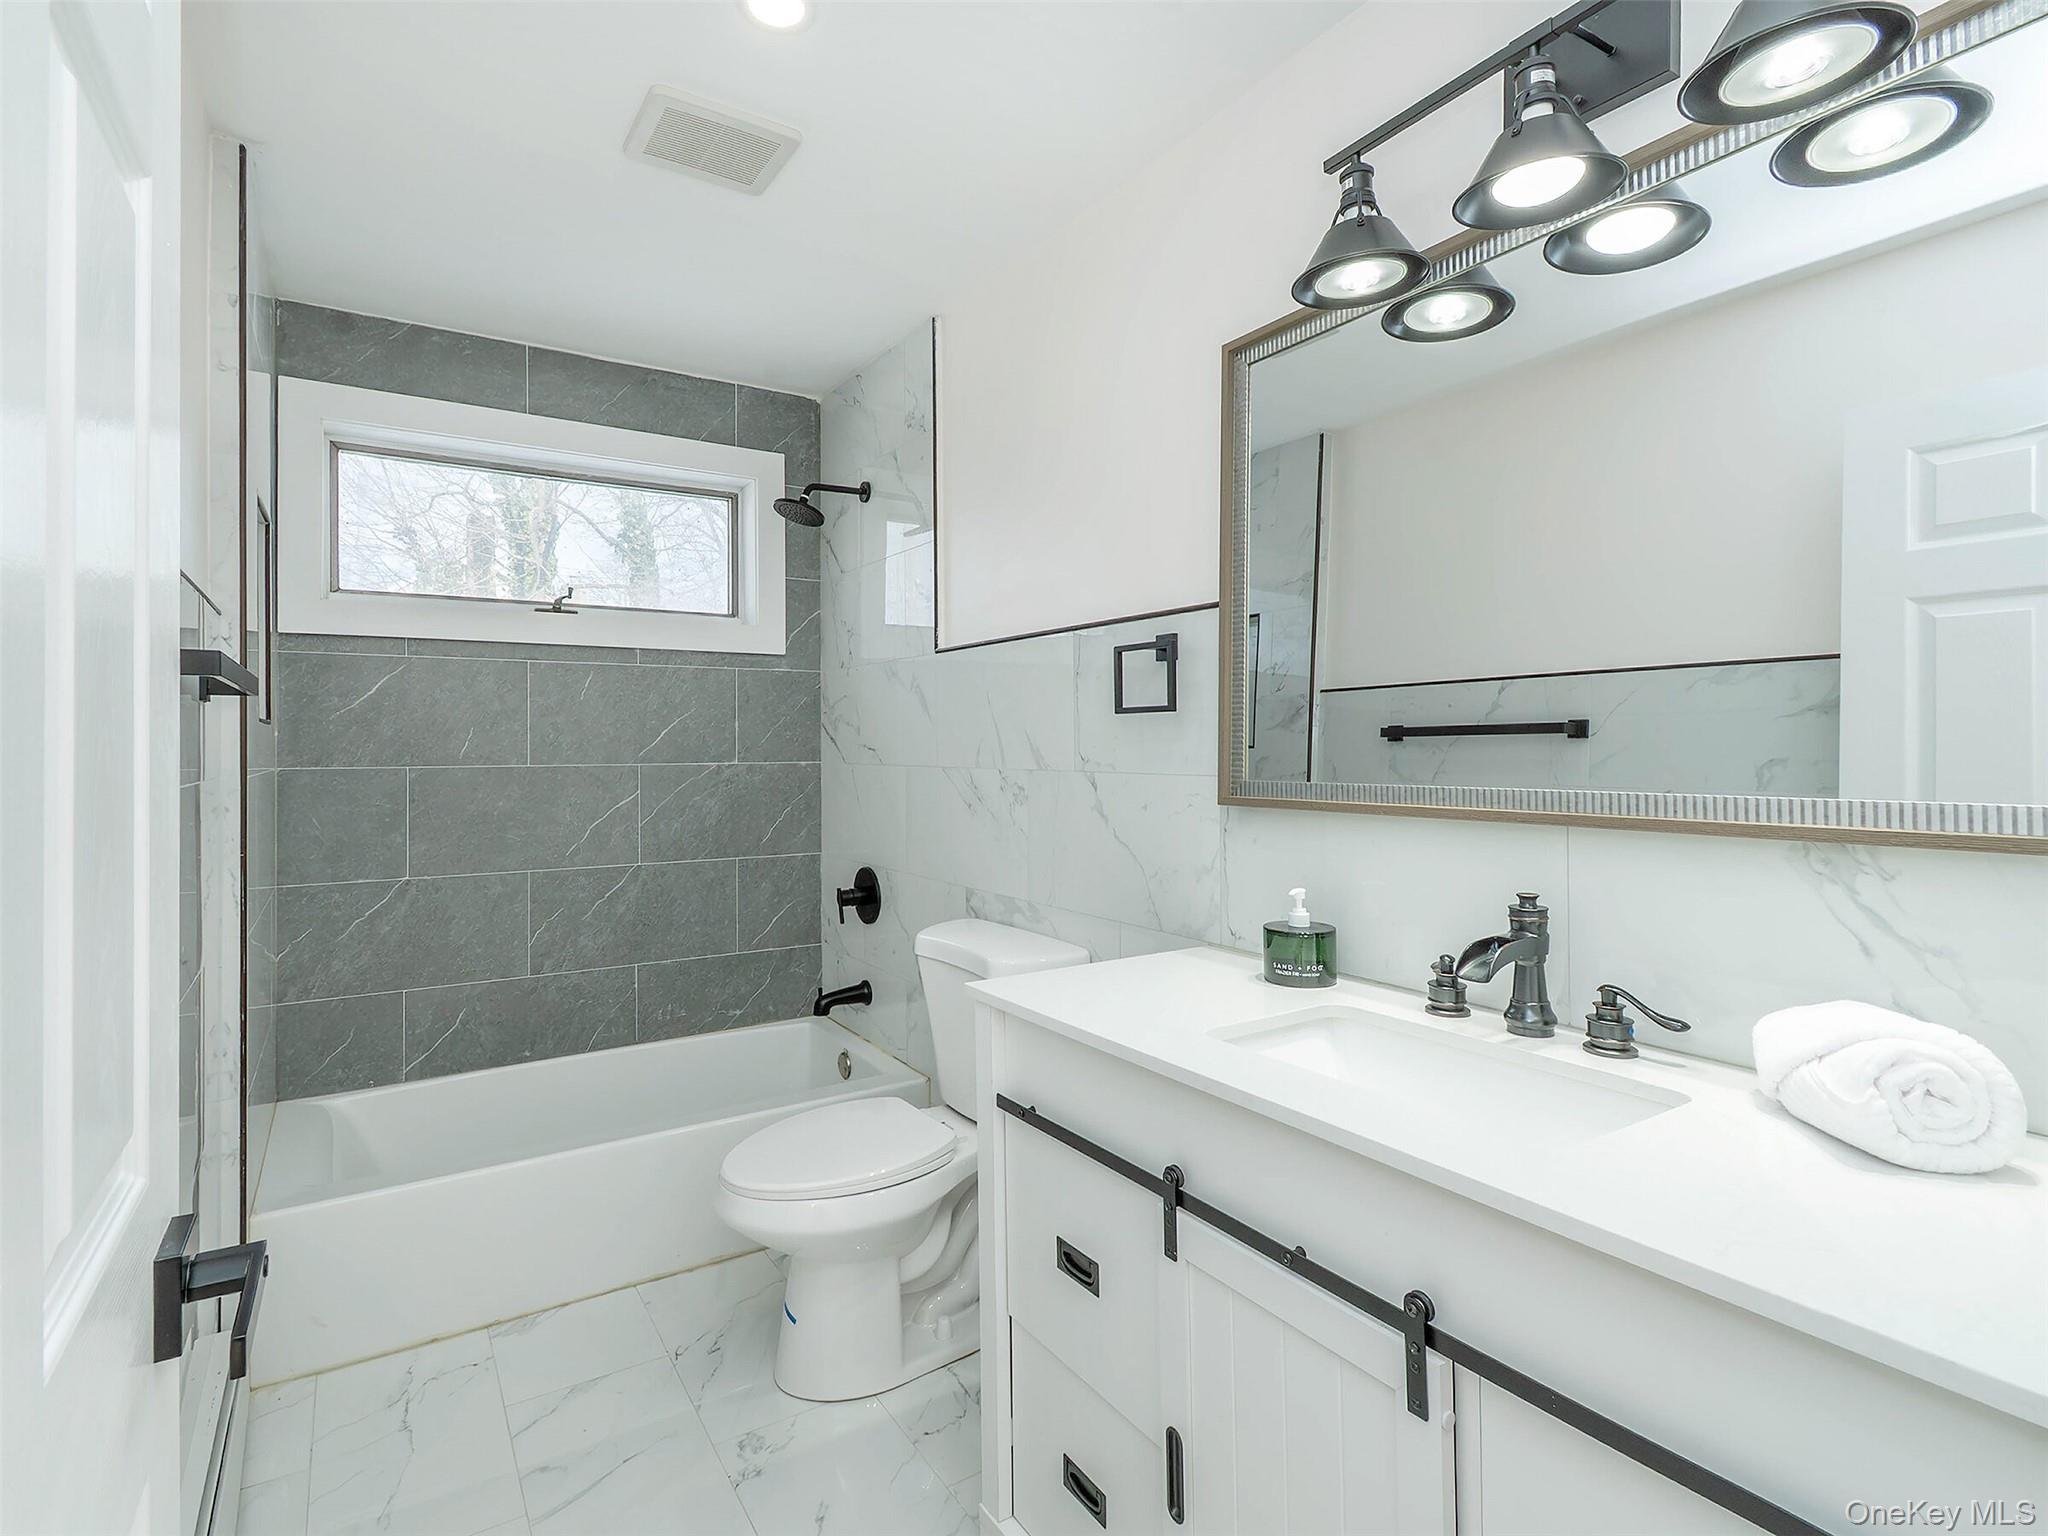
Bathroom with gray tiled tub surround, horizontal window, and long white vanity with dark fixtures.
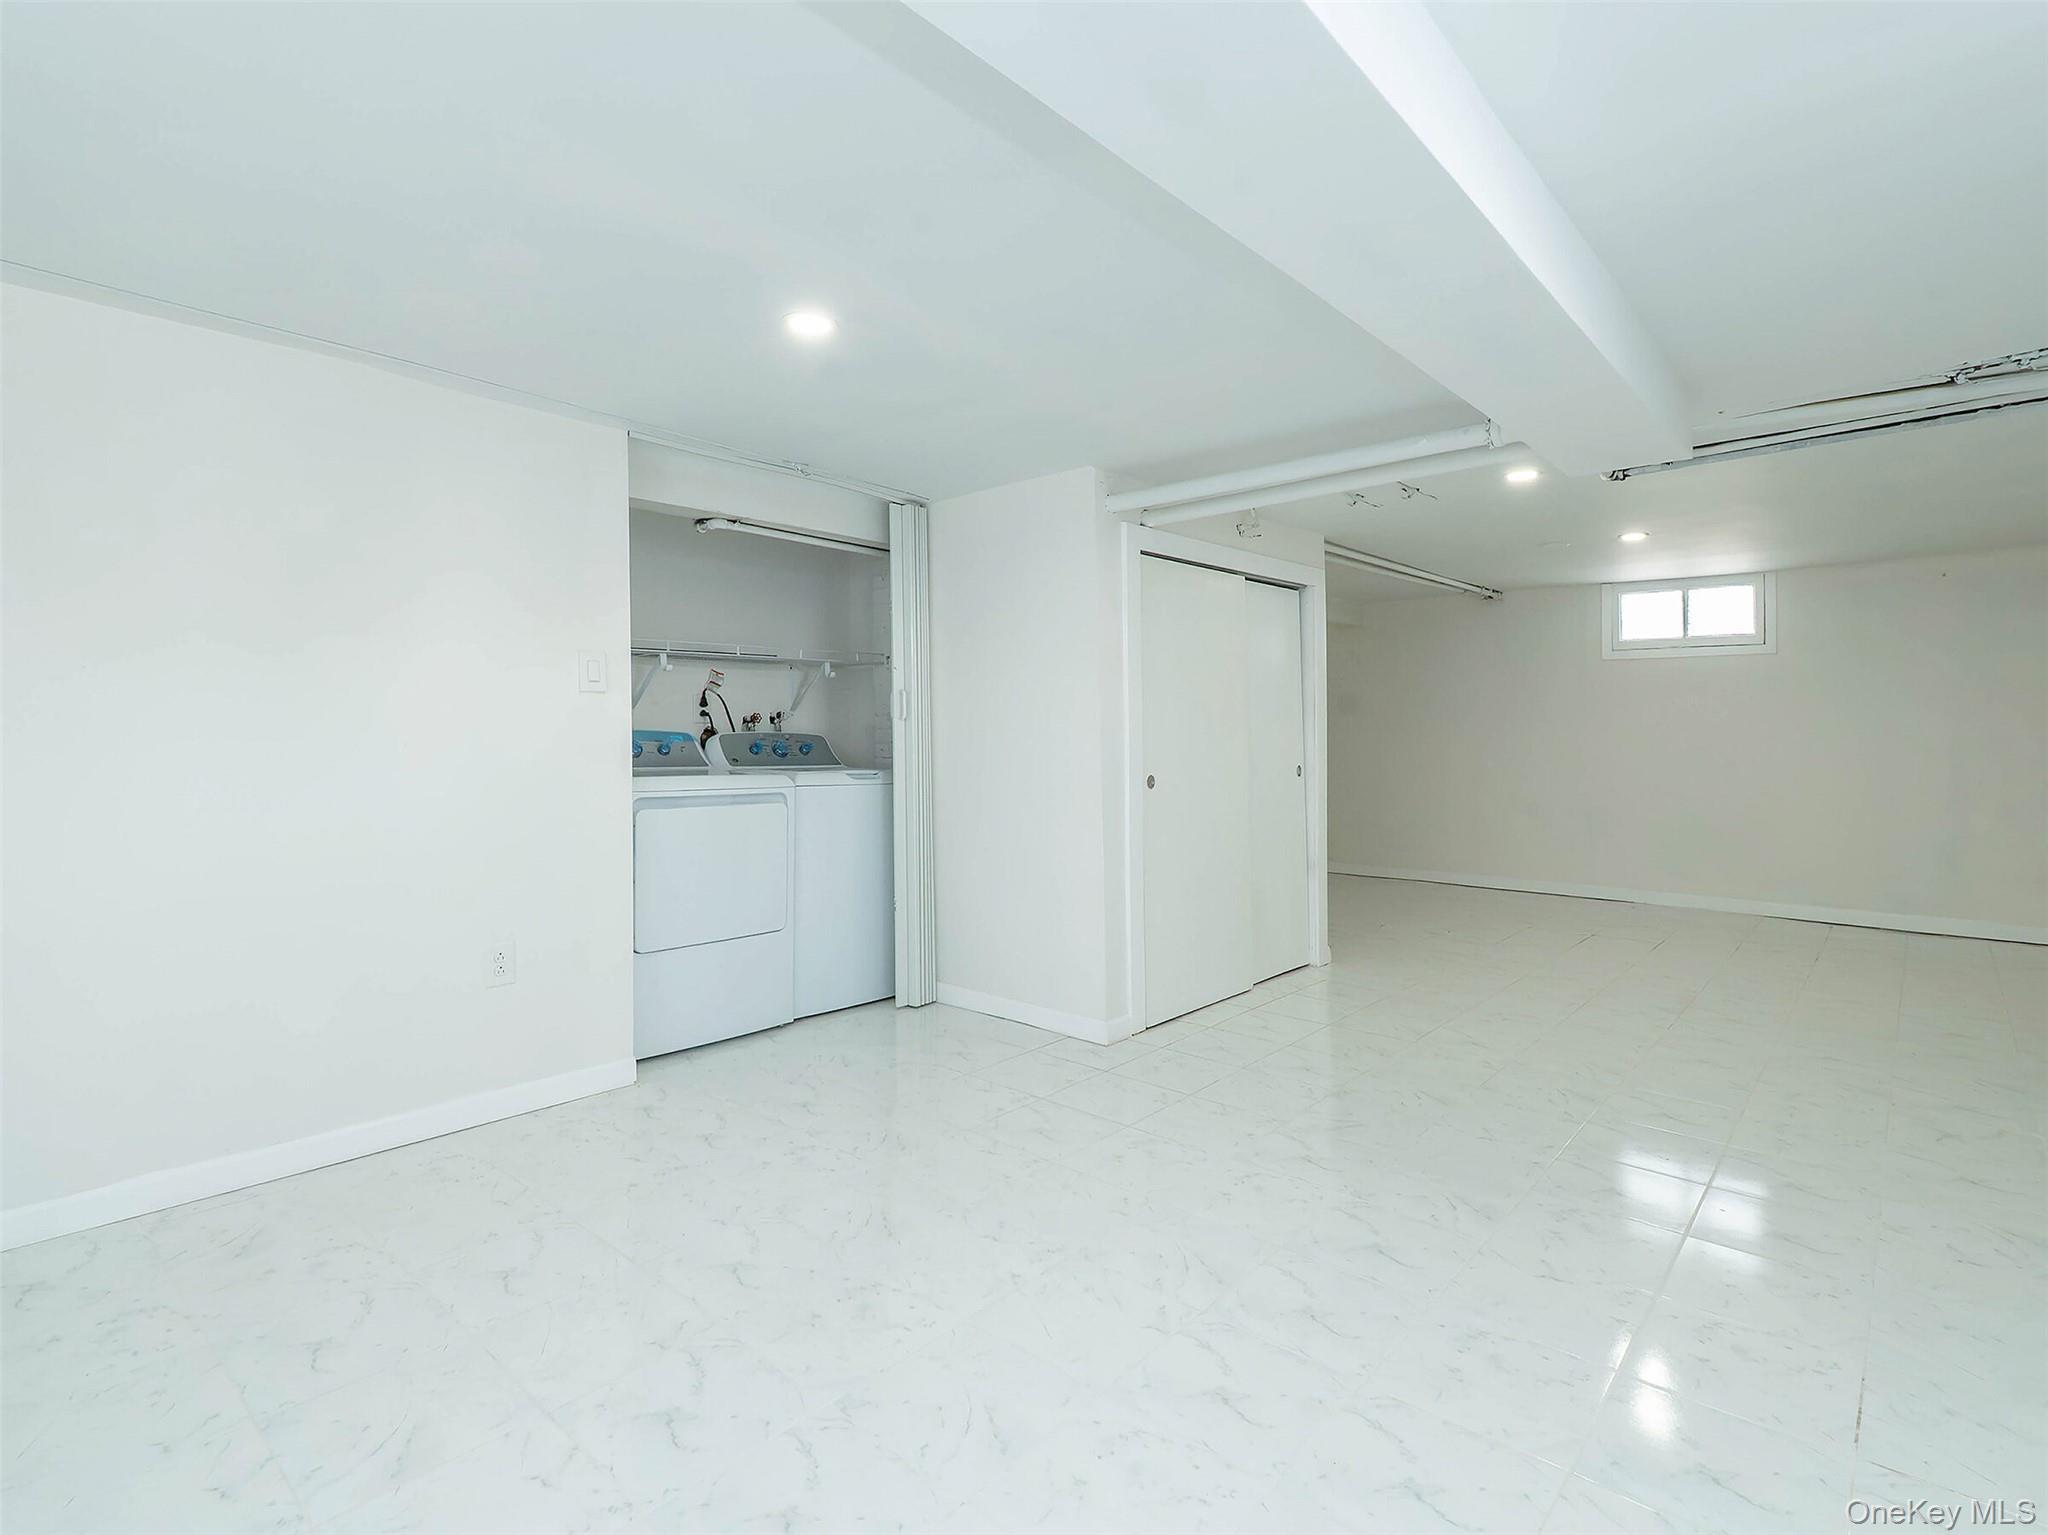
Basement laundry area with washer and dryer, sliding-door closet, and white tiled floor.
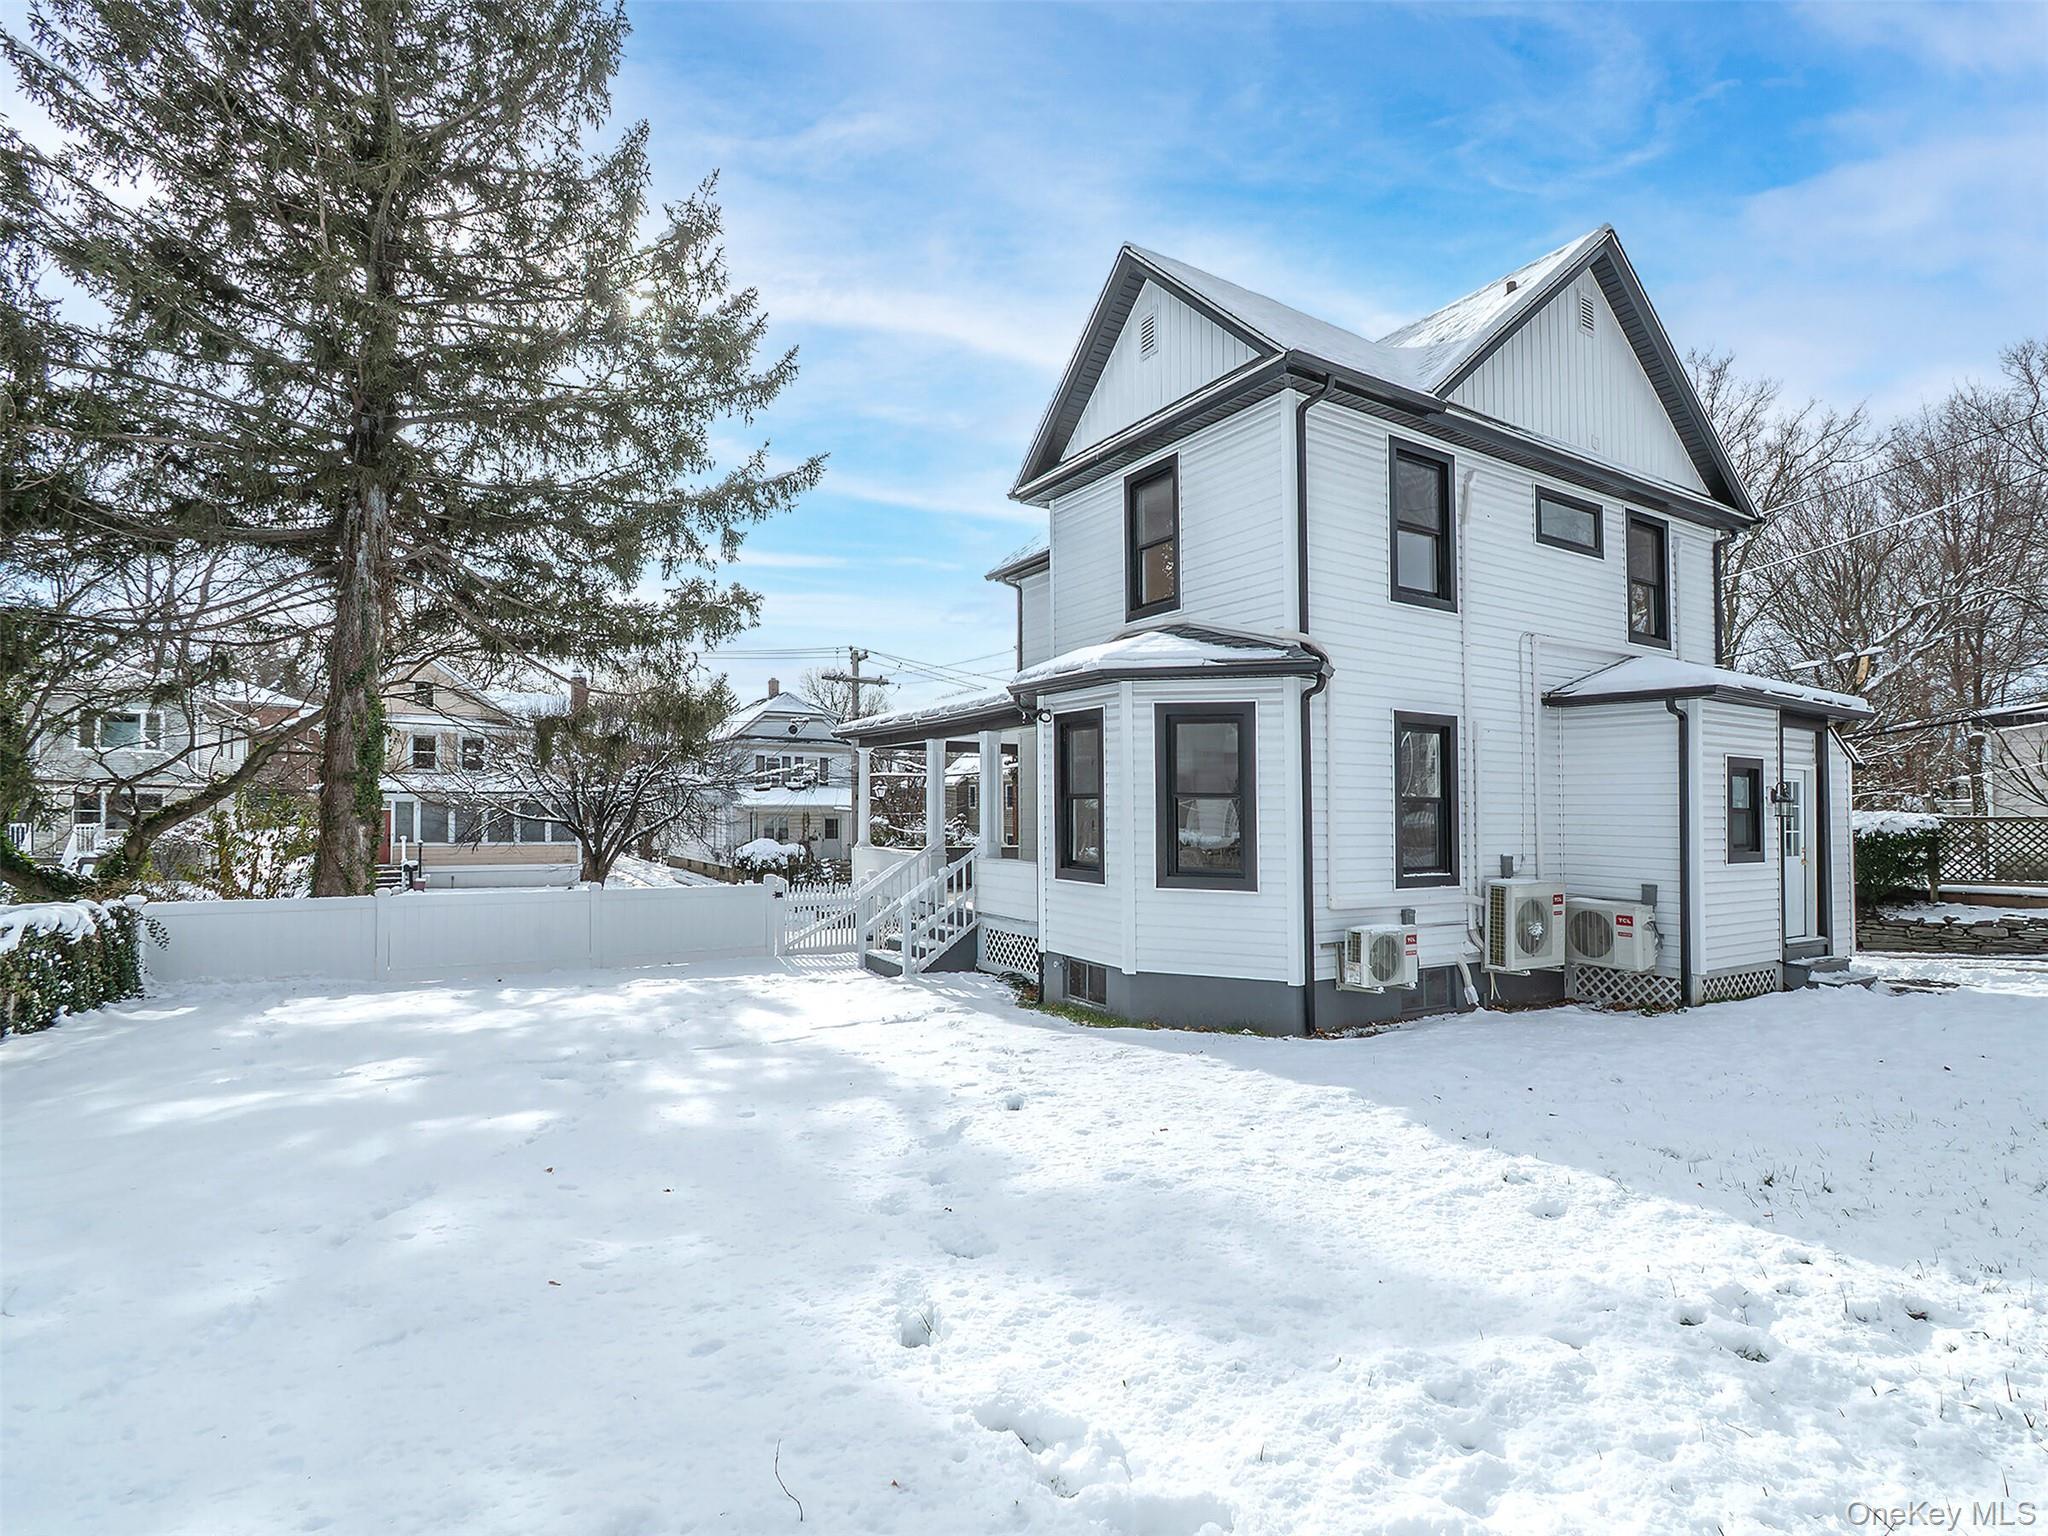
85 Webster Avenue, a white two-story house with a steep gabled roof and snow-covered yard.
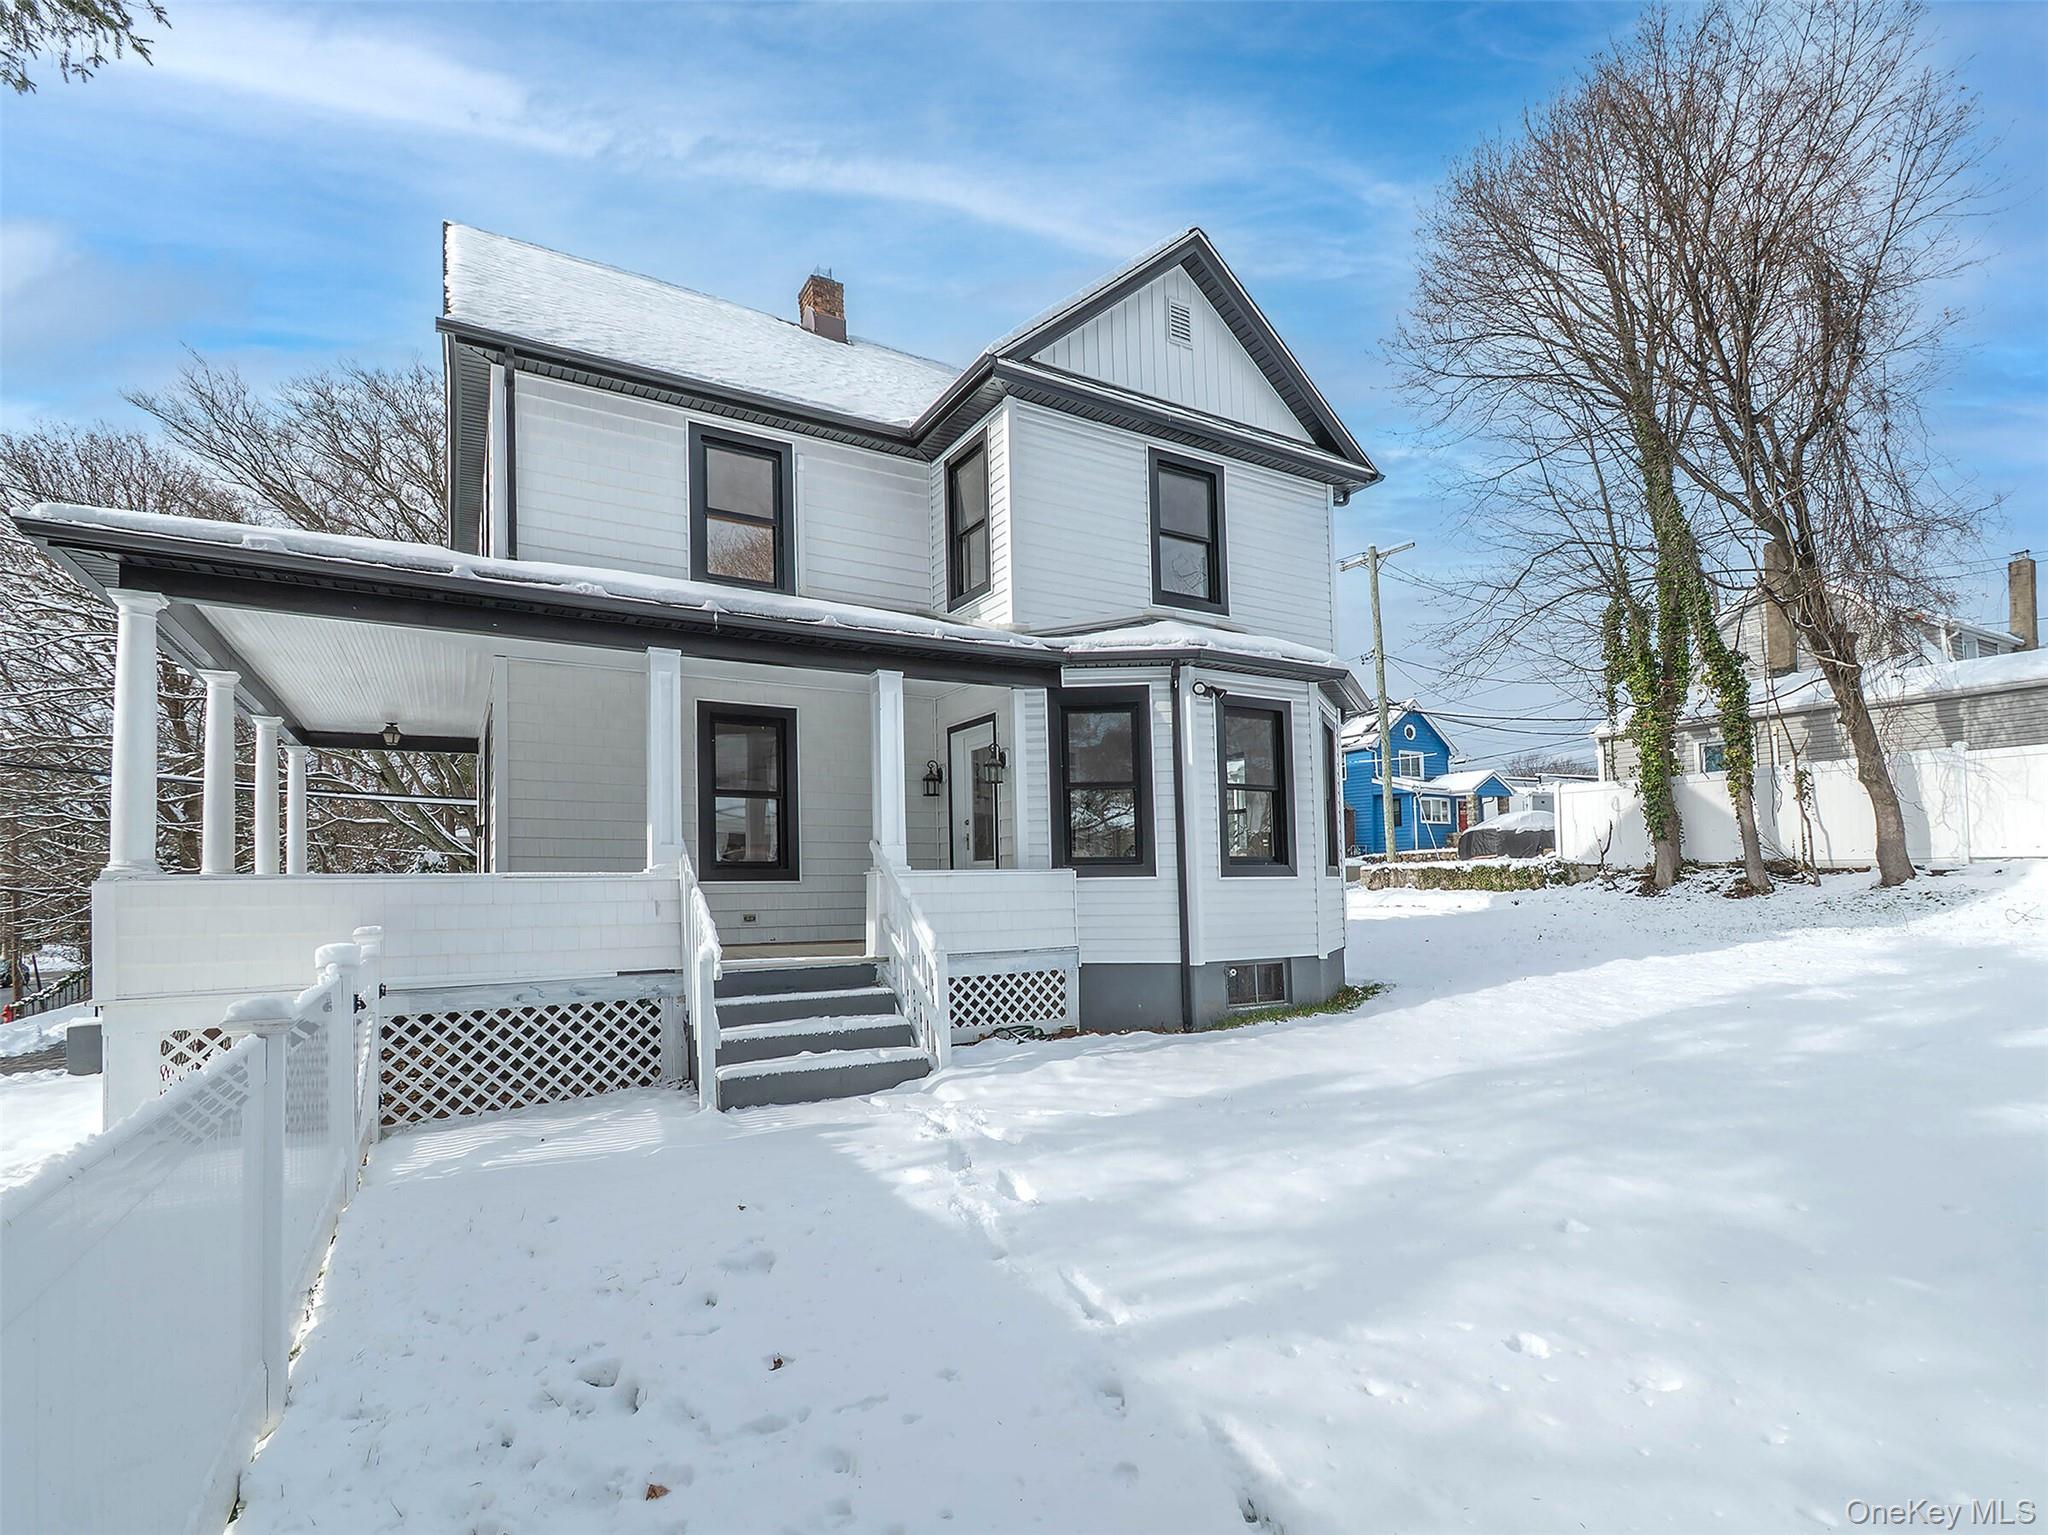
White two-story house with a covered porch and front steps surrounded by snow.
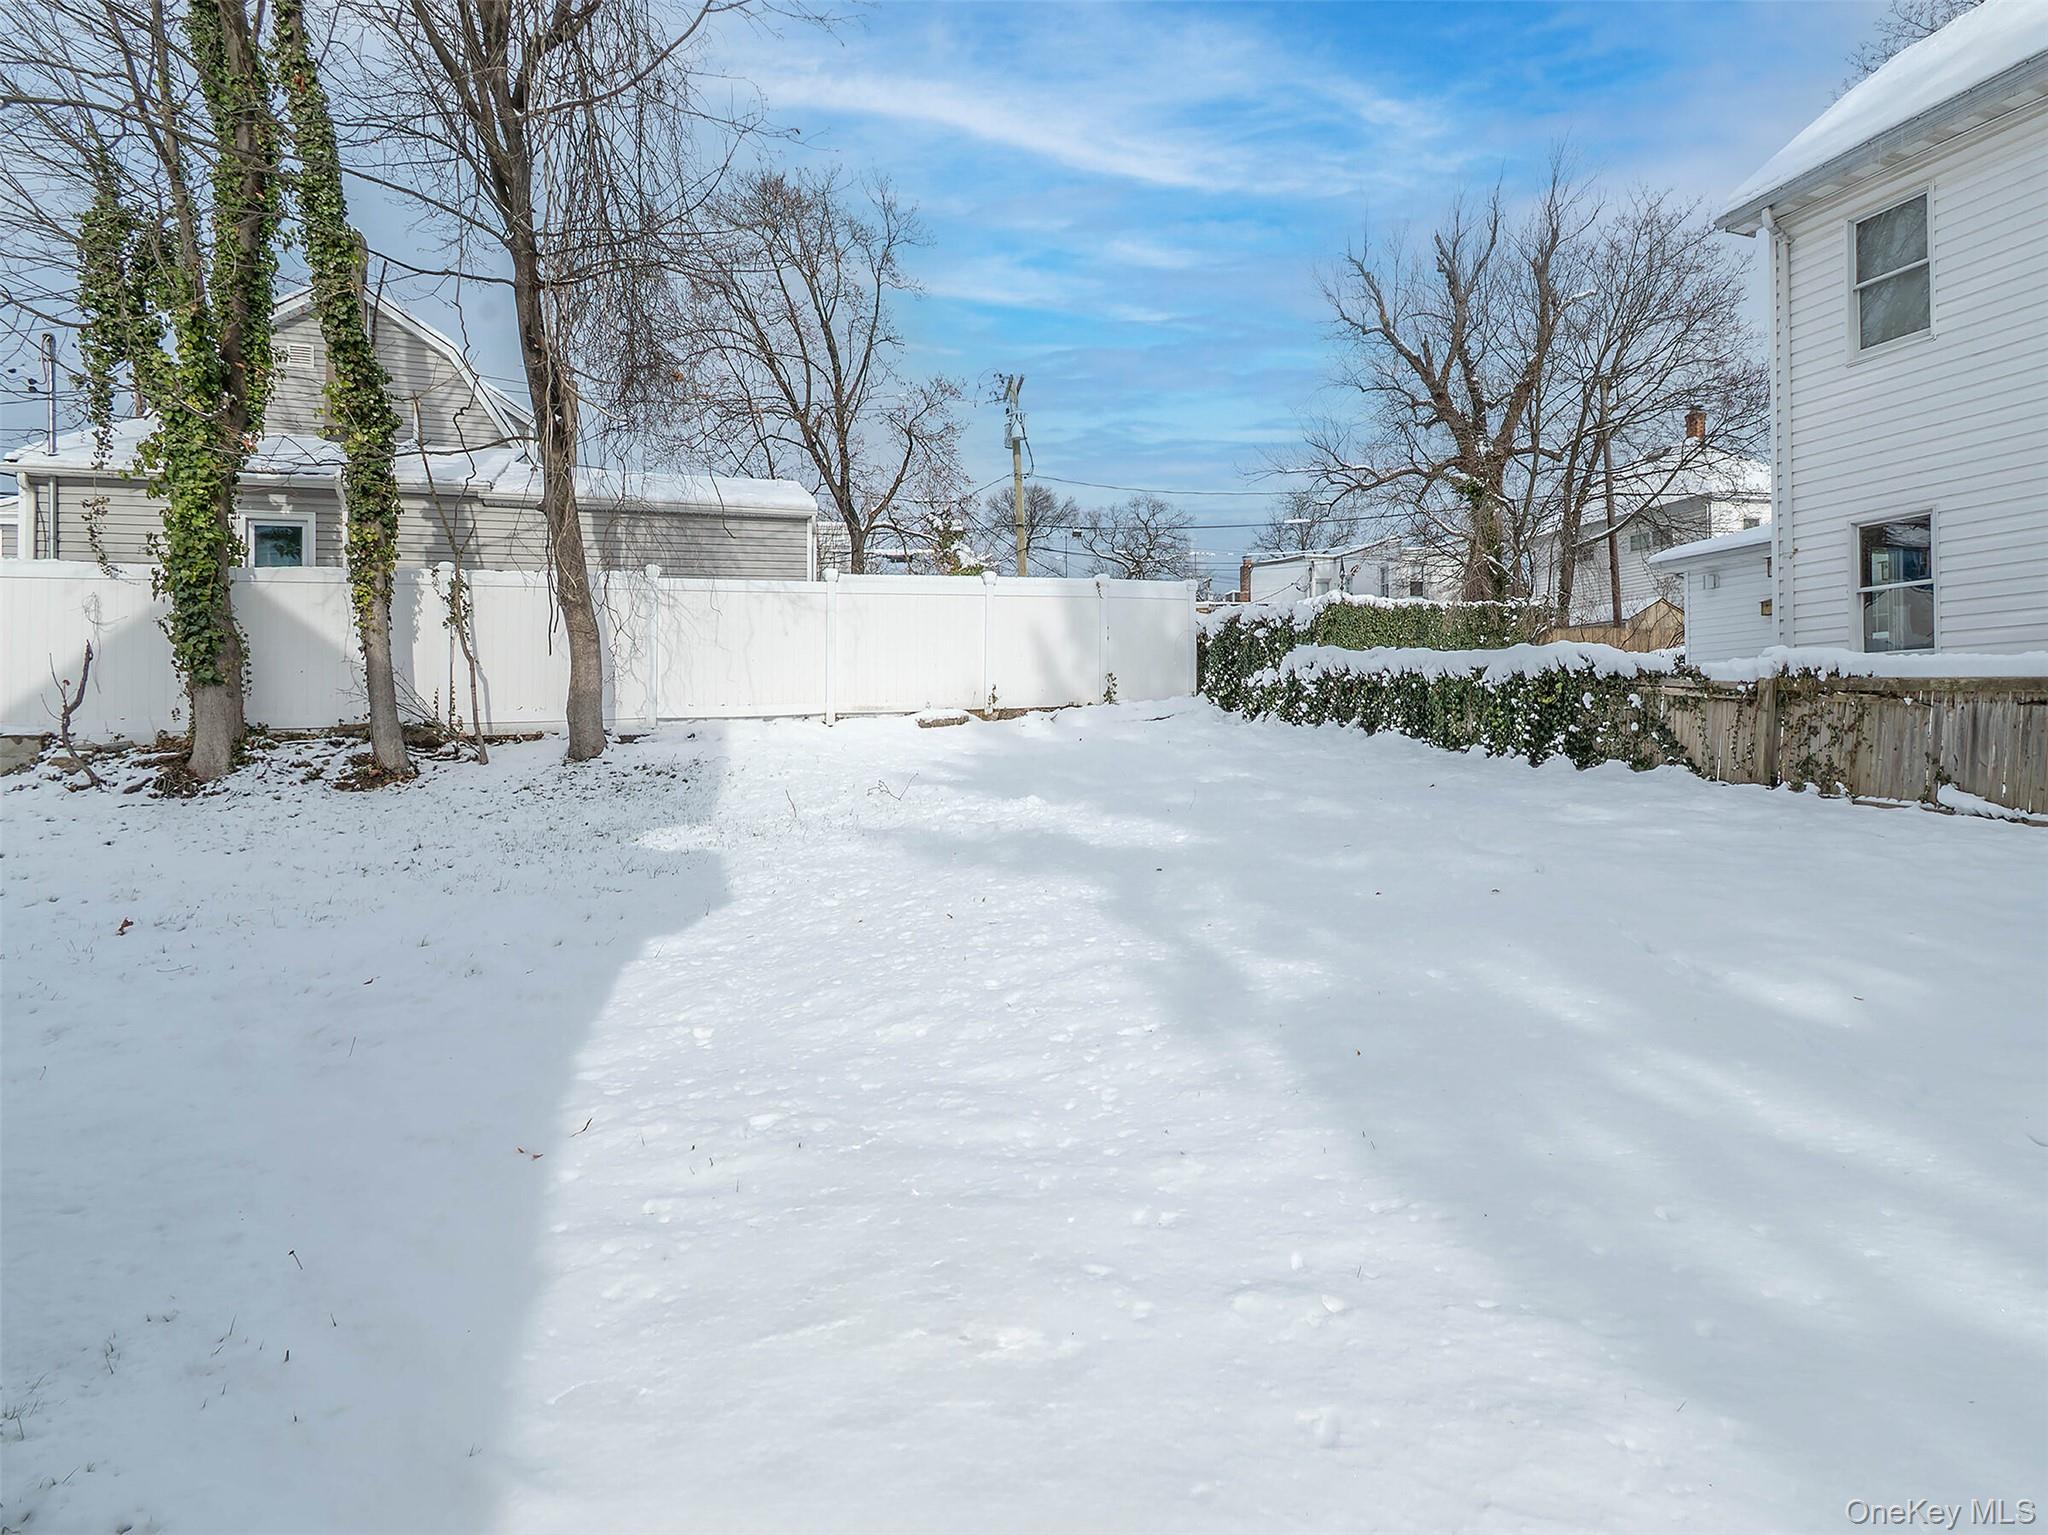
Snow-covered fenced backyard with leafless trees and hedges.
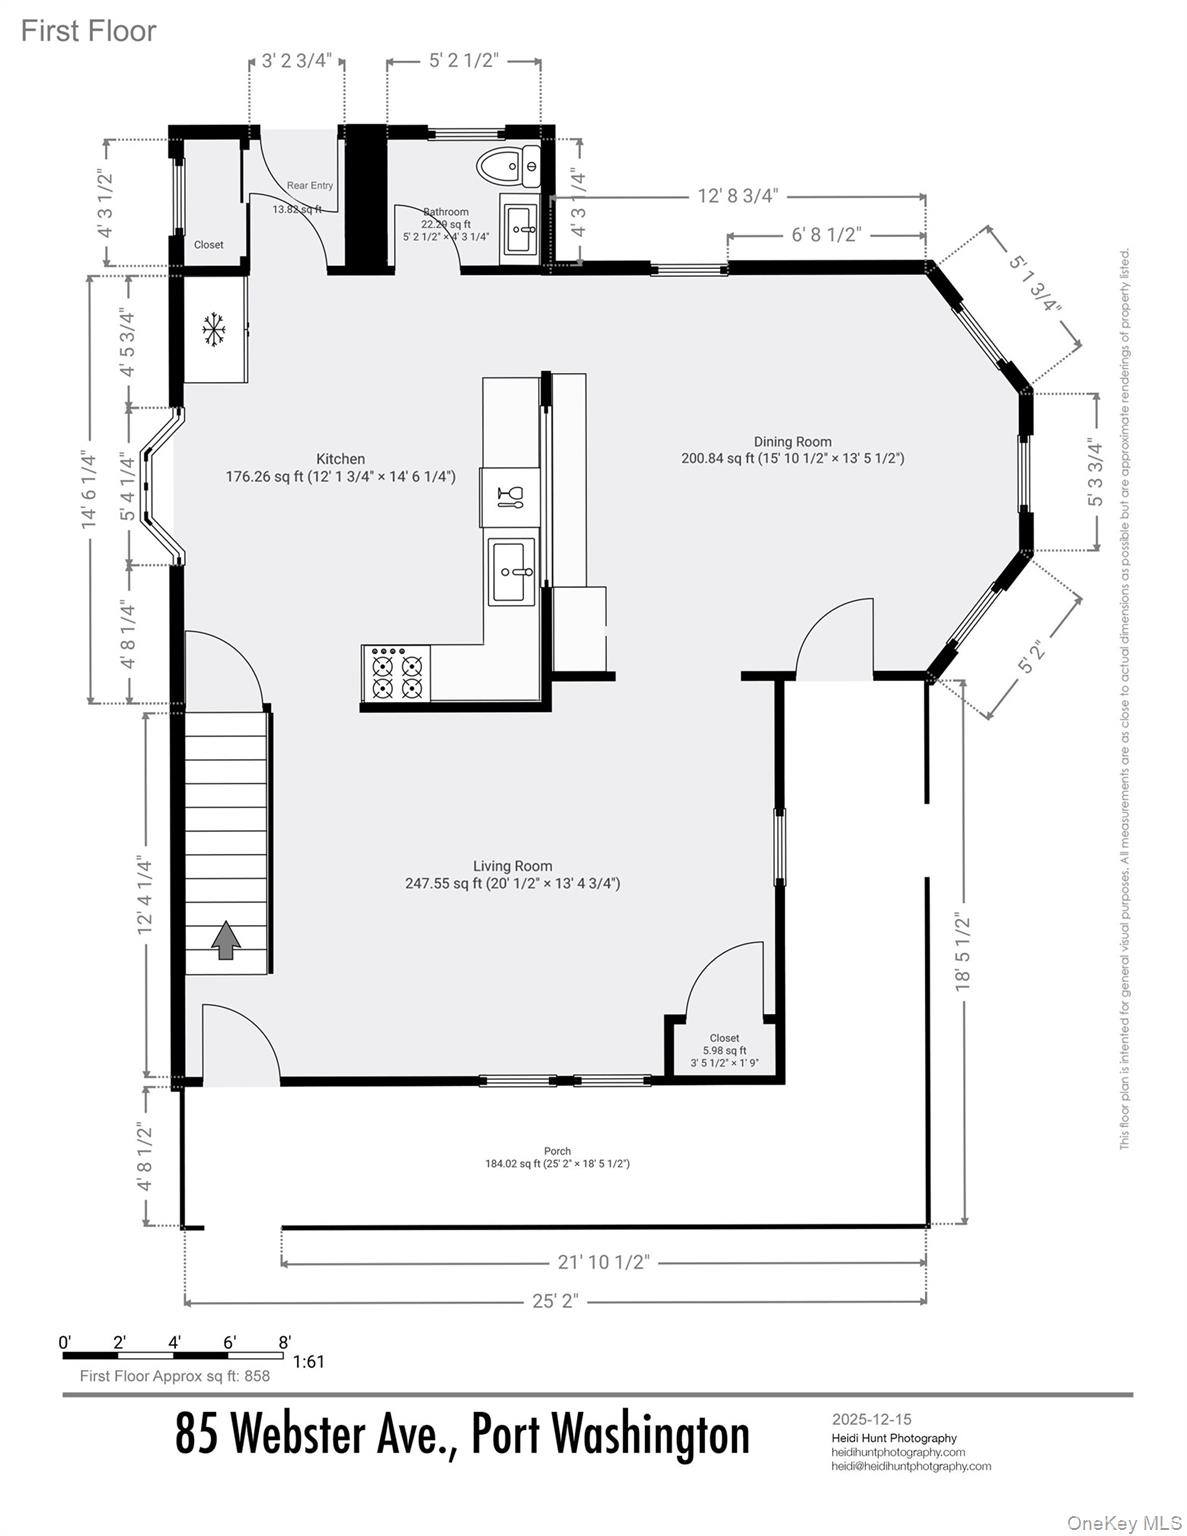
First-floor plan of 85 Webster Avenue showing the kitchen, living and dining rooms, bathroom, and porch.
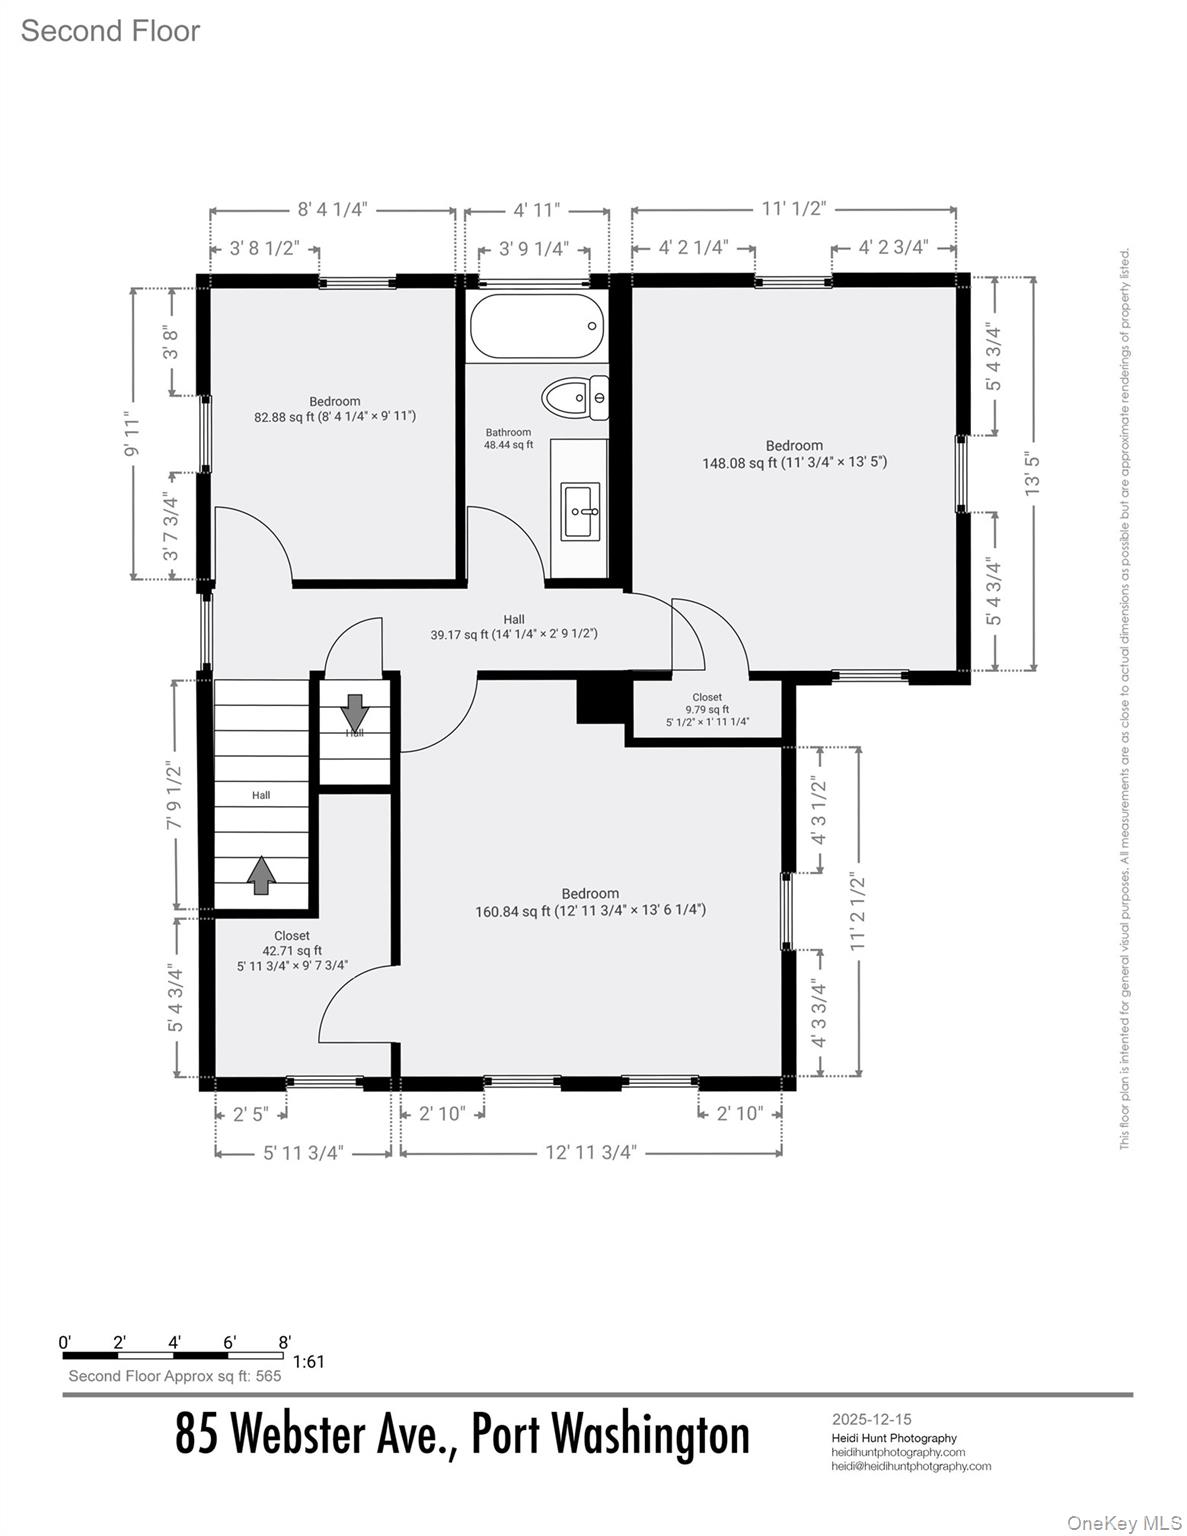
Second-floor plan of 85 Webster Ave., showing three bedrooms, a bathroom, halls, and closets.
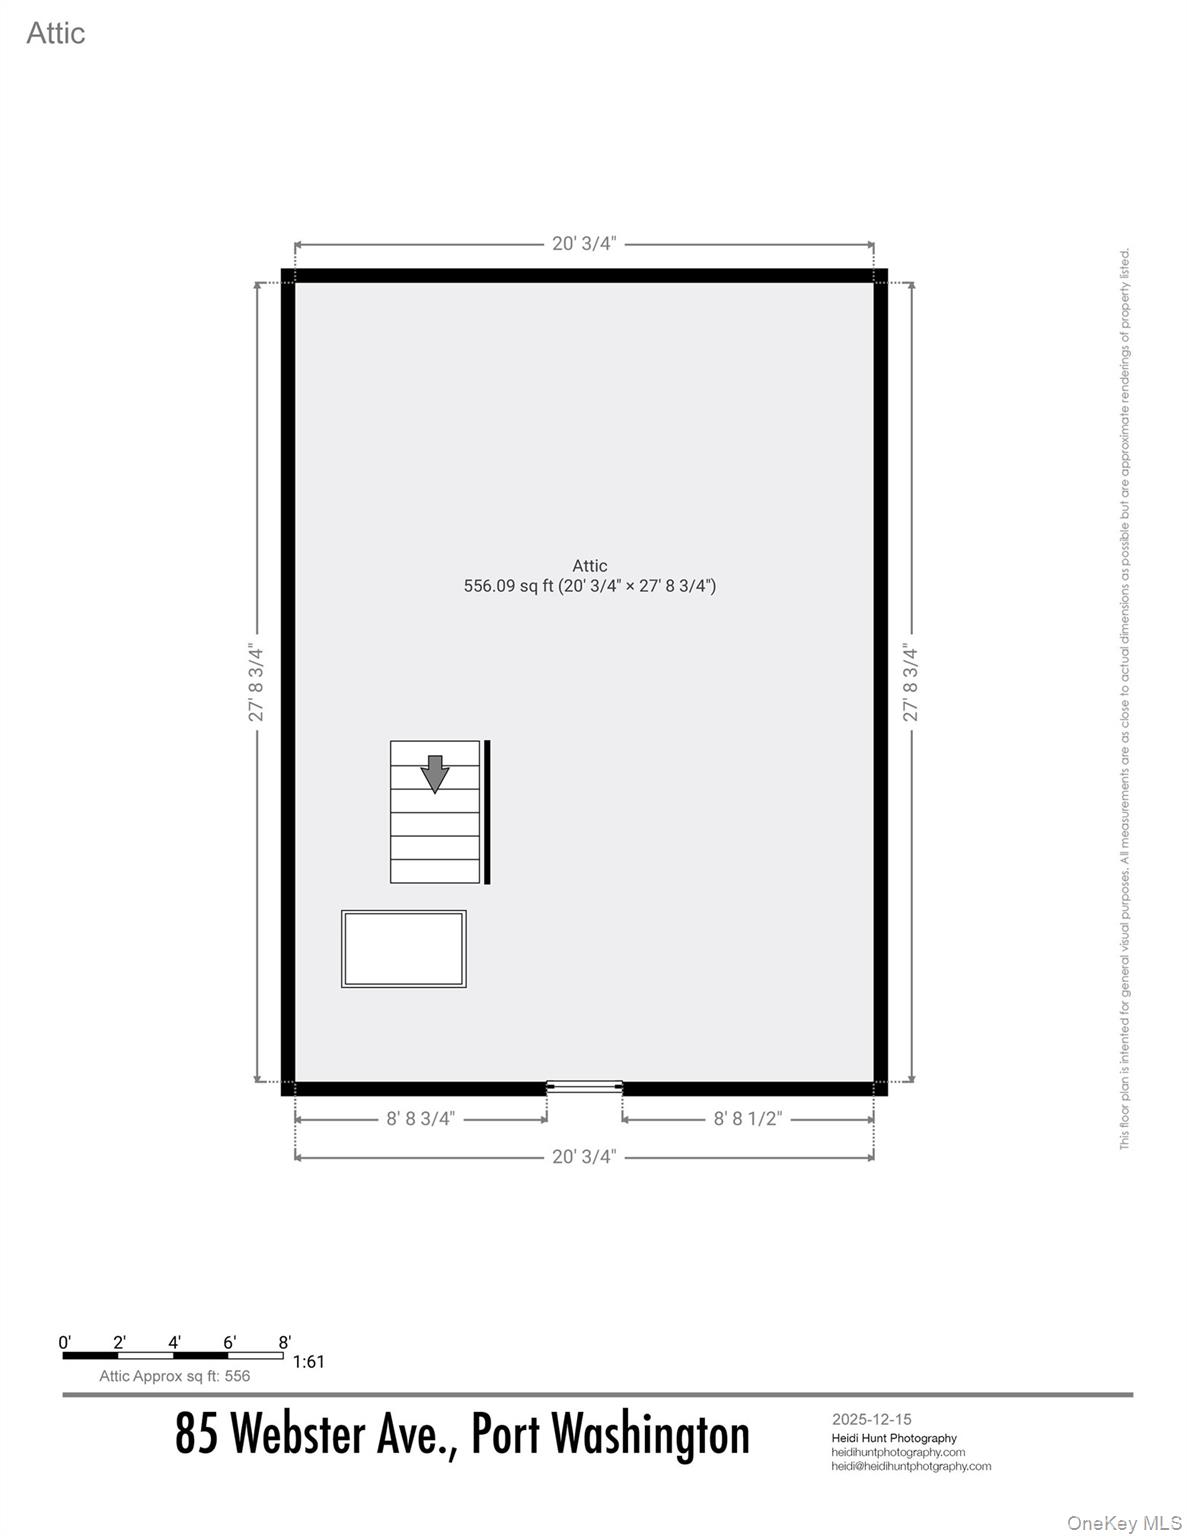
Attic floor plan showing a 556-square-foot rectangular space, staircase, window, and dimensions.
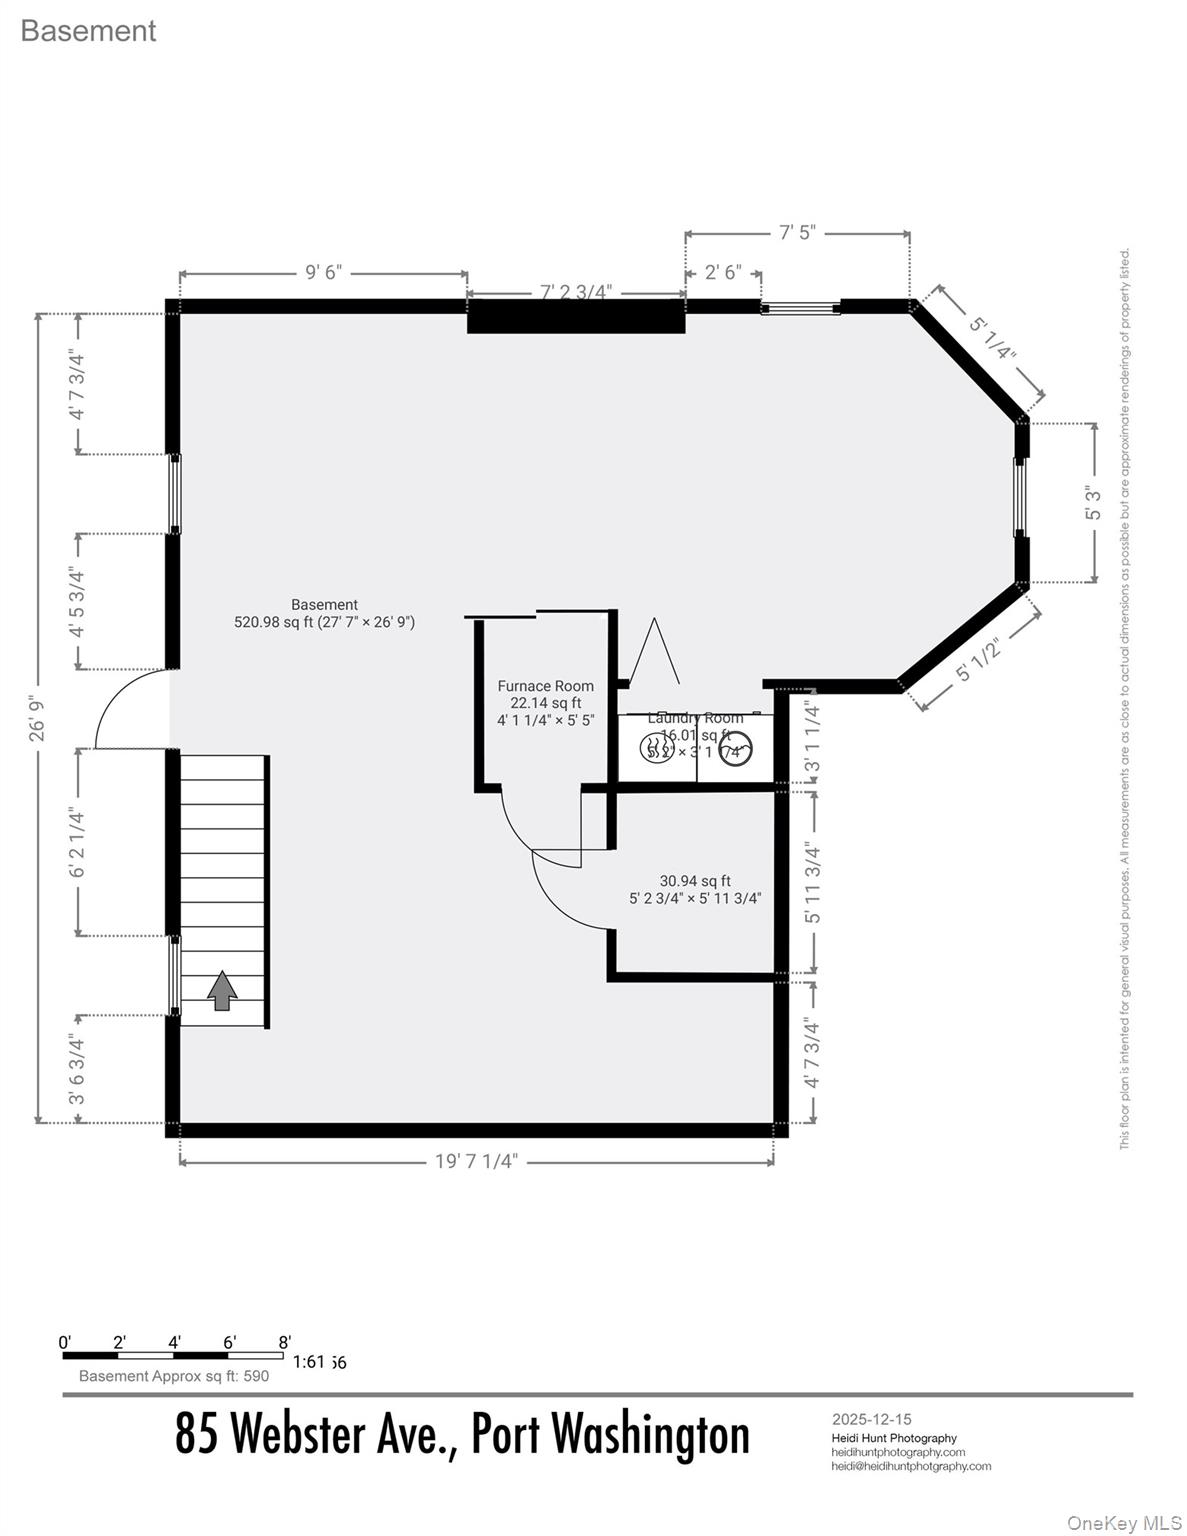
Basement floor plan with a large open area, furnace and laundry rooms, stairs, and dimensions.
SEE ALL PHOTOS
White two-story house with a covered porch and brown front door, standing amid snow.
Front entrance with a wooden door, holiday wreath, white shingle siding, and gray porch.
Covered porch with white siding, black-trimmed windows, and a white entry door; snow-covered trees are visible beyond the railing.
Entry foyer with a dark wood front door and white staircase with wood treads.
Staged living room with a white sectional, large windows, hardwood floors, and a paneled staircase.
Staged living room with a cream sectional, brown leather armchair, and sunlight streaming through black-framed windows.
Furnished living room with hardwood floors, a white sofa, and tan leather armchair beside a window.
Dining area with a glass table and white chairs beside built-in cabinetry and a kitchen pass-through.
Staged dining room with a glass table, upholstered chairs, hardwood floors, and multiple windows.
Open kitchen with white cabinetry and stainless steel refrigerator, overlooking a living area with a cream sofa.
Bright white kitchen with stainless steel appliances, marble-patterned floors, and an adjoining dining area.
White kitchen with stainless steel appliances, patterned backsplash, and marble-look tile flooring.
Bright kitchen with stainless steel appliances, marble-pattern tile flooring, and a bay window.
Staged living room with a white sofa, tan armchair, and bright windows overlooking snow.
Bathroom with marble-look tile, frosted window, toilet, and pale gray vanity.
Empty room with two windows, a wall-mounted mini-split, and hardwood floors.
Empty room with hardwood floors, two windows, and sunlight across the floor.
Vacant room with polished hardwood floors, three windows, and sunlight streaming across the floor.
Walk-in closet with extensive wire shelving, a tall window, and hardwood flooring.
Bathroom with gray tiled tub surround, horizontal window, and long white vanity with dark fixtures.
Basement laundry area with washer and dryer, sliding-door closet, and white tiled floor.
85 Webster Avenue, a white two-story house with a steep gabled roof and snow-covered yard.
White two-story house with a covered porch and front steps surrounded by snow.
Snow-covered fenced backyard with leafless trees and hedges.
First-floor plan of 85 Webster Avenue showing the kitchen, living and dining rooms, bathroom, and porch.
Second-floor plan of 85 Webster Ave., showing three bedrooms, a bathroom, halls, and closets.
Attic floor plan showing a 556-square-foot rectangular space, staircase, window, and dimensions.
Basement floor plan with a large open area, furnace and laundry rooms, stairs, and dimensions.
Courtesy of Daniel Gale Sothebys Intl Rlty, Beth S. Catrone SFR Listing Contact: 516-883-2900 
Sold

85 Webster Avenue

85 Webster Avenue, Port Washington, NY 11050

$975,000
A beautifully renovated Front Porch Colonial located in the highly sought-after Presidential Section of Port Washington. This move-in-ready home blends classic charm with modern upgrades and offers 1,963 sq. Ft of living space. Step inside to find gleaming hardwood floors, an updated kitchen with stainless steel appliances and newly updated bathrooms. The home features 3 bedrooms, 1.5 baths. Set on a 6,900 square foot lot, the property offers a private 2 car driveway. Prime location close to the Landmark, Main Street, the library, train, shopping and dining.

3
beds

2
baths

1,963 Sq.Ft. LIVING AREA

6,900 Sq.Ft. lot

Beth Catrone

Beth Catrone

Features & Amenities

Interior

  • total bedrooms3
  • Total bathrooms2
  • full bathroom1
  • half bathroom1
  • Laundry room In Basement
  • Flooring Hardwood
  • APPLIANCES Dishwasher, Dryer, Microwave, Oven, Refrigerator, Washer
  • other interior Features Eat-in Kitchen, Formal Dining, High Ceilings, Kitchen Island, Quartz/Quartzite Counters, Recessed Lighting, Smart Thermostat, Walk-In Closet(s), Washer/Dryer Hookup

Area & Lot

  • Status Sold
  • Date Sold March 19, 2026
  • Living Area1,963 Sq.Ft.
  • Total Area1,963 Sq.Ft.
  • Lot Area6,900 Sq.Ft.
  • MLS® ID944110
  • TypeResidential
  • YEAR BUILT1918
  • NeighborhoodPort Washington
  • Architecture StylesColonial
  • Elementary SchoolJohn Philip Sousa Elementary School
  • Middle SchoolCarrie Palmer Weber Middle School
  • High SchoolPaul D Schreiber Senio High School
  • School DistrictPort Washington

Exterior

  • STORIES2
  • water SourcePublic
  • utilitiesNatural Gas Connected
  • lot featuresBack Yard, Level, Near Public Transit, Near Shops
  • parkingDriveway
  • HEAT TYPEHot Water, Natural Gas
  • AIR CONDITIONINGDuctless
  • sewerPublic Sewer
  • SubstructureConcrete Perimeter

Financial

  • Sales Price$975,000
  • Real Estate Tax $16,395/yr

Port Washington

Explore

Work With Beth

Work with a market-leading advisor who combines deep local expertise, strategic pricing, and skilled negotiation to deliver exceptional results. With a proven record of strong sale-to-list ratios and streamlined timelines, I position every property thoughtfully and guide every purchase with clarity and confidence. You can expect proactive communication, white-glove service, and a steady hand from start to closing.

Follow Me on Instagram