Leave a Message

Thank you for your message. I will be in touch with you shortly.

50 Roger Drive
Courtesy of Daniel Gale Sothebys Intl Rlty, Beth S. Catrone SFR Listing Contact: 516-883-2900 
Sold

50 Roger Drive

50 Roger Drive, Port Washington, NY 11050

$1,700,000
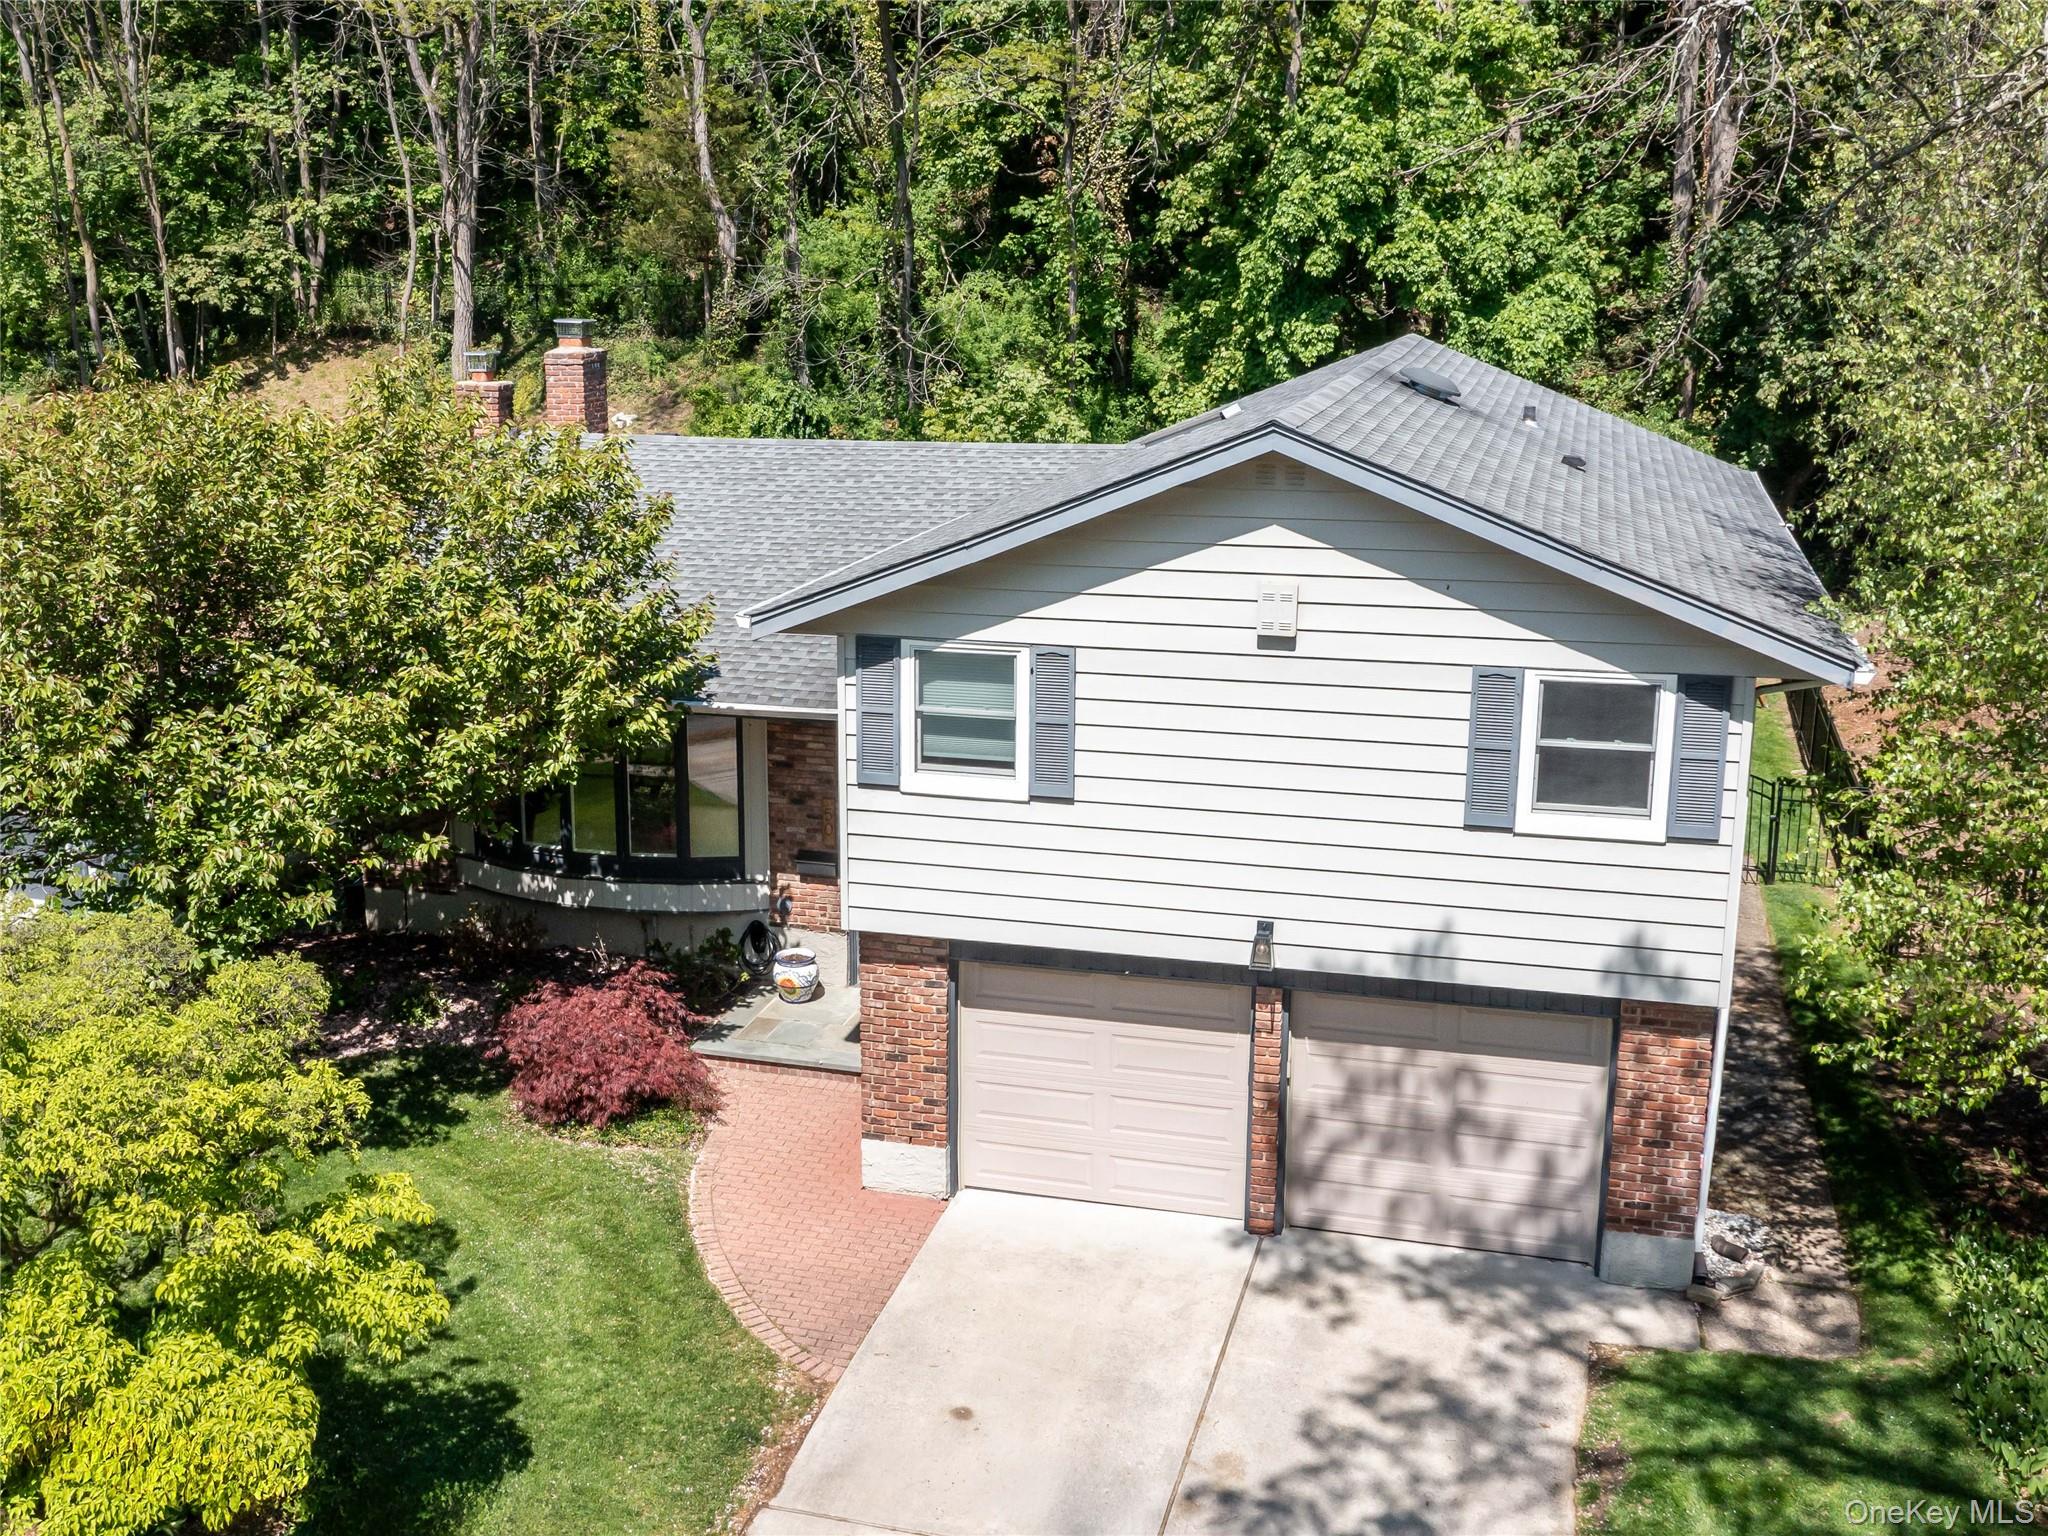
Bright, open, and designed for everyday living--this Port Washington home blends comfort, style, and a backyard you'll actually enjoy.
Welcome to 50 Roger Drive, a beautifully updated 4-bedroom, 2.5-bath split-level home filled with natural light and an easy, inviting flow.
The main level features a sunlit living room with vaulted ceilings and oversized windows, creating a space that feels both open and welcoming. The kitchen is a true highlight, with custom cabinetry, a large center island, quartz countertops, and high-end stainless steel appliances--all opening to the dining area for effortless entertaining.
Step outside to your private backyard with a newly built deck, plenty of green space, and room to relax, host, or play.
Upstairs offers three bedrooms, including a spacious primary suite with a spa-like bath, plus a beautifully updated hall bathroom.
The lower level adds flexibility with a fourth bedroom or home office, an additional bath, a mudroom area, and direct access to the two-car garage.
A finished basement with a gas fireplace, built-ins, laundry, and generous storage completes the home.

Move right in and enjoy--this one truly checks all the boxes.
4
beds

3
baths

2,198 Sq.Ft. LIVING AREA

9,900 Sq.Ft. lot

Beth Catrone

Beth Catrone

Features & Amenities

Interior

  • total bedrooms4
  • Total bathrooms3
  • full bathrooms2
  • half bathroom1
  • Laundry room Gas Dryer Hookup, In Basement, Laundry Room, Washer Hookup
  • Flooring Carpet, Tile, Wood
  • Fireplace Family Room, Gas
  • APPLIANCES Convection Oven, Dishwasher, Dryer, Gas Range, Microwave, Refrigerator, Washer
  • other interior Features First Floor Bedroom, Breakfast Bar, Built-in Features, Cathedral Ceiling(s), Chandelier, Chefs Kitchen, Eat-in Kitchen, Entrance Foyer, Formal Dining, Kitchen Island, Open Floorplan, Open Kitchen, Primary Bathroom, Quartz/Quartzite Counters, Recessed Lighting, Storage, Walk Through Kitchen, Washer/Dryer Hookup

Area & Lot

  • Status Sold
  • Date Sold August 10, 2026
  • Living Area2,198 Sq.Ft.
  • Total Area2,198 Sq.Ft.
  • Lot Area9,900 Sq.Ft.
  • MLS® ID995620
  • TypeResidential
  • YEAR BUILT1957
  • NeighborhoodPort Washington
  • Architecture StylesSplit Level
  • Elementary SchoolJohn J Daly Elementary School
  • Middle SchoolCarrie Palmer Weber Middle School
  • High SchoolPaul D Schreiber Senio High School
  • School DistrictPort Washington

Exterior

  • Garage Space2.0
  • water SourcePublic
  • utilitiesCable Connected, Electricity Connected, Natural Gas Connected, Sewer Connected, Water Connected
  • lot featuresBack Yard, Front Yard, Near Public Transit, Private, Sprinklers In Front, Sprinklers In Rear
  • parkingDriveway, Garage, Garage Door Opener, Storage
  • HEAT TYPENatural Gas
  • AIR CONDITIONINGCentral Air
  • sewerPublic Sewer
  • SubstructureConcrete Perimeter
  • security FeaturesSecurity System, Smoke Detector(s), Video Cameras

Financial

  • Sales Price$1,700,000
  • Real Estate Tax $22,626/yr

Port Washington

Explore

Work With Beth

Work with a market-leading advisor who combines deep local expertise, strategic pricing, and skilled negotiation to deliver exceptional results. With a proven record of strong sale-to-list ratios and streamlined timelines, I position every property thoughtfully and guide every purchase with clarity and confidence. You can expect proactive communication, white-glove service, and a steady hand from start to closing.

Follow Me on Instagram