Leave a Message

Thank you for your message. I will be in touch with you shortly.

2 Longview Road
2 Longview Road
2 Longview Road
2 Longview Road
2 Longview Road
2 Longview Road
2 Longview Road
2 Longview Road
2 Longview Road
2 Longview Road
2 Longview Road
2 Longview Road
2 Longview Road
2 Longview Road
2 Longview Road
2 Longview Road
2 Longview Road
2 Longview Road
2 Longview Road
2 Longview Road
2 Longview Road
2 Longview Road
2 Longview Road
2 Longview Road
2 Longview Road
2 Longview Road
2 Longview Road
2 Longview Road
2 Longview Road
2 Longview Road
SEE ALL PHOTOS
2 Longview Road
2 Longview Road
2 Longview Road
2 Longview Road
2 Longview Road
2 Longview Road
2 Longview Road
2 Longview Road
2 Longview Road
2 Longview Road
2 Longview Road
2 Longview Road
2 Longview Road
2 Longview Road
2 Longview Road
2 Longview Road
2 Longview Road
2 Longview Road
2 Longview Road
2 Longview Road
2 Longview Road
2 Longview Road
2 Longview Road
2 Longview Road
2 Longview Road
2 Longview Road
2 Longview Road
2 Longview Road
2 Longview Road
2 Longview Road
Courtesy of Daniel Gale Sothebys Intl Rlty, Beth S. Catrone SFR Listing Contact: 516-883-2900 
Sold

2 Longview Road

2 Longview Road, Port Washington, NY 11050

$1,735,000
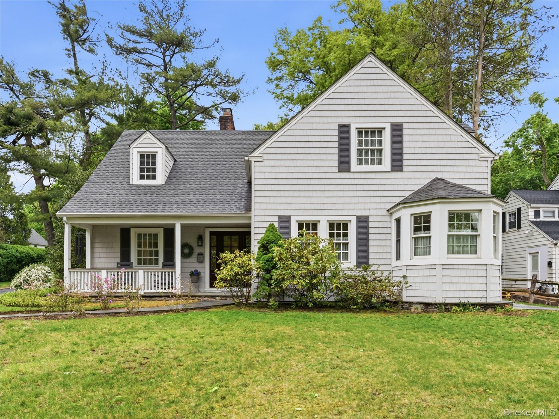
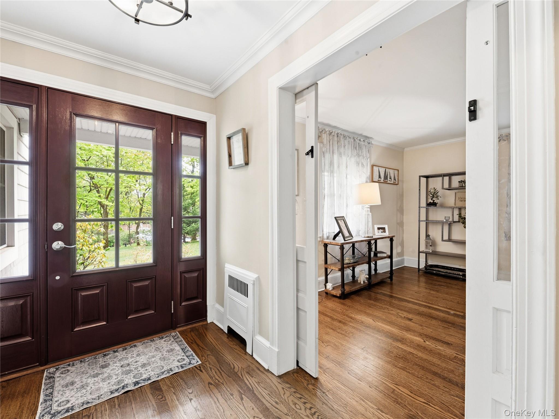
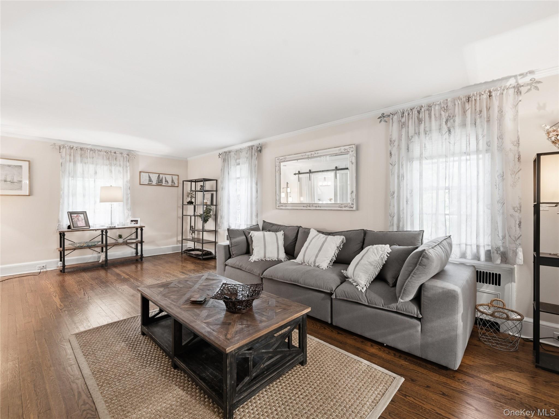
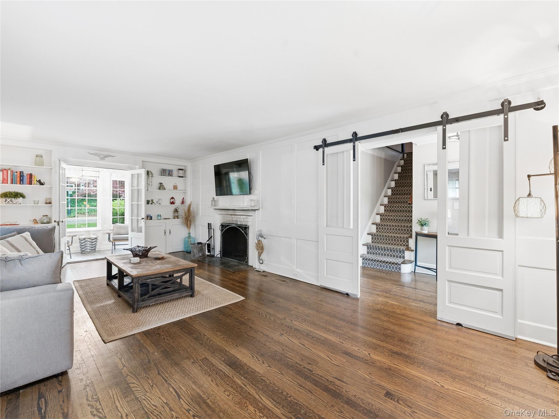
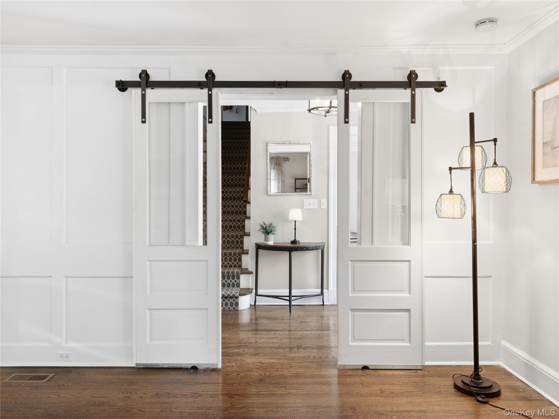
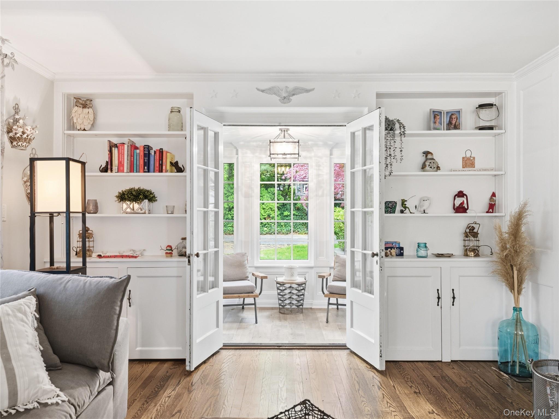
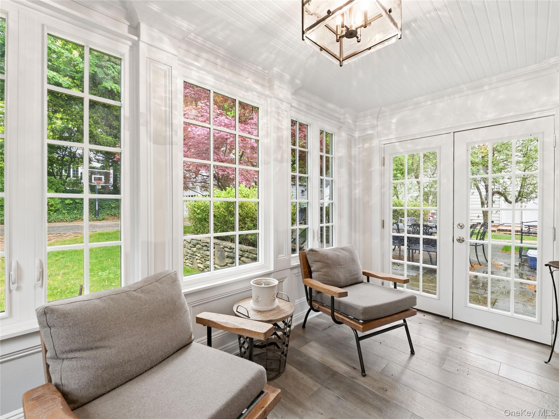
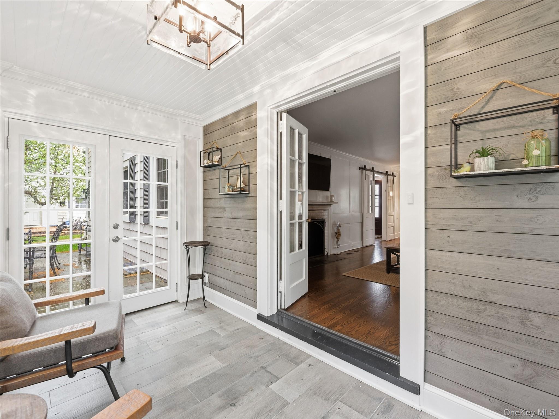
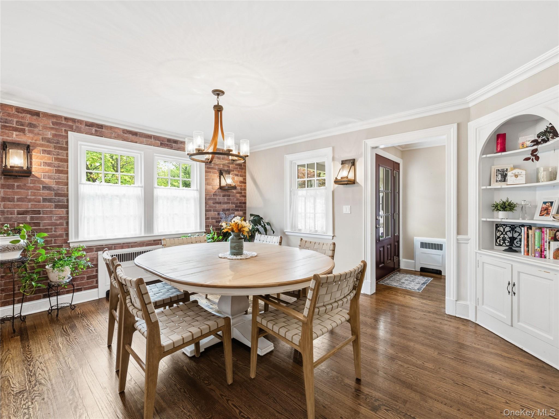
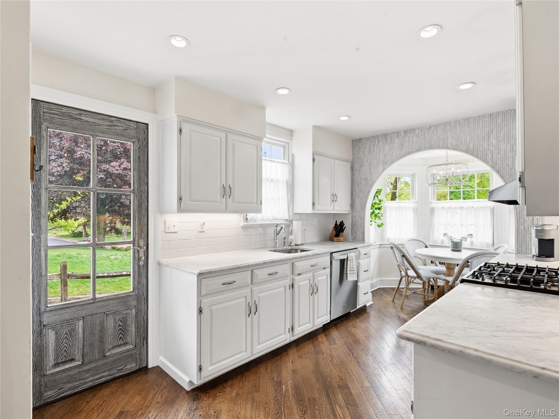
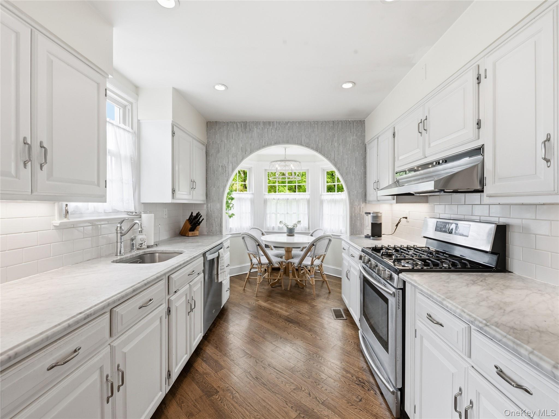
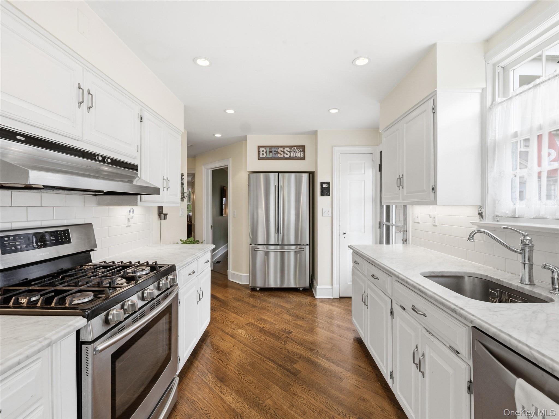
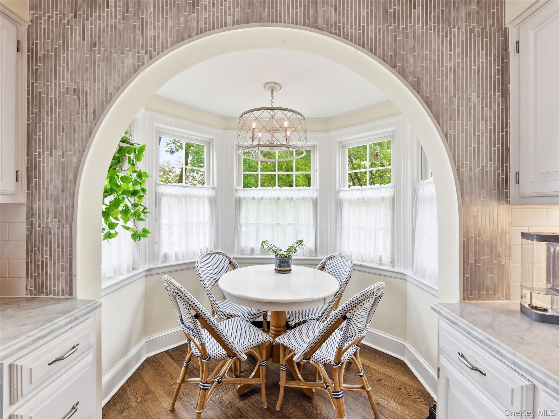
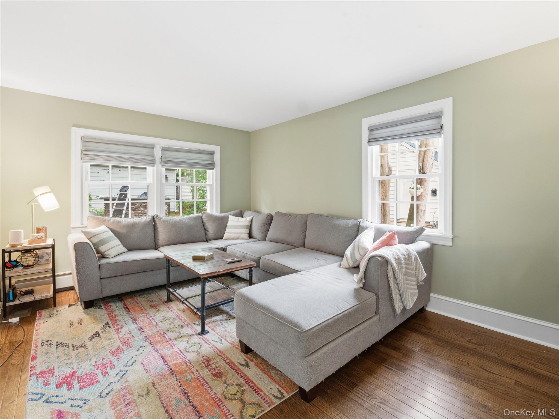
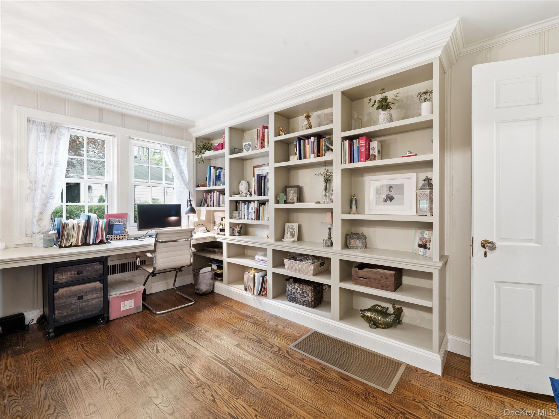
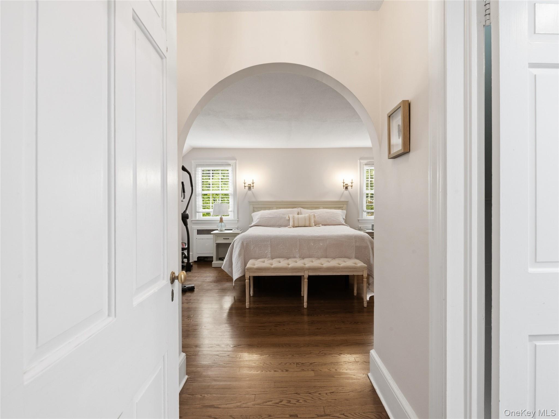
Impeccable craftsmanship and thoughtful design define this stunning Beacon Hill Colonial. Rich architectural details shine throughout, including arched entryways, gleaming hardwood floors, and elegant custom moldings. The inviting living room with wood-burning fireplace flows into a charming three-season sunroom opening to private backyard. Beautiful, formal dining room, eat-in kitchen with breakfast nook create the perfect setting for everyday living and entertaining. A library/guest room, den, and powder room complete the main level.
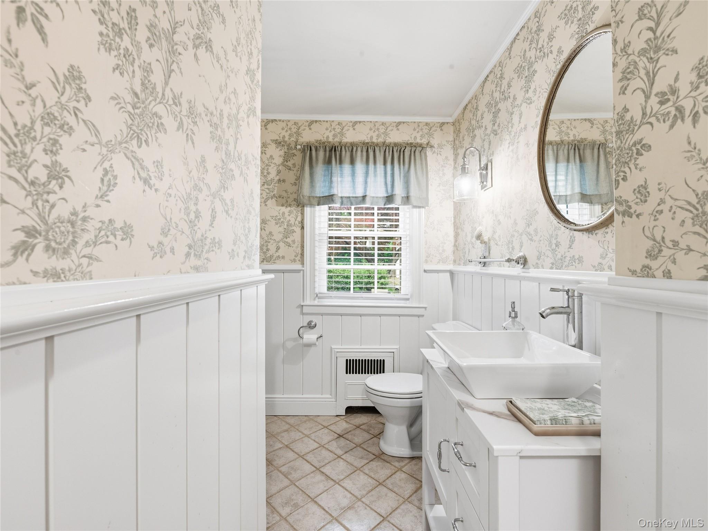
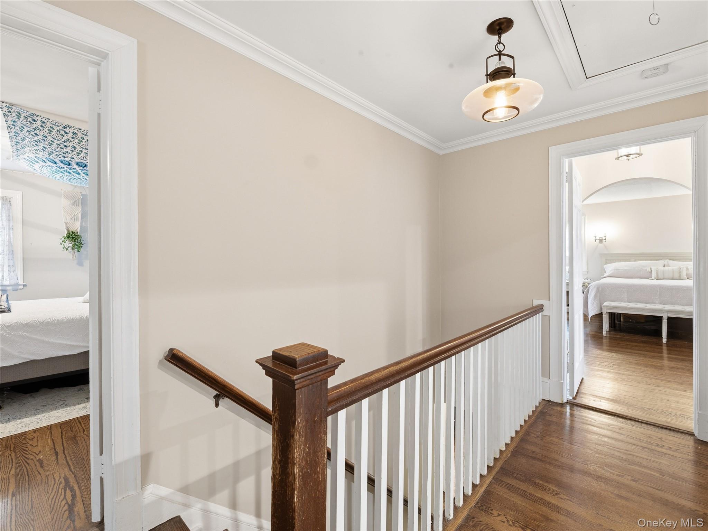
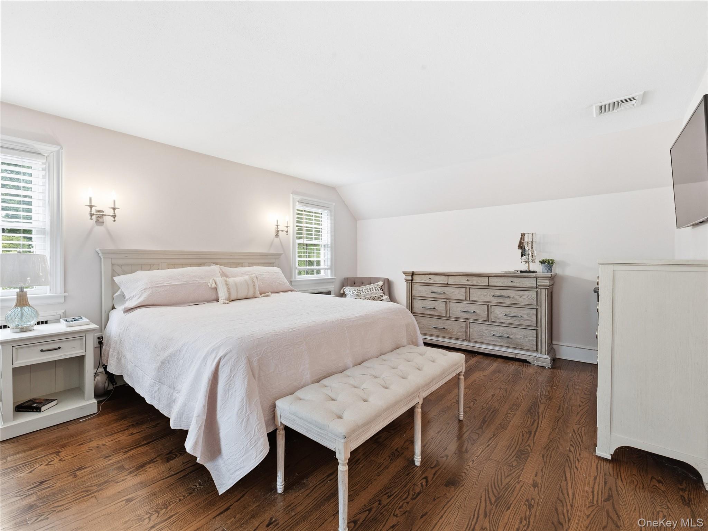
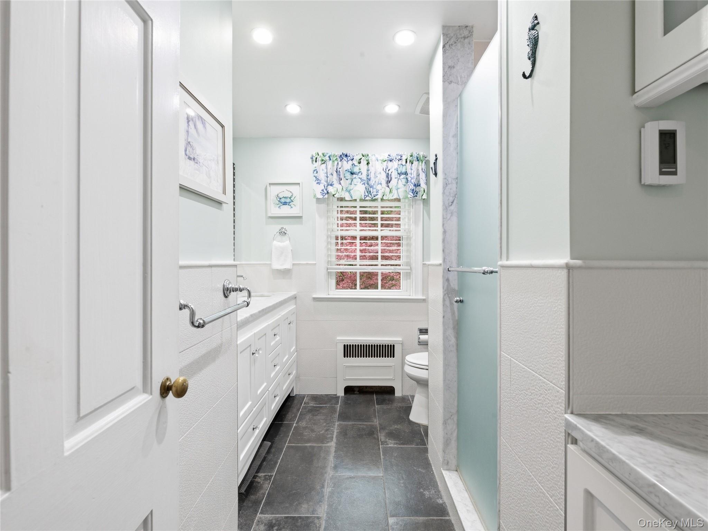
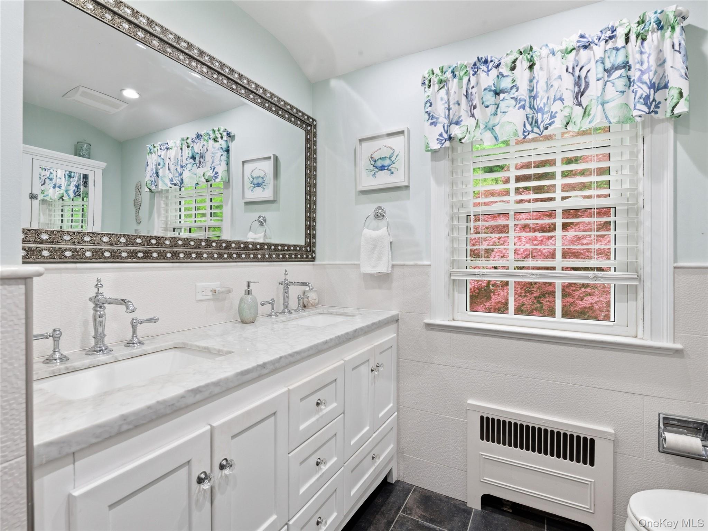
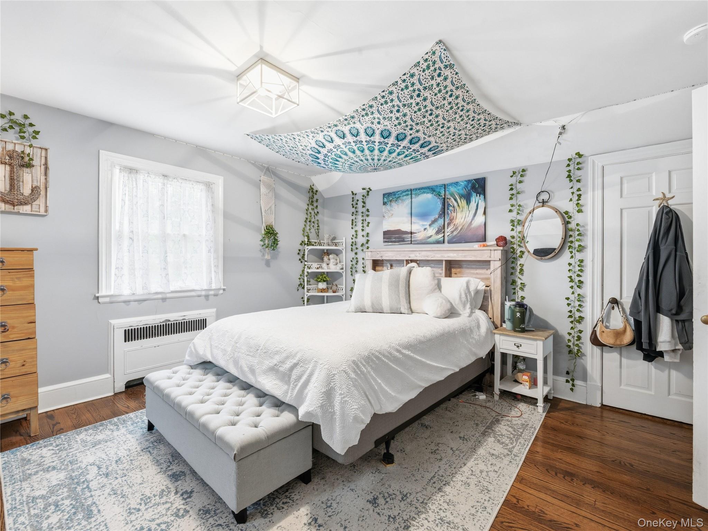
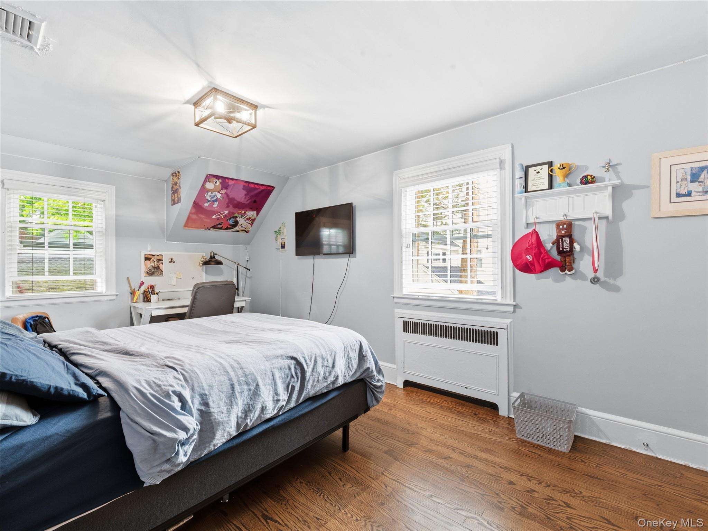
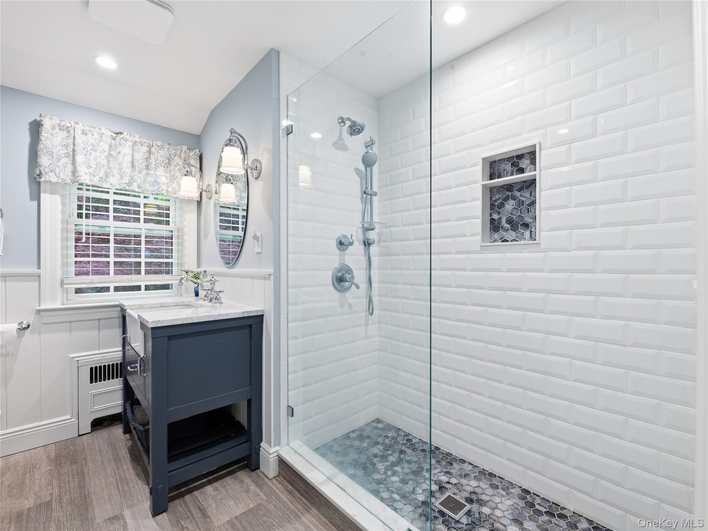
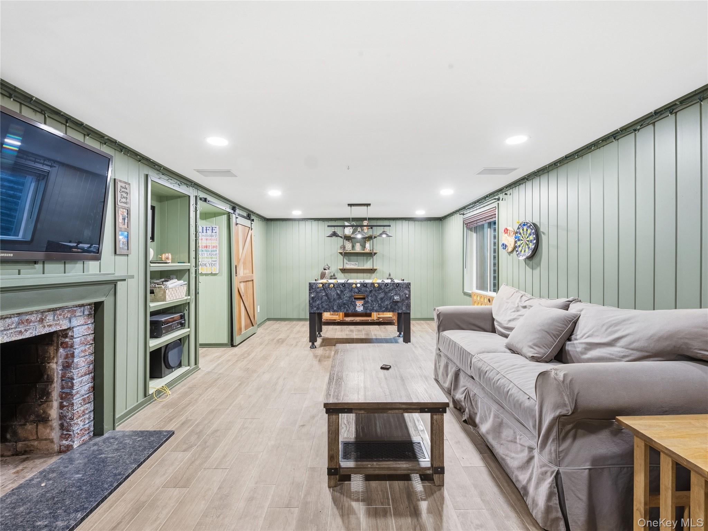
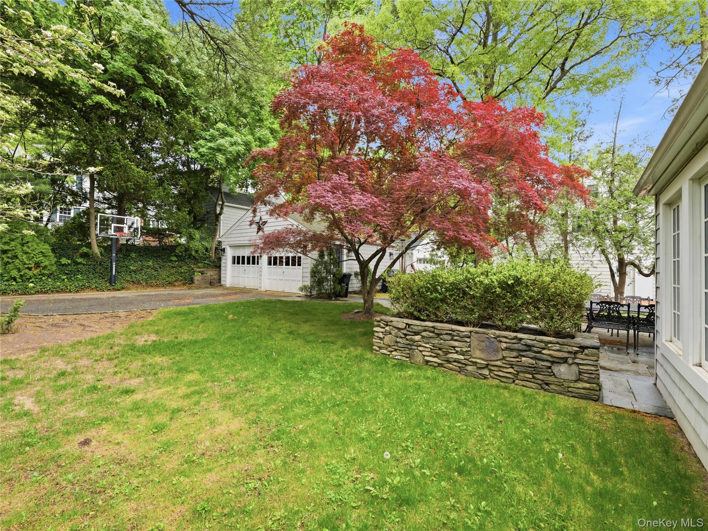
Upstairs, the spacious primary suite features a newly renovated bath and walk-in closet, accompanied by two generously sized additional bedrooms and a full bath. The finished basement offers exceptional bonus space with recreational space, wood-burning fireplace, laundry area, and abundant storage. Outside built in entertainment area, oversized 2 car garage with long private driveway.
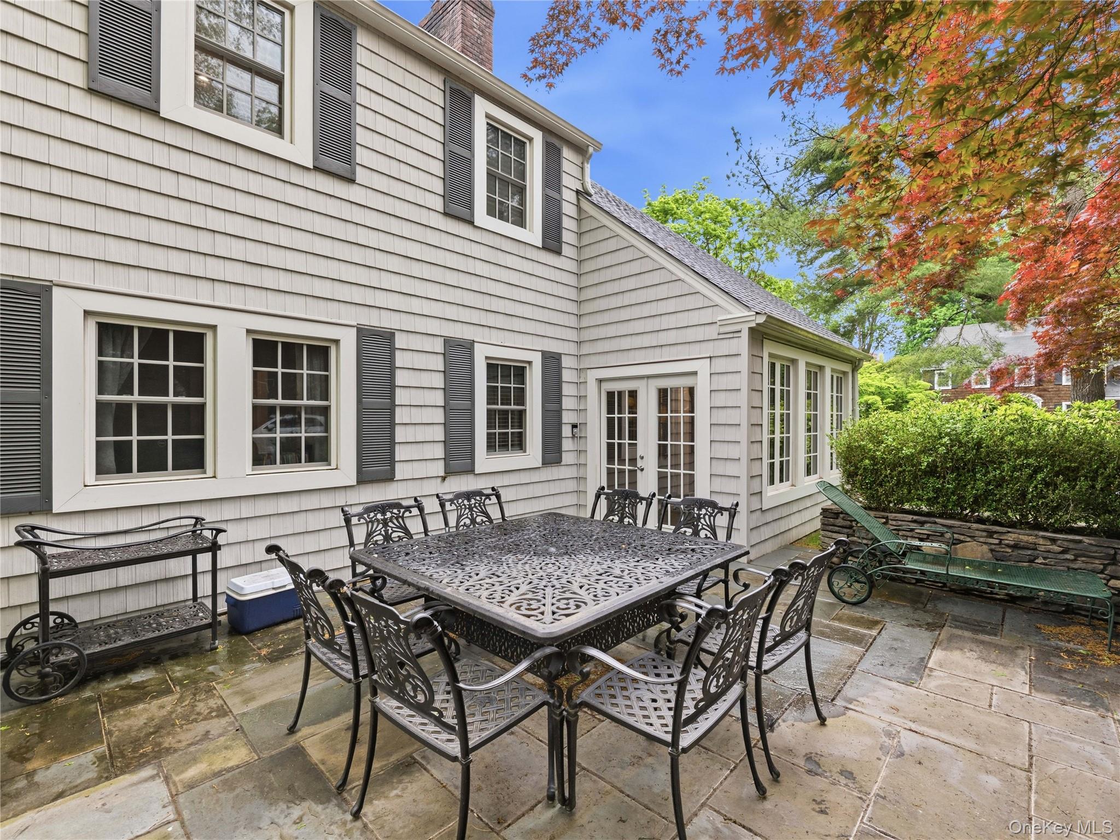
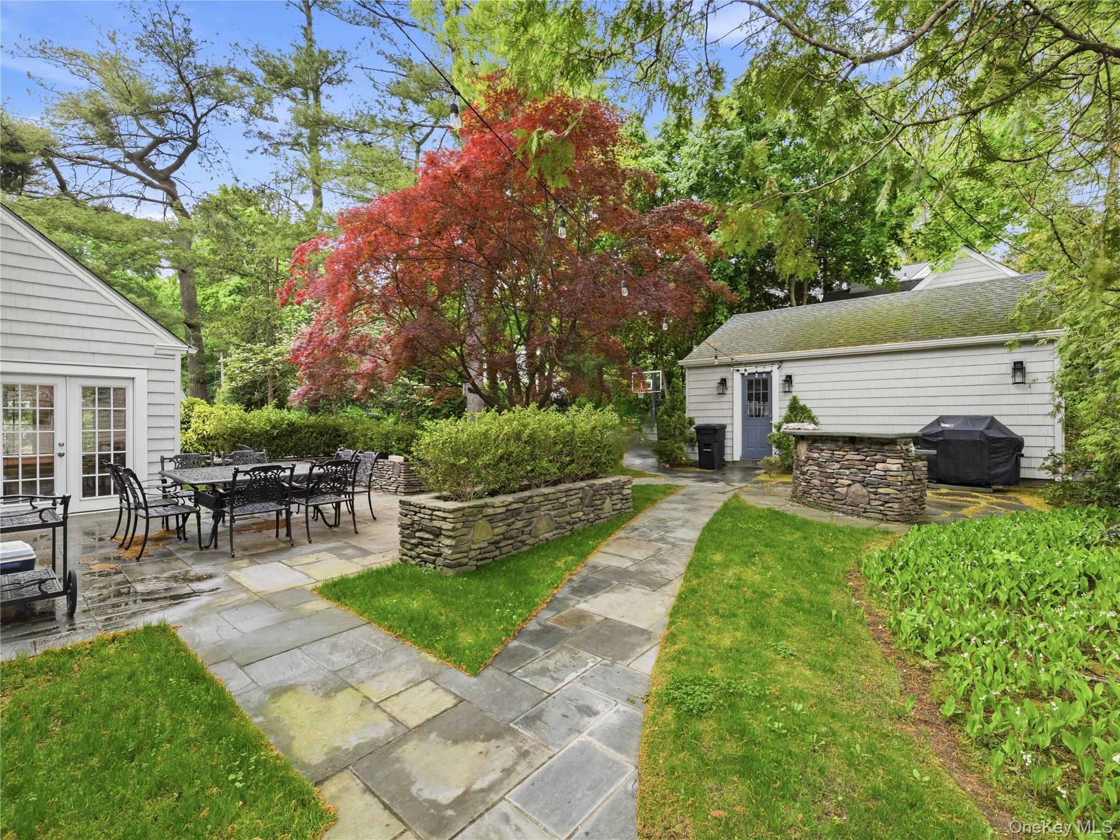
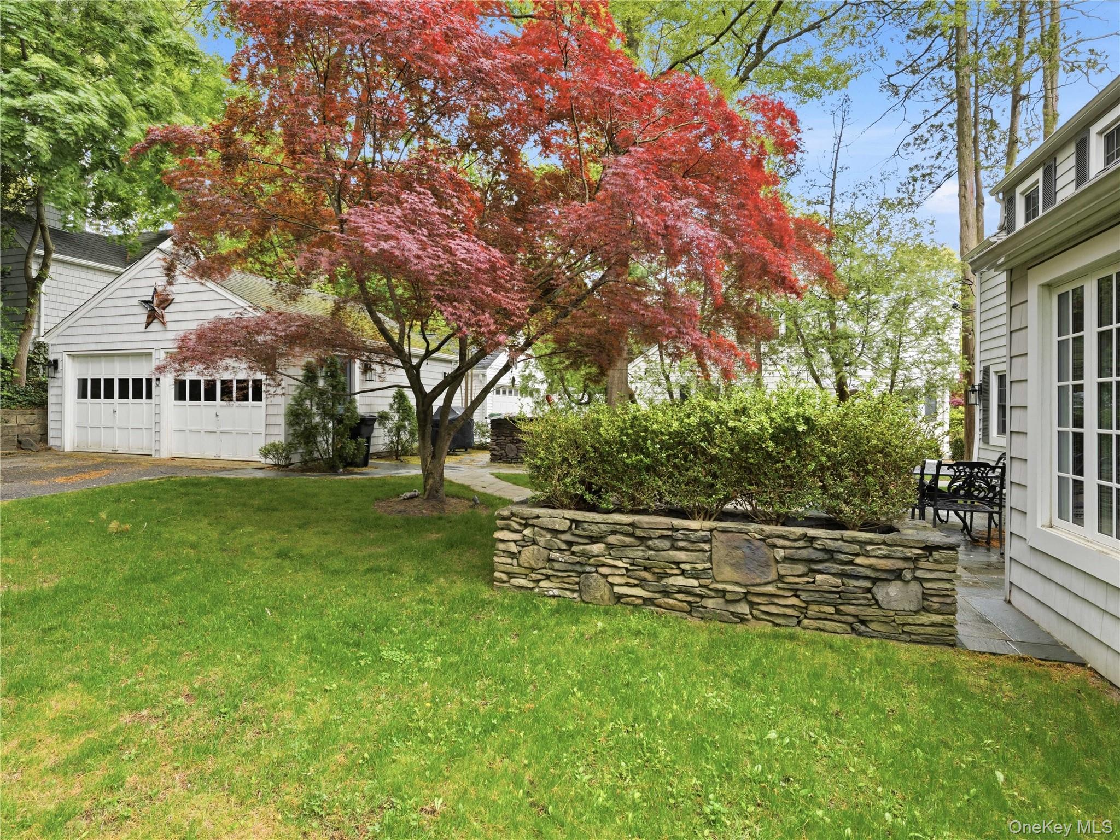
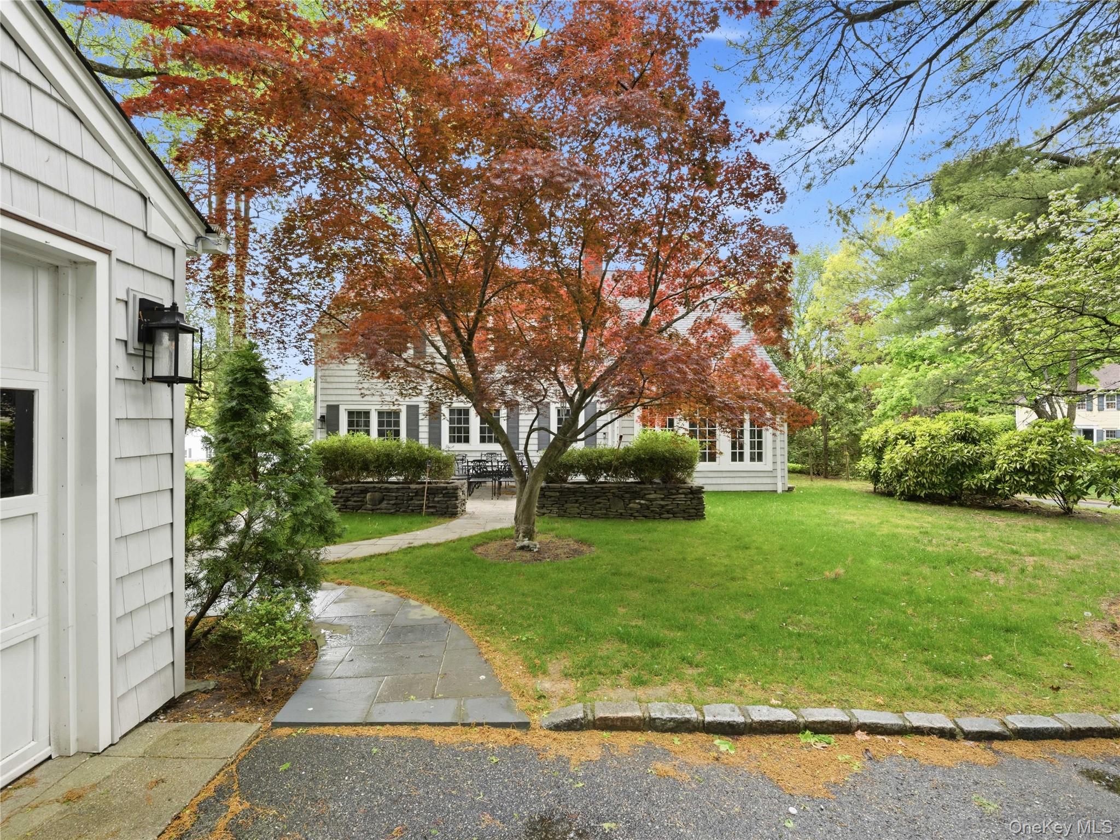
Outside, a bluestone patio, landscaped walls, and built-in bar transform the backyard into a chic and private retreat ideal for entertaining. New Roof, Siding & Windows, Central Air & Gas Heat

3
beds

3
baths

2,590 Sq.Ft. LIVING AREA

0.26 Acres lot

Beth Catrone

Beth Catrone

Features & Amenities

Interior

  • total bedrooms3
  • Total bathrooms3
  • full bathrooms2
  • half bathroom1
  • Laundry room In Basement
  • Flooring Hardwood
  • Fireplace Living Room
  • APPLIANCES Dishwasher, Dryer, Gas Range, Refrigerator, Stainless Steel Appliance(s), Washer, Gas Water Heater
  • other interior Features Chandelier, Entrance Foyer, Formal Dining, Galley Type Kitchen, Quartz/Quartzite Counters, Recessed Lighting, Storage, Washer/Dryer Hookup

Area & Lot

  • Status Sold
  • Date Sold September 3, 2026
  • Living Area2,590 Sq.Ft.
  • Total Area2,590 Sq.Ft.
  • Lot Area0.26 Acres
  • MLS® ID996194
  • TypeResidential
  • YEAR BUILT1934
  • NeighborhoodPort Washington
  • Architecture StylesColonial
  • Elementary SchoolJohn J Daly Elementary School
  • Middle SchoolCarrie Palmer Weber Middle School
  • High SchoolPaul D Schreiber Senio High School
  • School DistrictPort Washington

Exterior

  • Garage Space2.0
  • water SourcePublic
  • utilitiesElectricity Connected, Natural Gas Connected, Sewer Connected, Water Connected
  • lot featuresBack Yard, Corner Lot, Front Yard, Near Public Transit, Near School
  • parkingDriveway, Garage, Garage Door Opener
  • HEAT TYPEHot Water, Natural Gas
  • AIR CONDITIONINGCentral Air
  • sewerPublic Sewer
  • SubstructureConcrete Perimeter
  • security FeaturesSmoke Detector(s)

Financial

  • Sales Price$1,735,000
  • Real Estate Tax $25,846/yr

Port Washington

Explore

Work With Beth

Work with a market-leading advisor who combines deep local expertise, strategic pricing, and skilled negotiation to deliver exceptional results. With a proven record of strong sale-to-list ratios and streamlined timelines, I position every property thoughtfully and guide every purchase with clarity and confidence. You can expect proactive communication, white-glove service, and a steady hand from start to closing.

Follow Me on Instagram