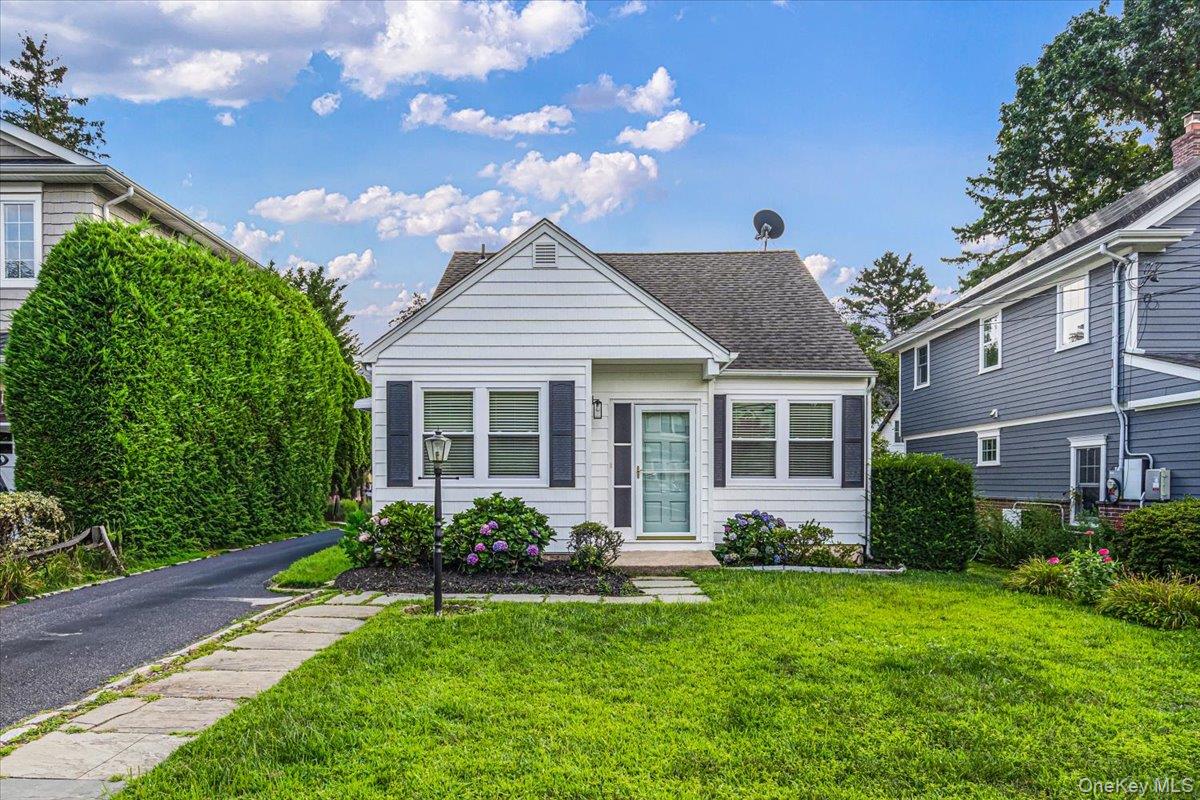
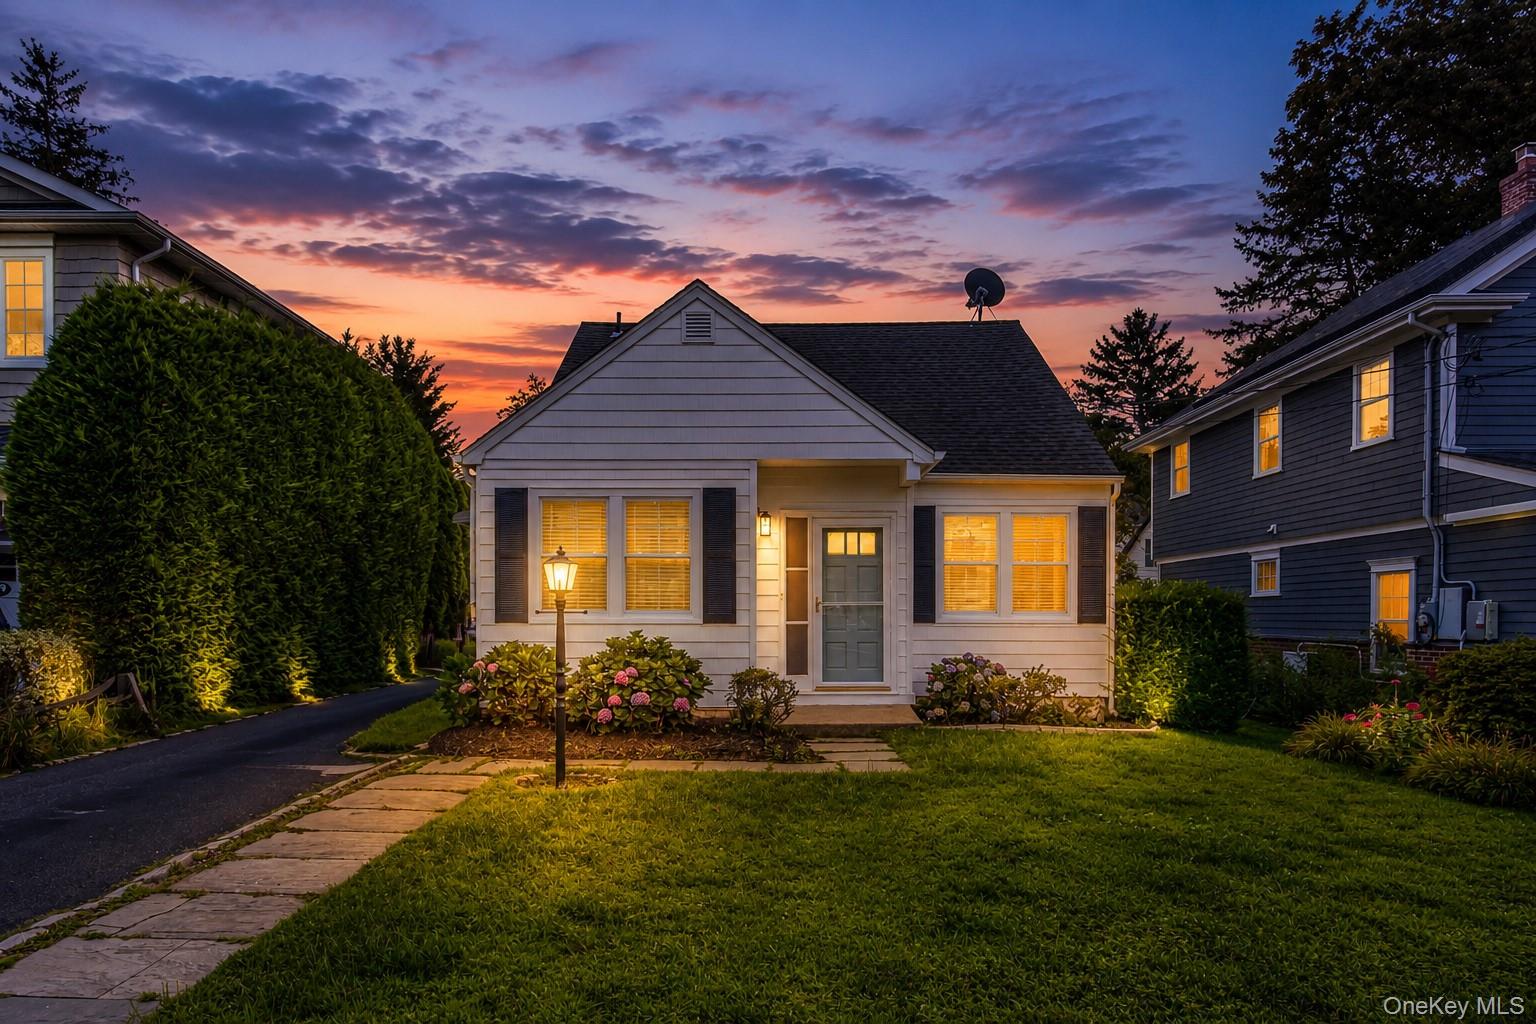
White single-story house with a pale blue door, dark shutters, and a landscaped front lawn.
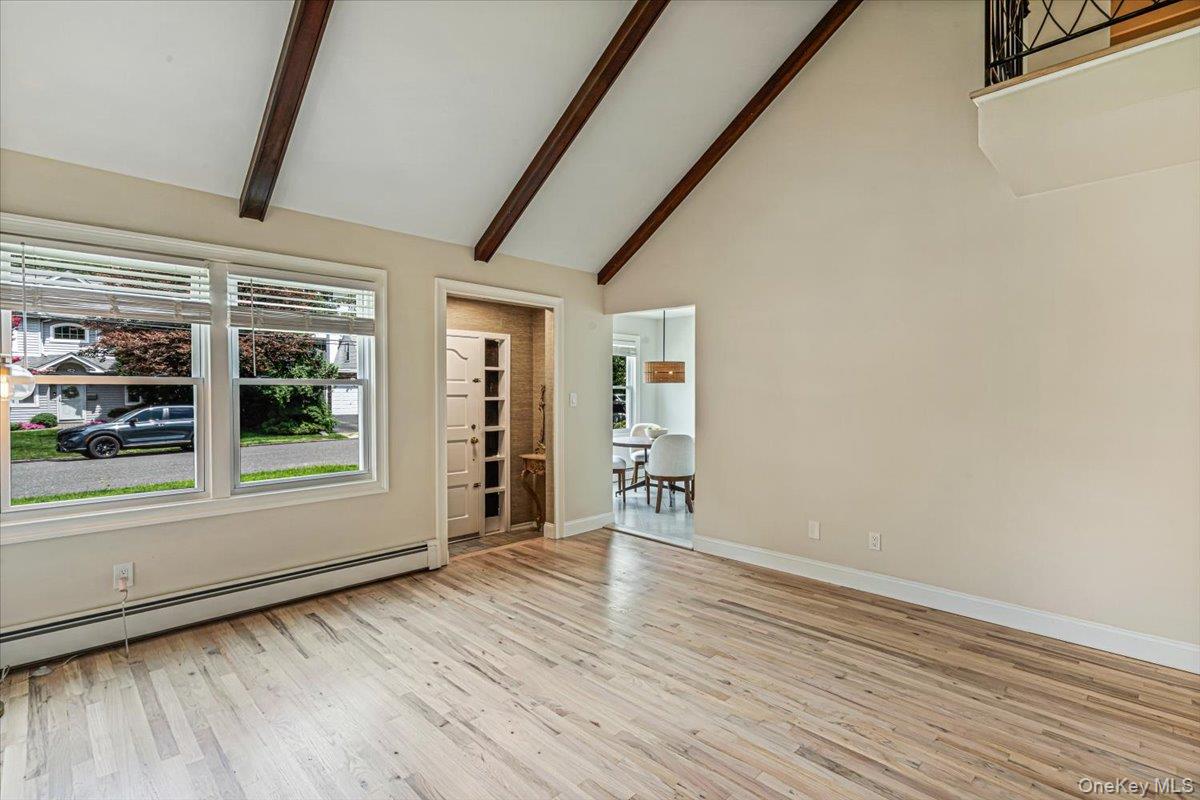
Empty living room with light wood floors, exposed ceiling beams, and windows overlooking the street.
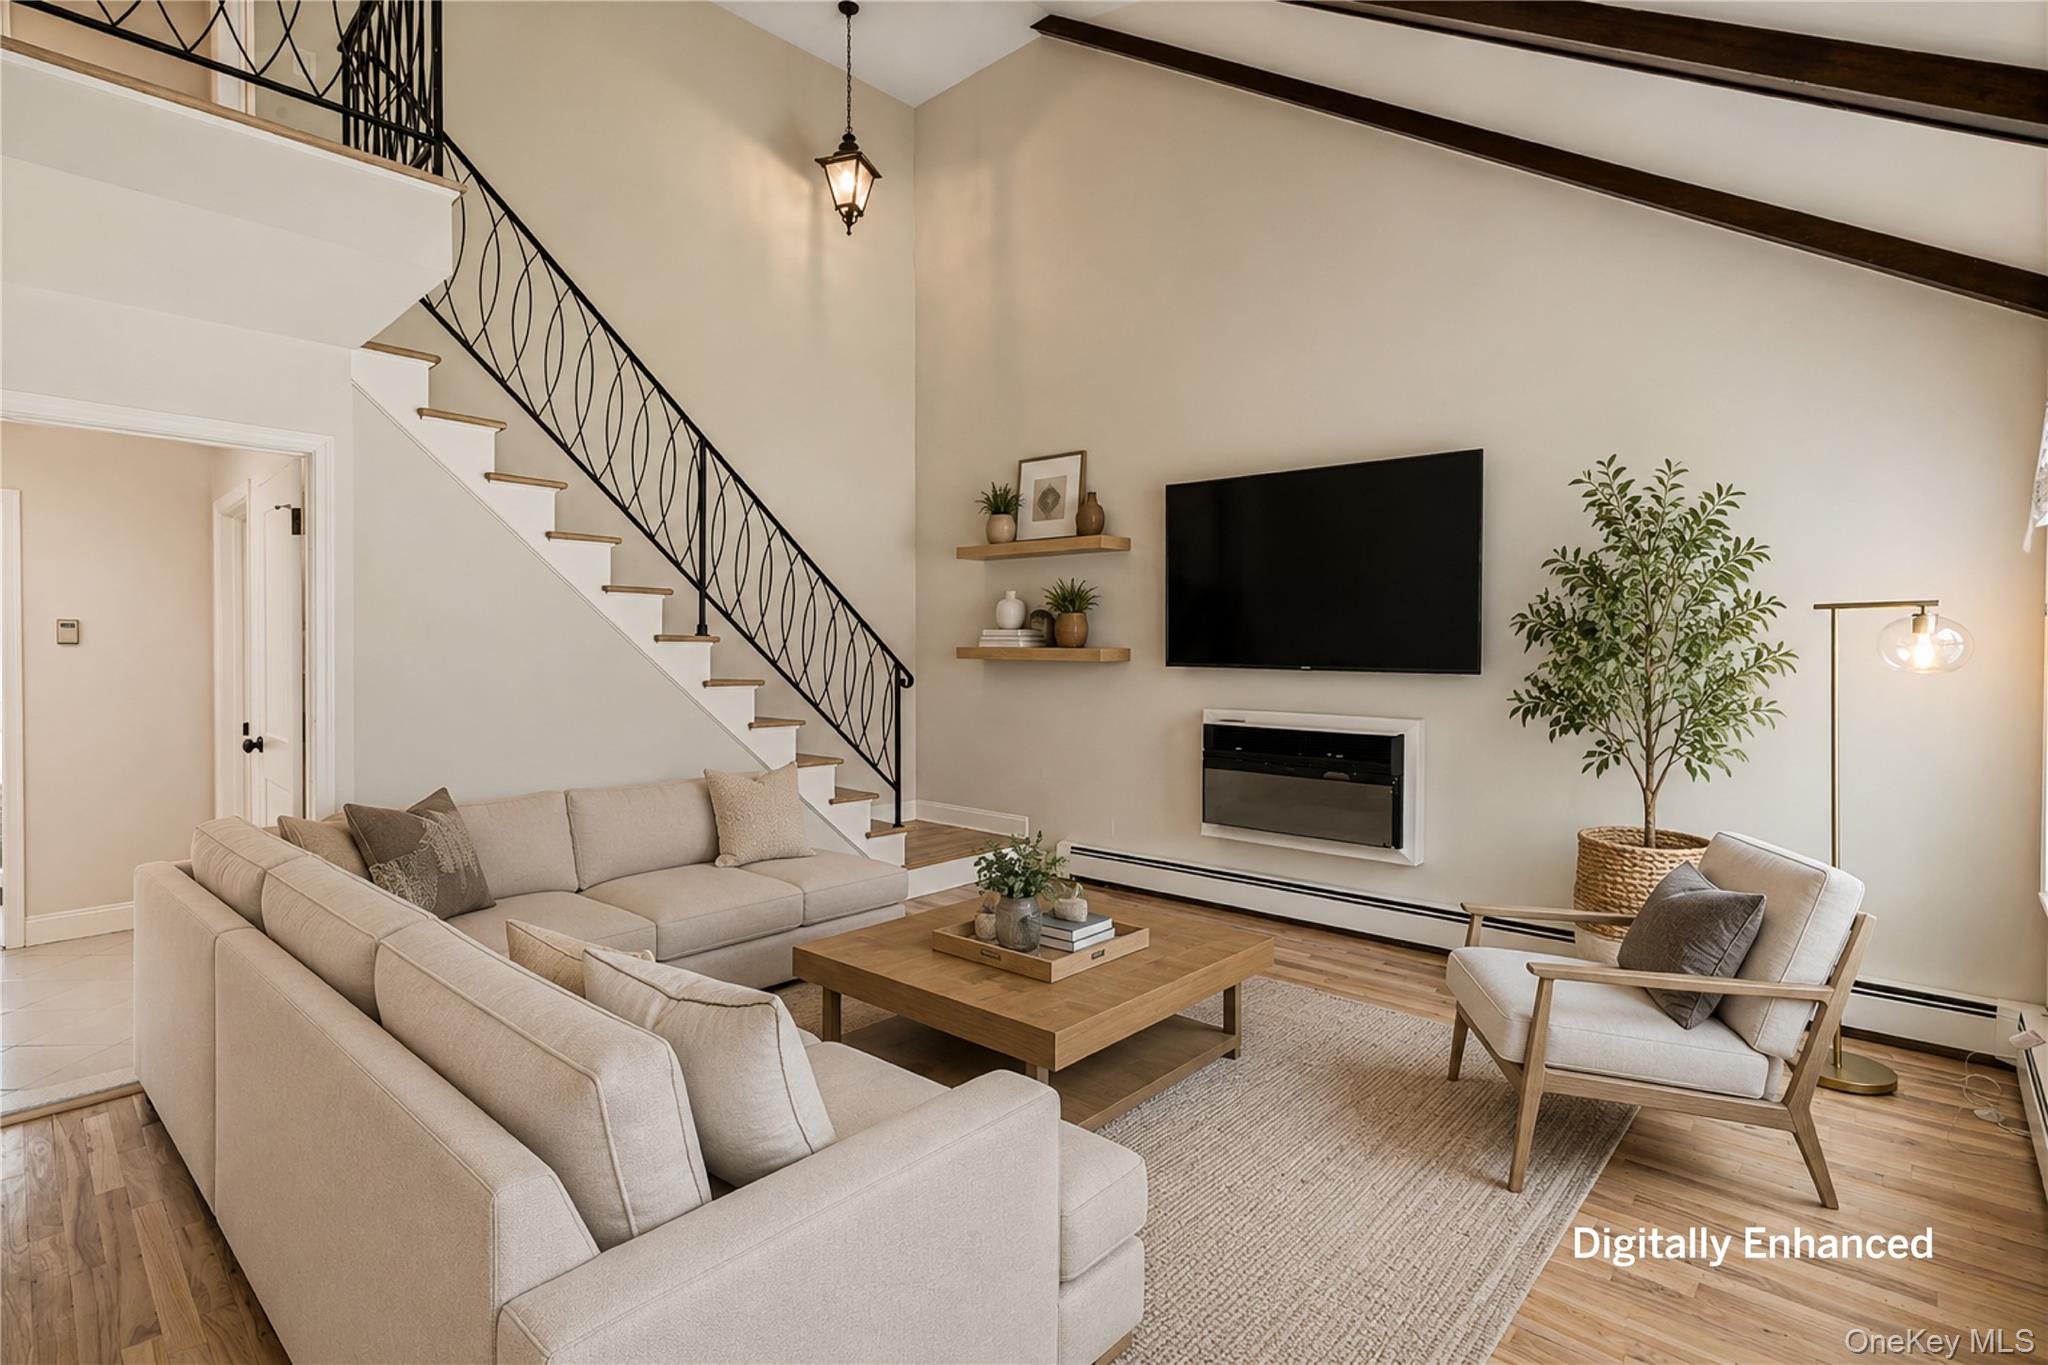
Living room with a vaulted ceiling, black-railed staircase, and neutral seating around a television and fireplace.
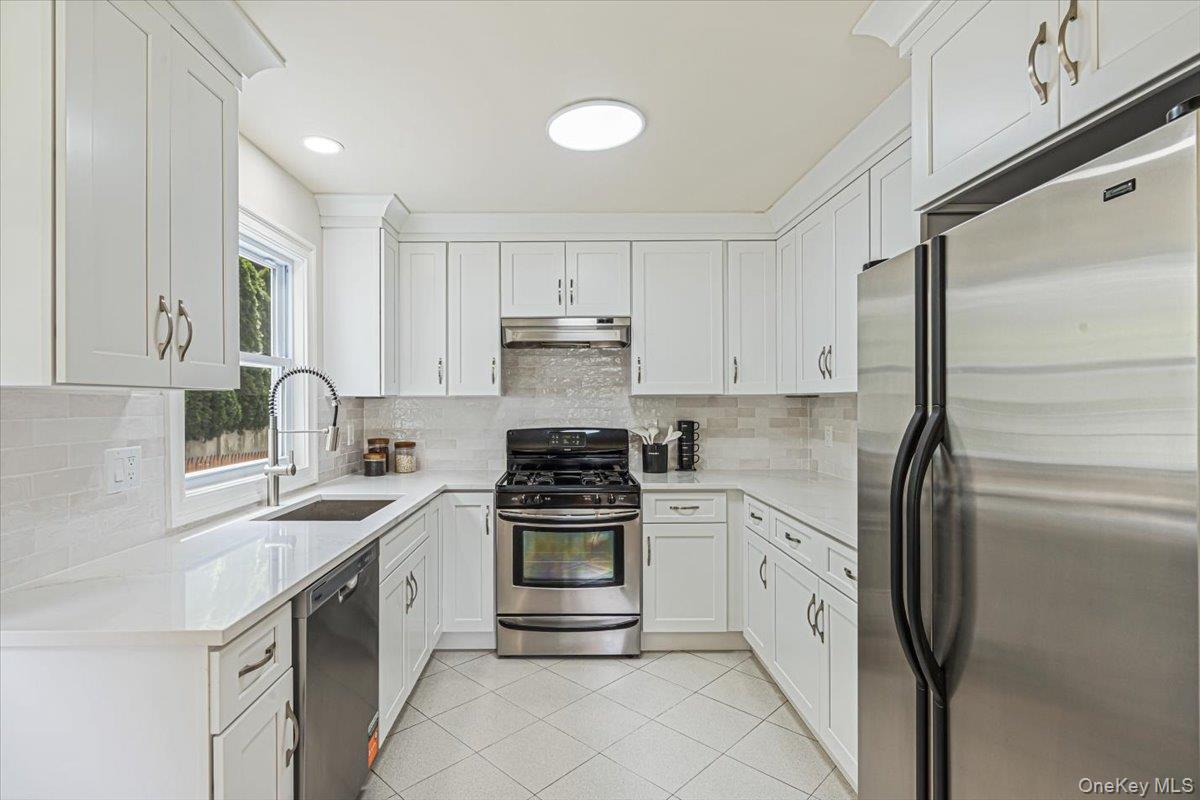
White kitchen with stainless-steel appliances, light tile backsplash, and a sink beneath a window.
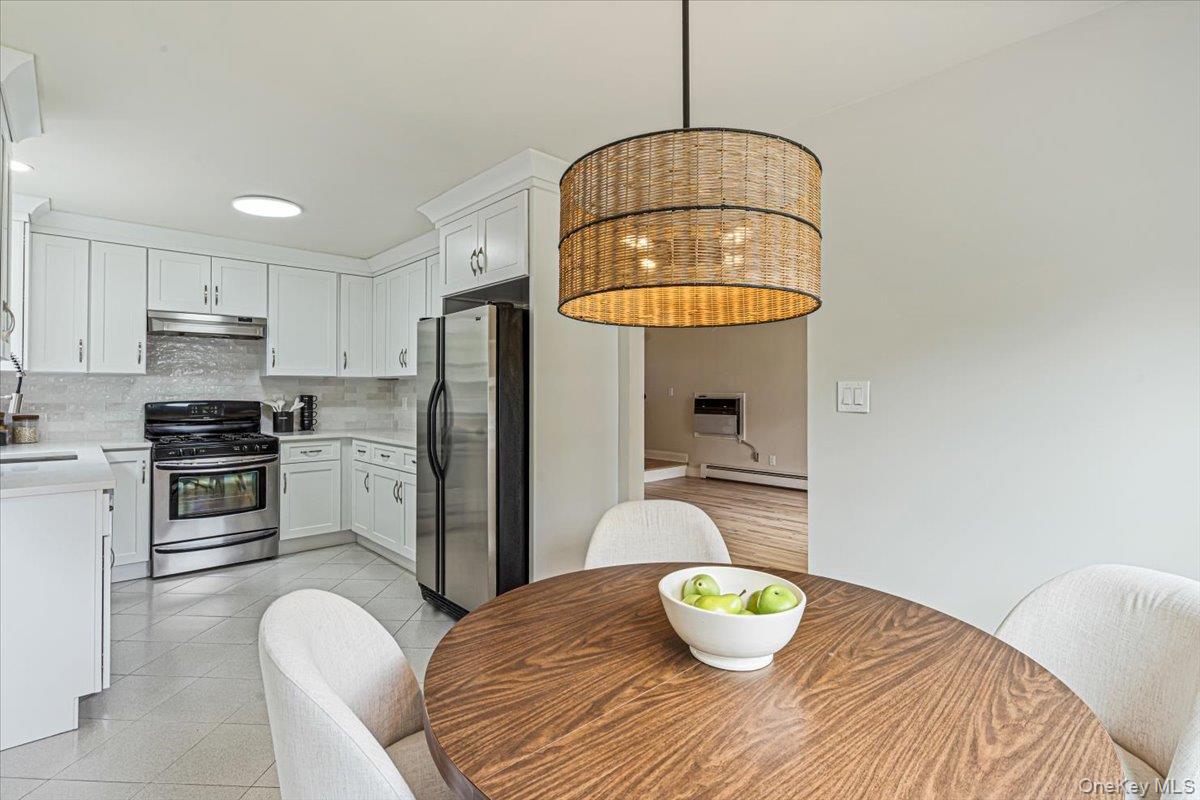
Kitchen and dining area with white cabinets, stainless steel appliances, and a round wood table.
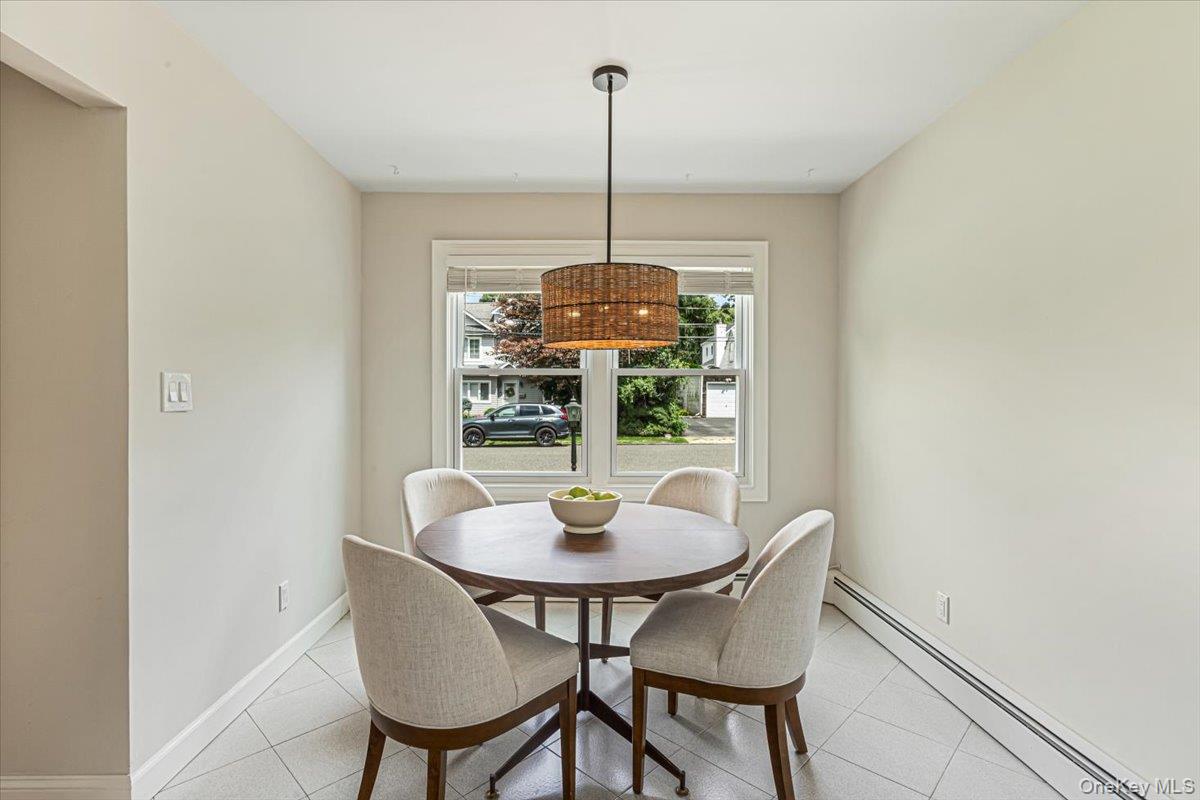
Dining area with a round wood table, four upholstered chairs, and a woven pendant light.
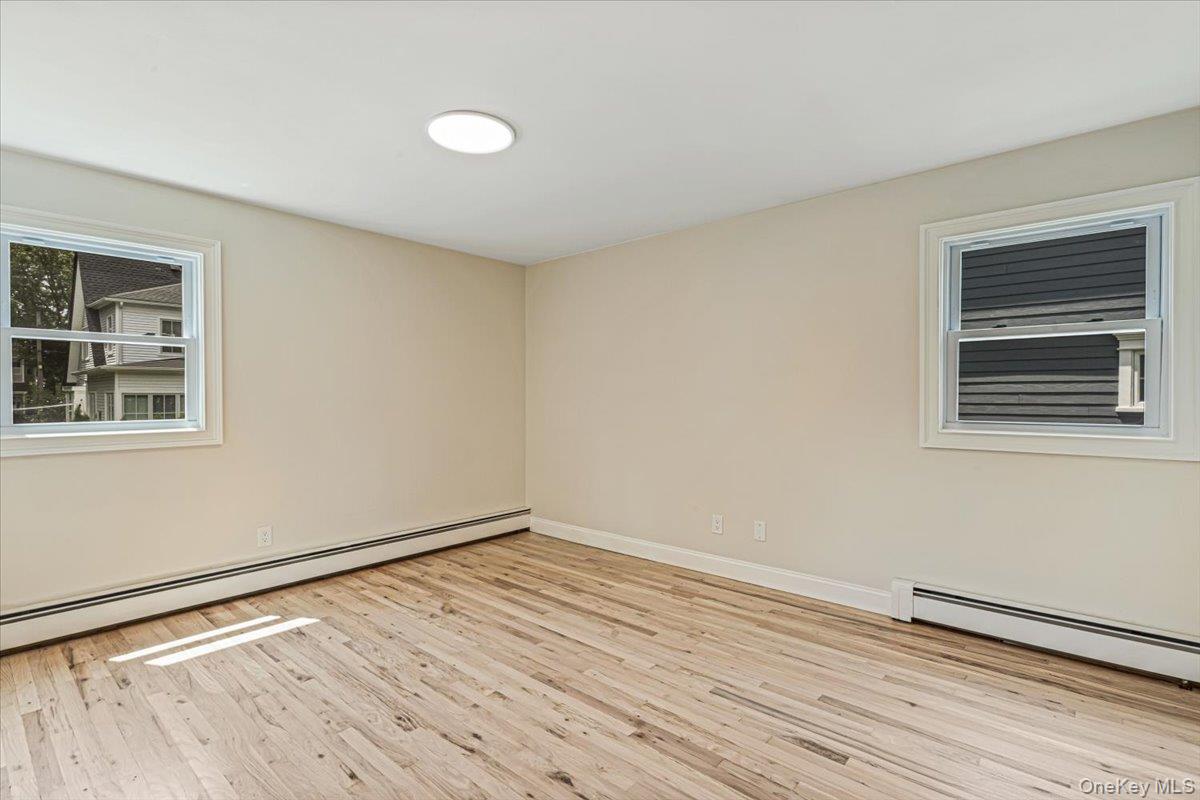
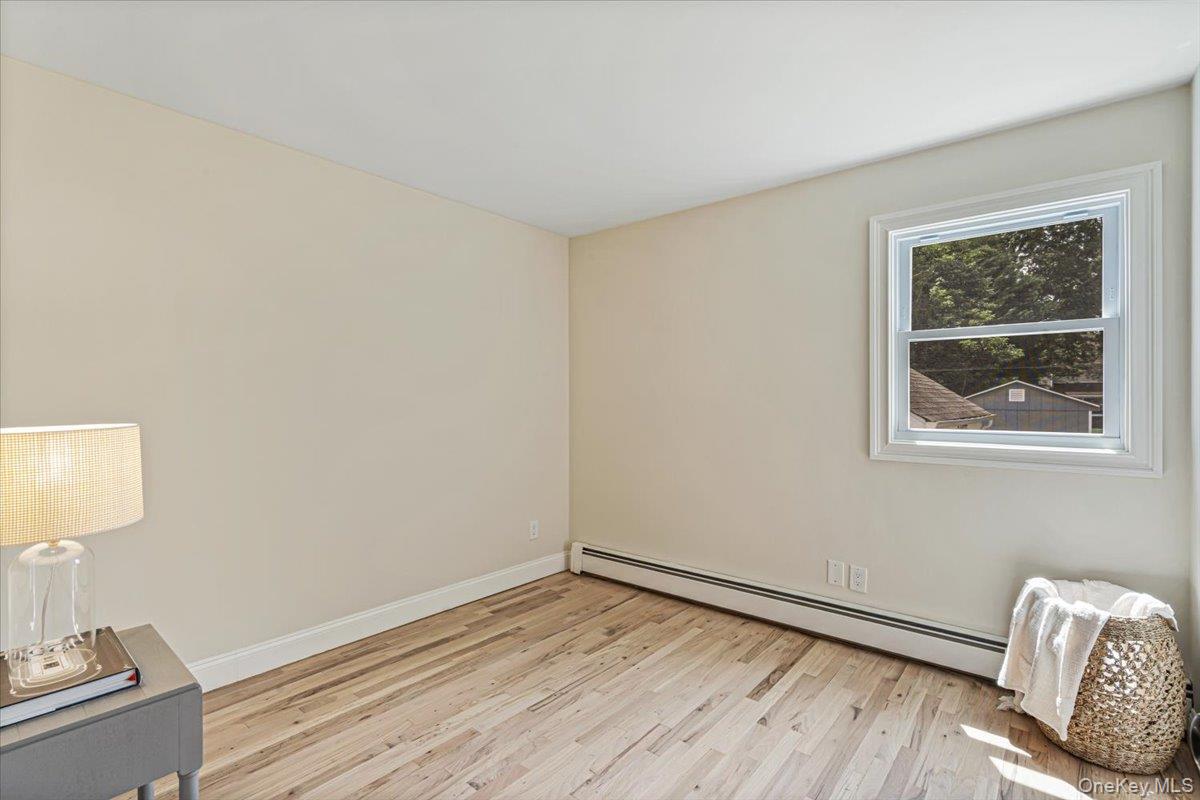
Empty room with light wood floors, beige walls, two windows, and baseboard heaters.
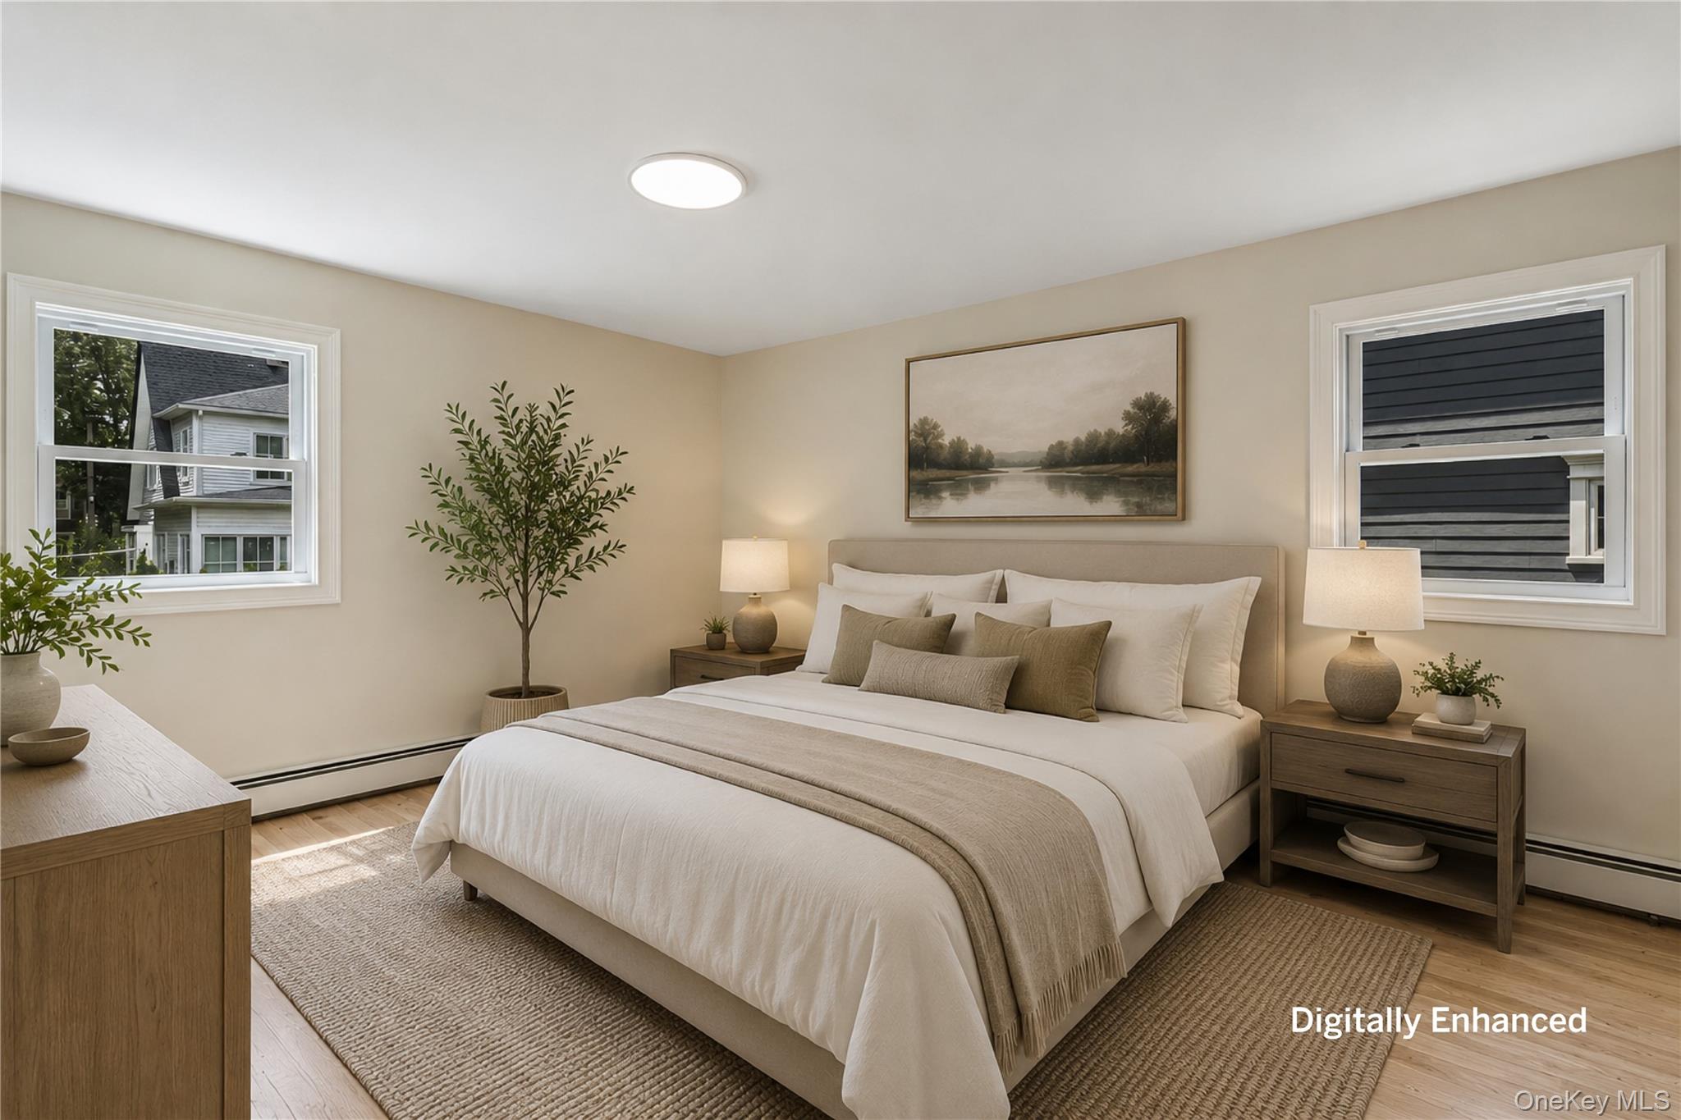
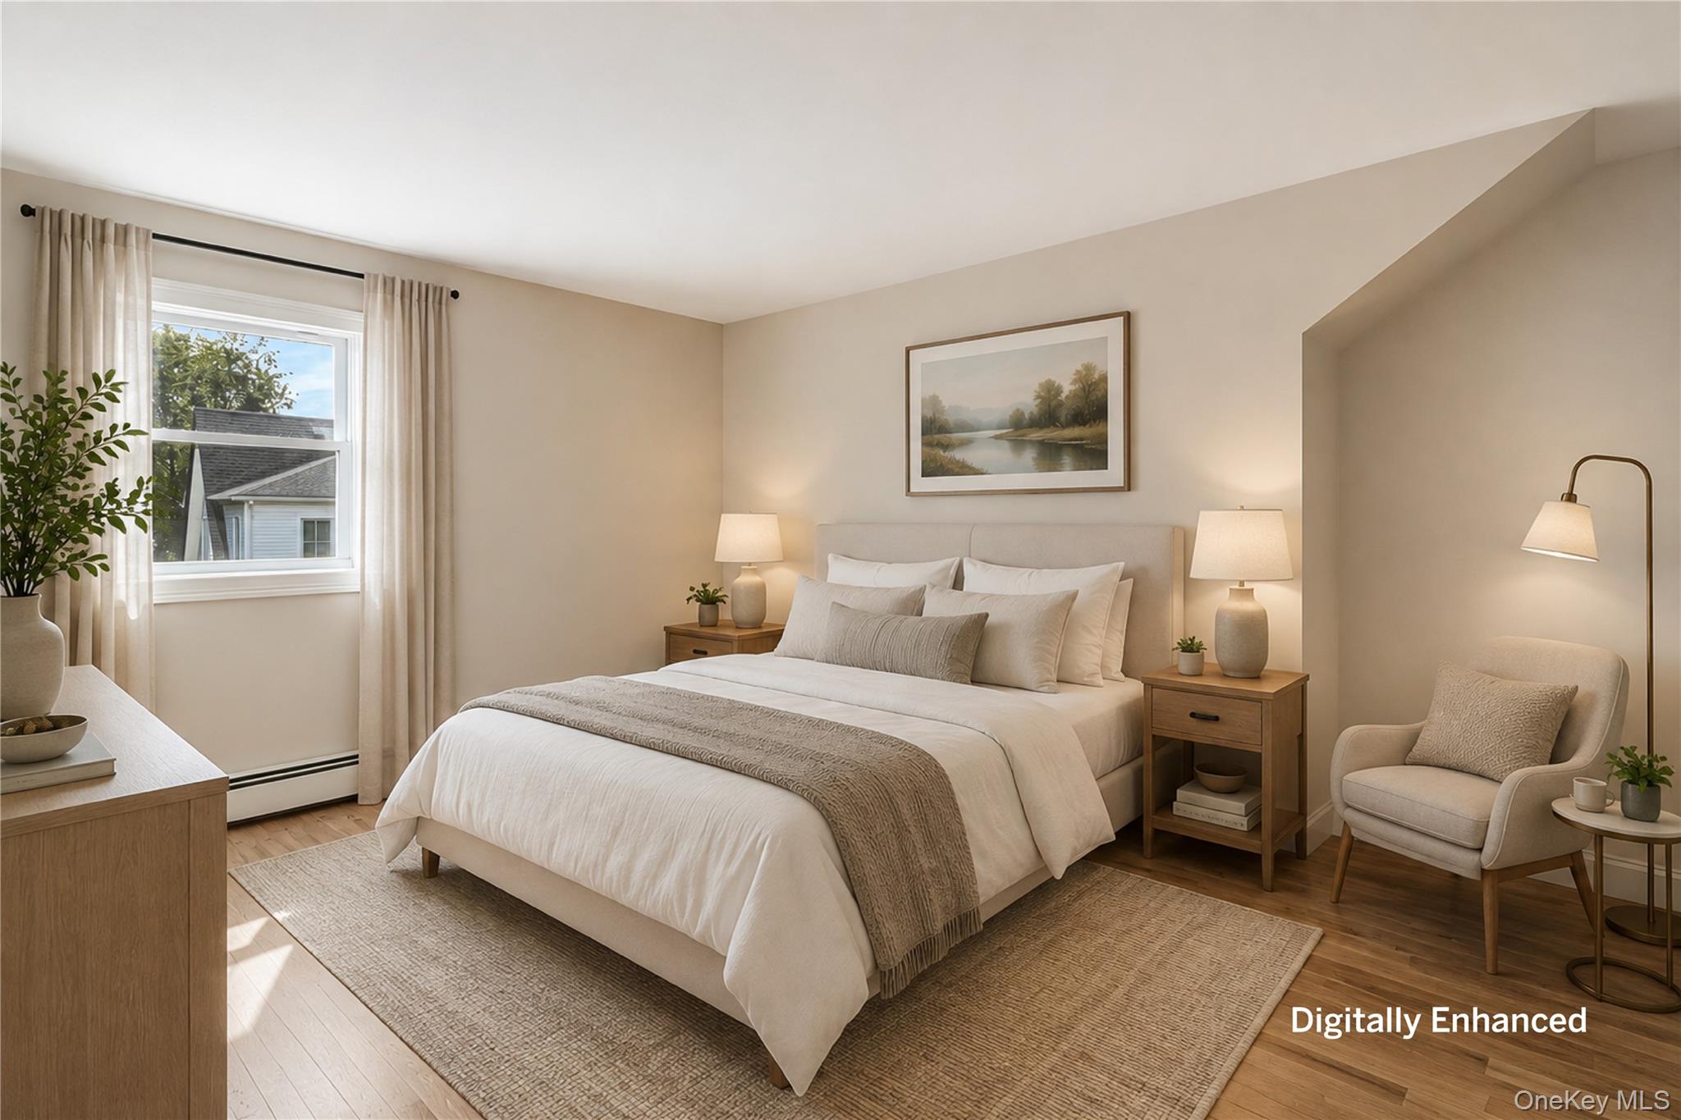
Staged bedroom with a large white bed, wooden nightstands, and framed landscape art.
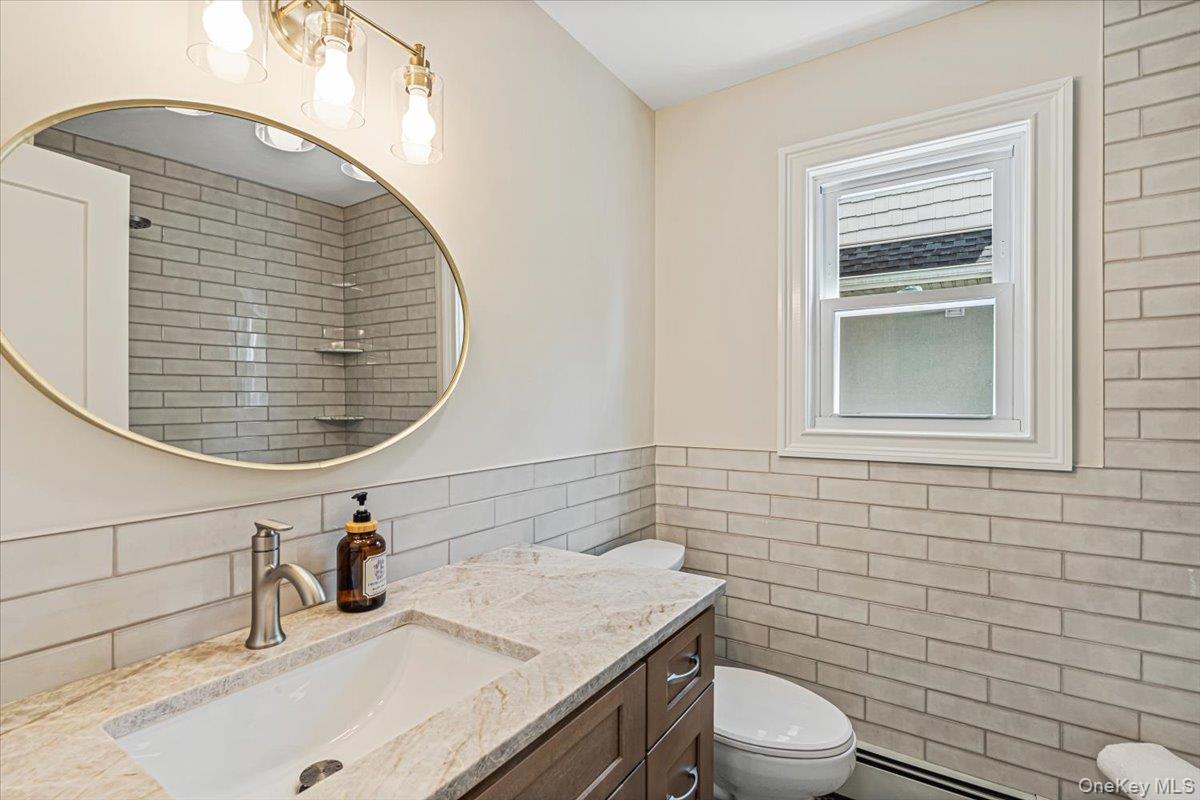
Bathroom vanity with a marble countertop, oval mirror, and light subway tile walls.
Room with light wood floors, a white-trimmed window, and a baseboard heater.
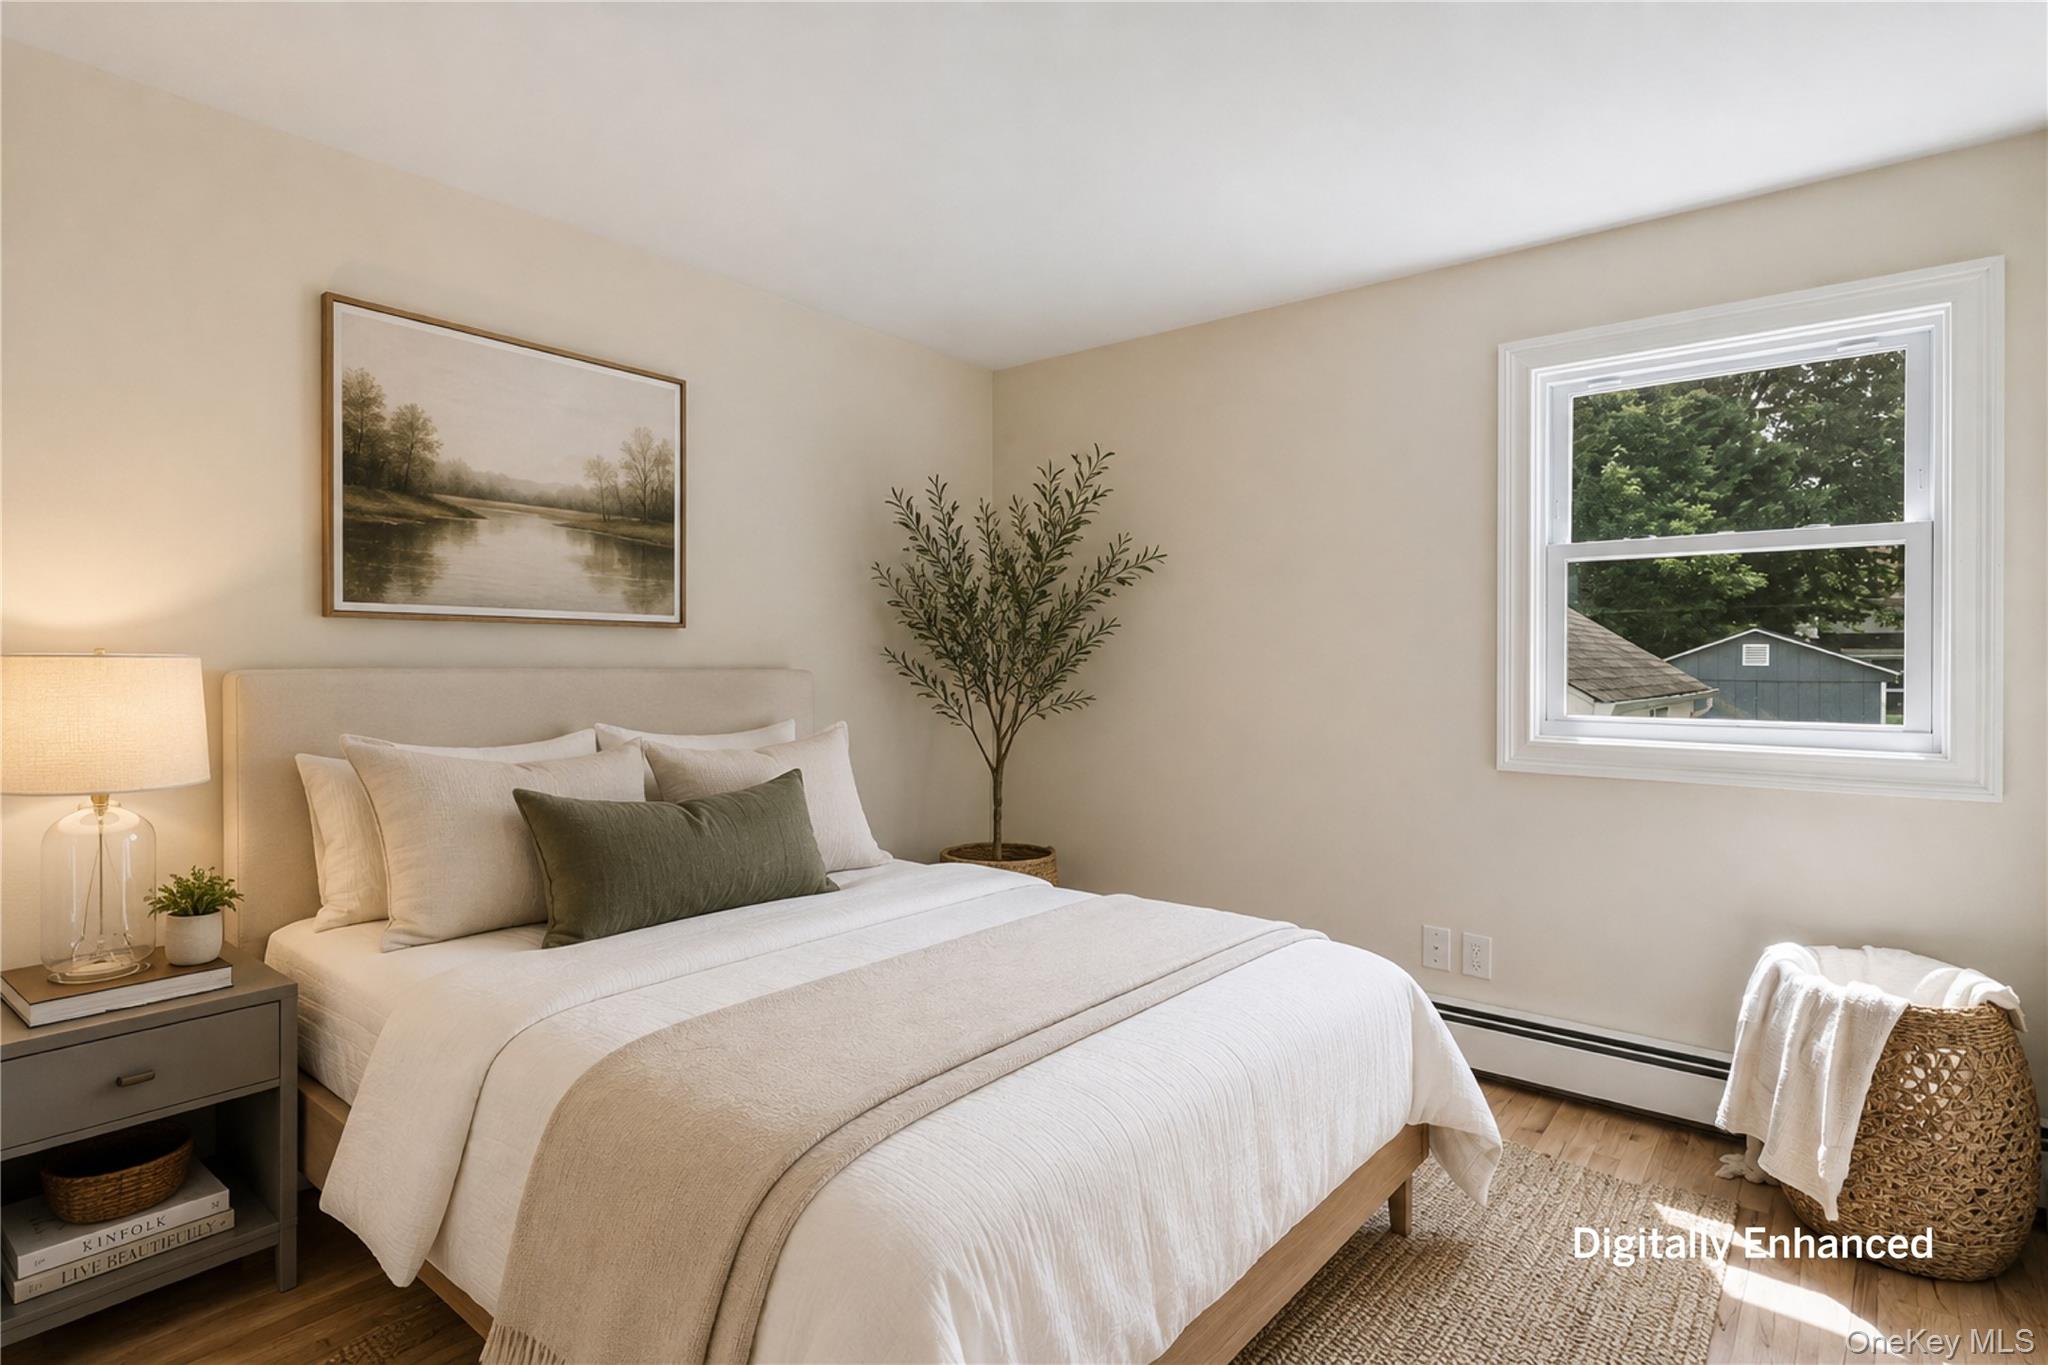
Staged bedroom with a white bed, green accent pillow, framed landscape, and window overlooking trees.
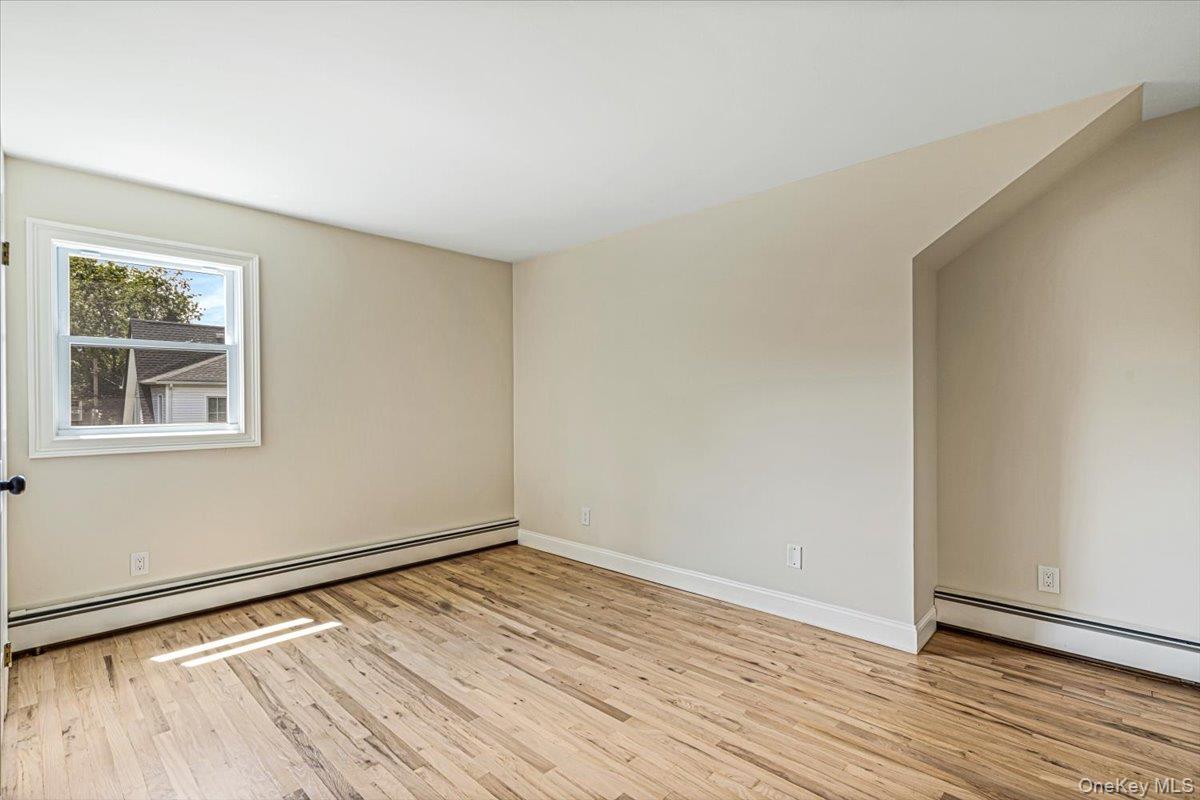
Empty room with light hardwood floors, a small window, and baseboard heating.
Furnished bedroom with a white bed, bedside lamps, and a curtained window.
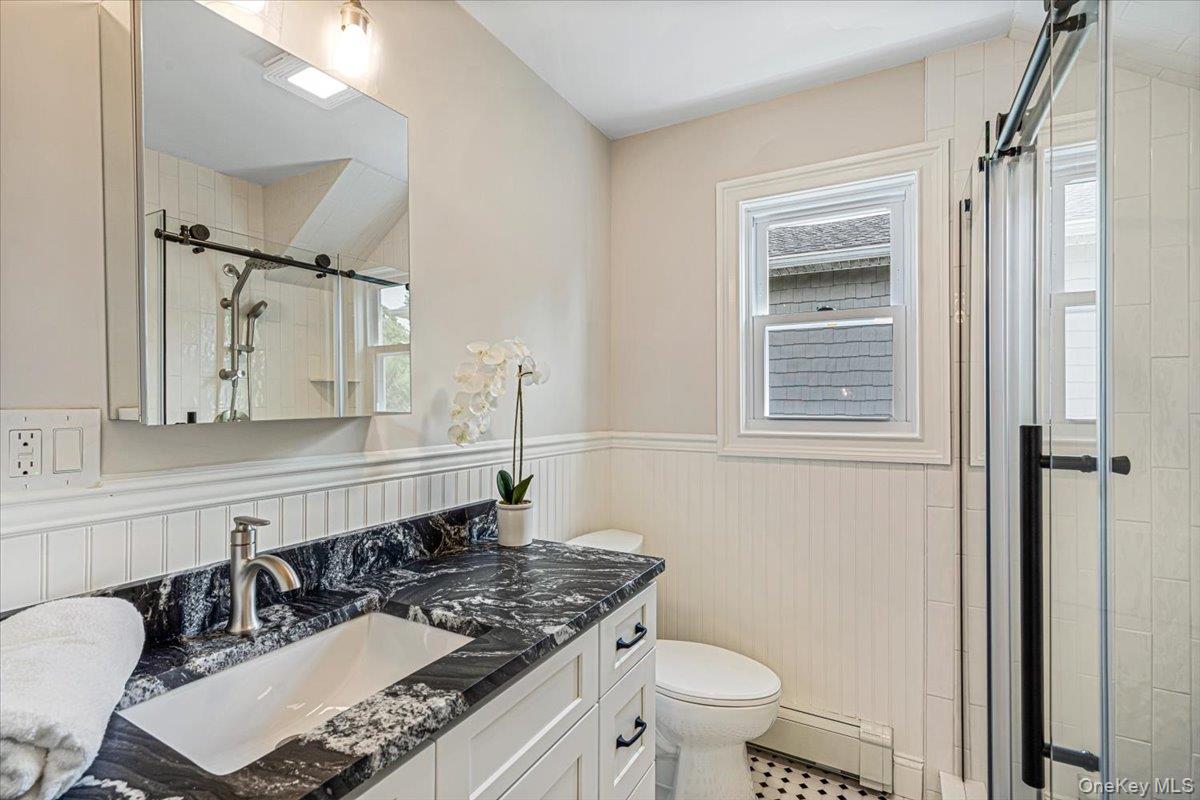
Bathroom with a black marble vanity, glass shower, and white beadboard wainscoting.
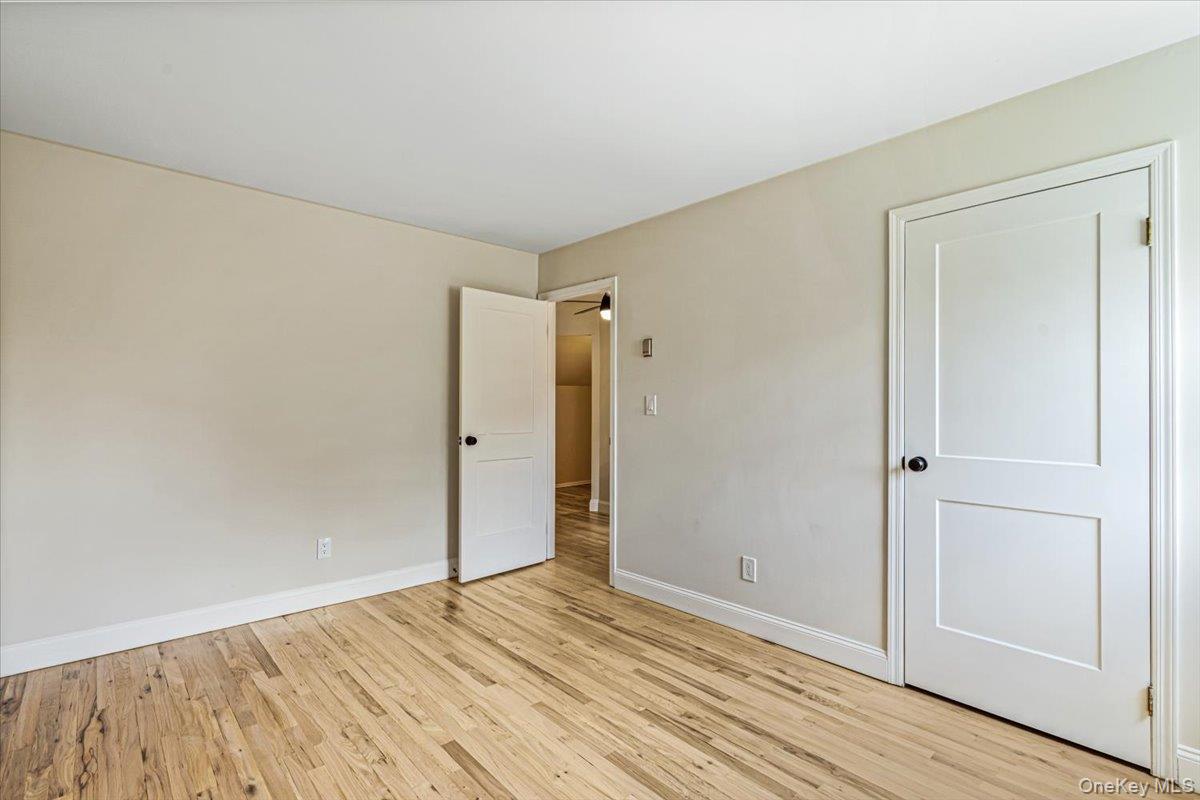
Empty room with light hardwood floors and two white doors.
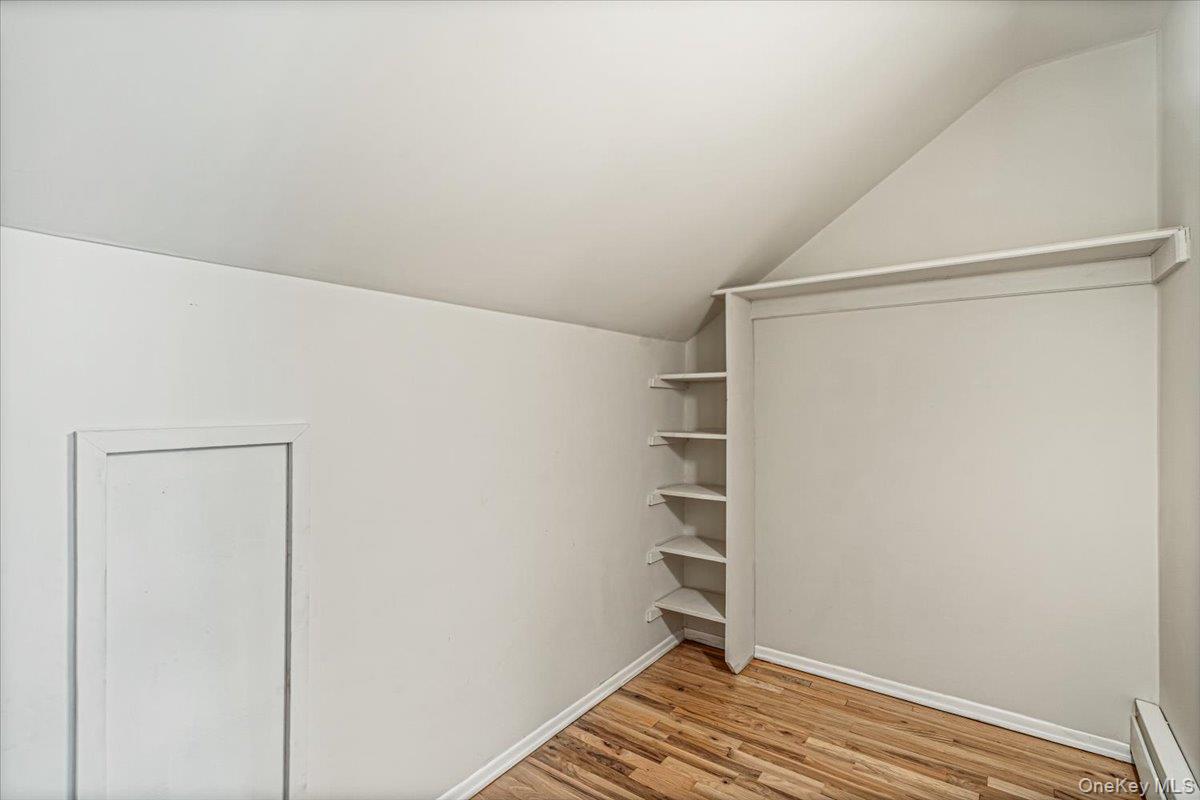
Empty closet area with built-in shelves, a sloped ceiling, and wood flooring.
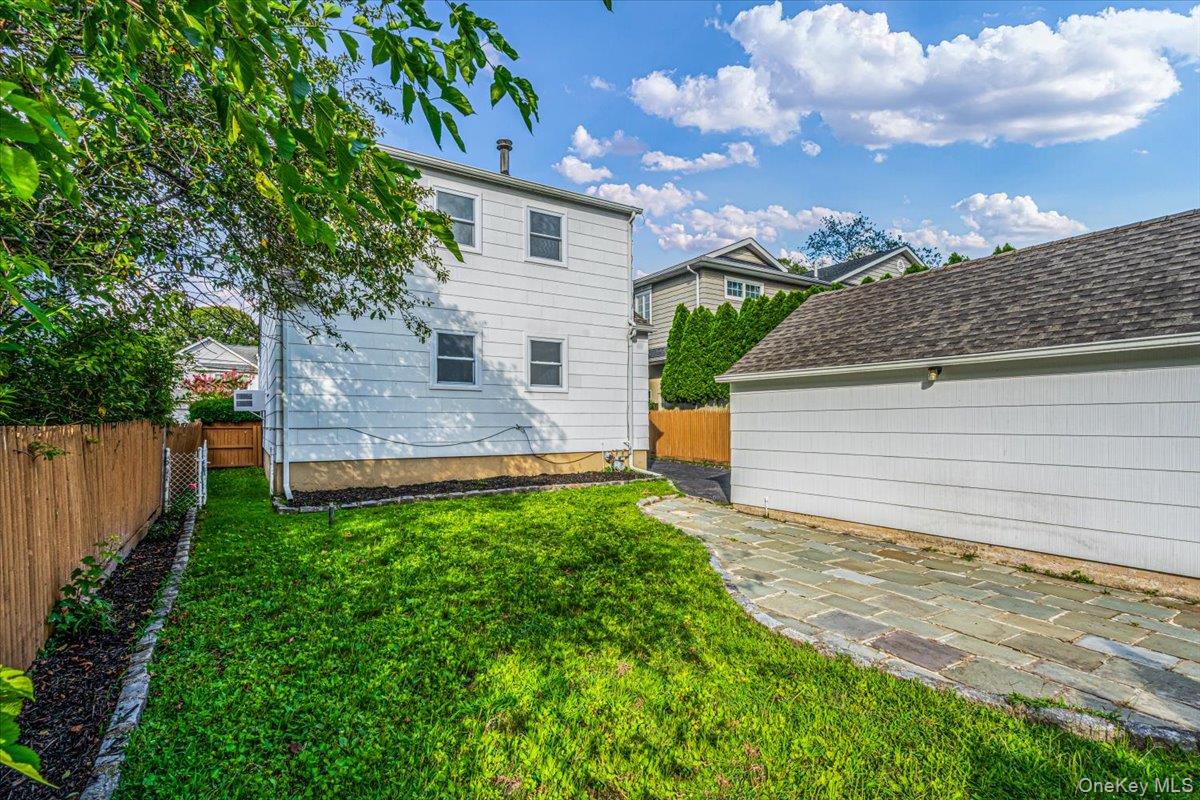
White two-story house beside a detached garage, with a fenced lawn and stone-paved path.
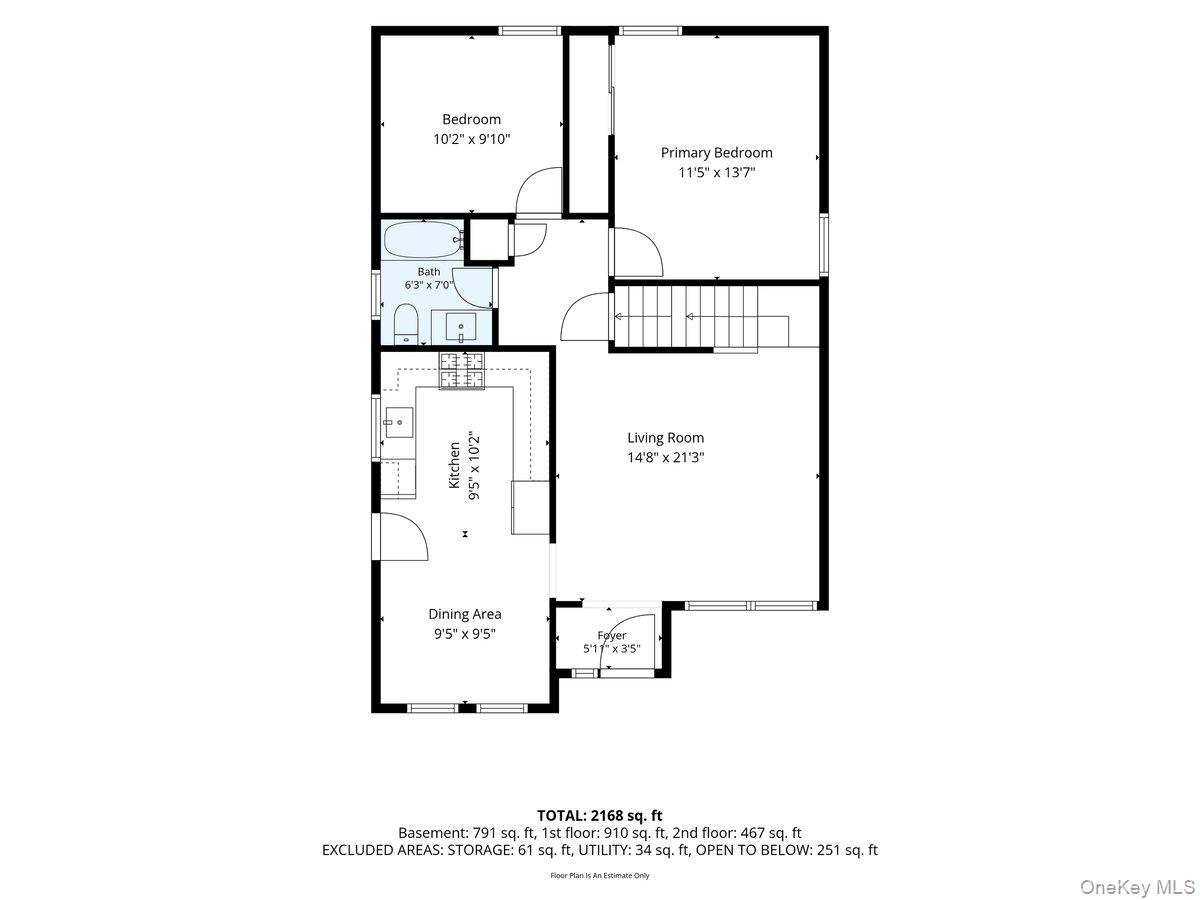
Floor plan showing two bedrooms, bath, kitchen, dining area, living room, and foyer with room dimensions.
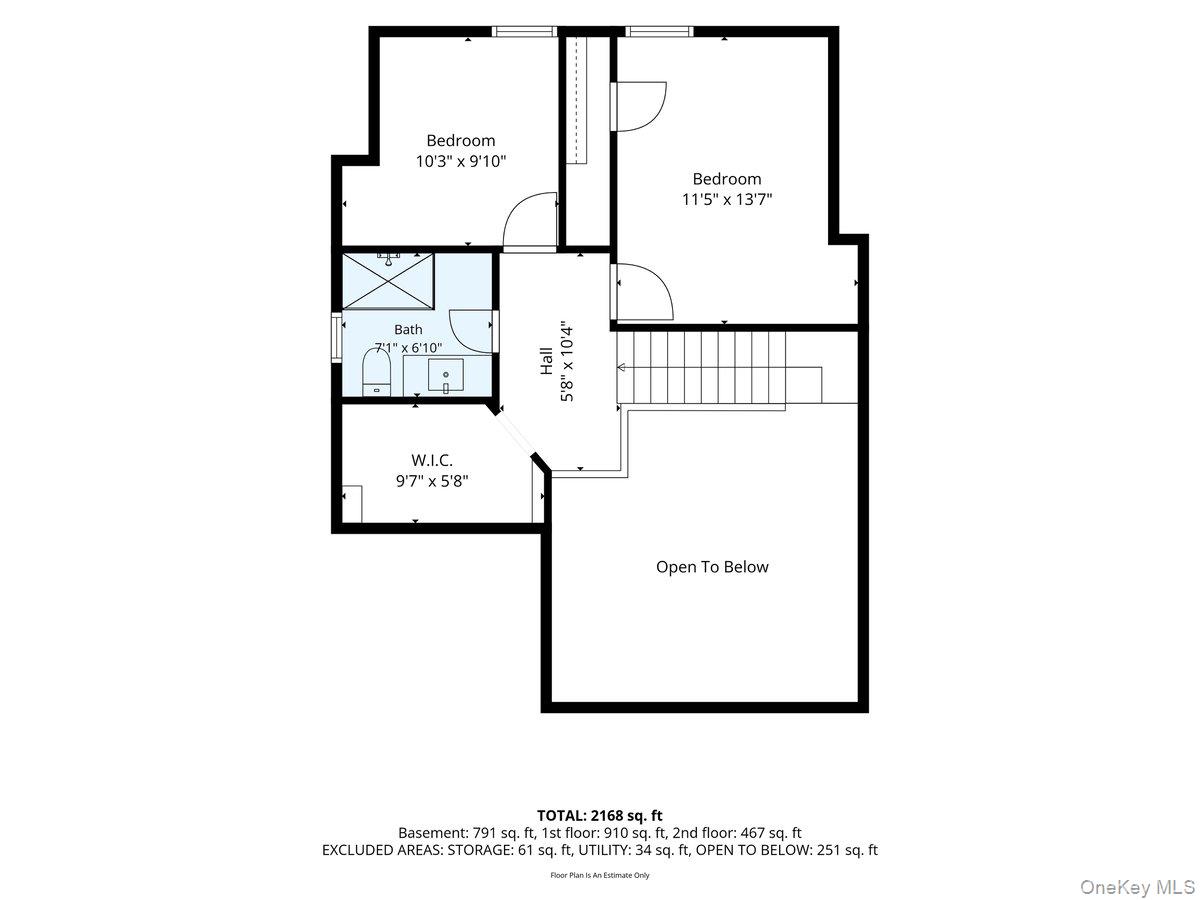
Second-floor plan with two bedrooms, a bath, walk-in closet, stairs, and open-to-below area.
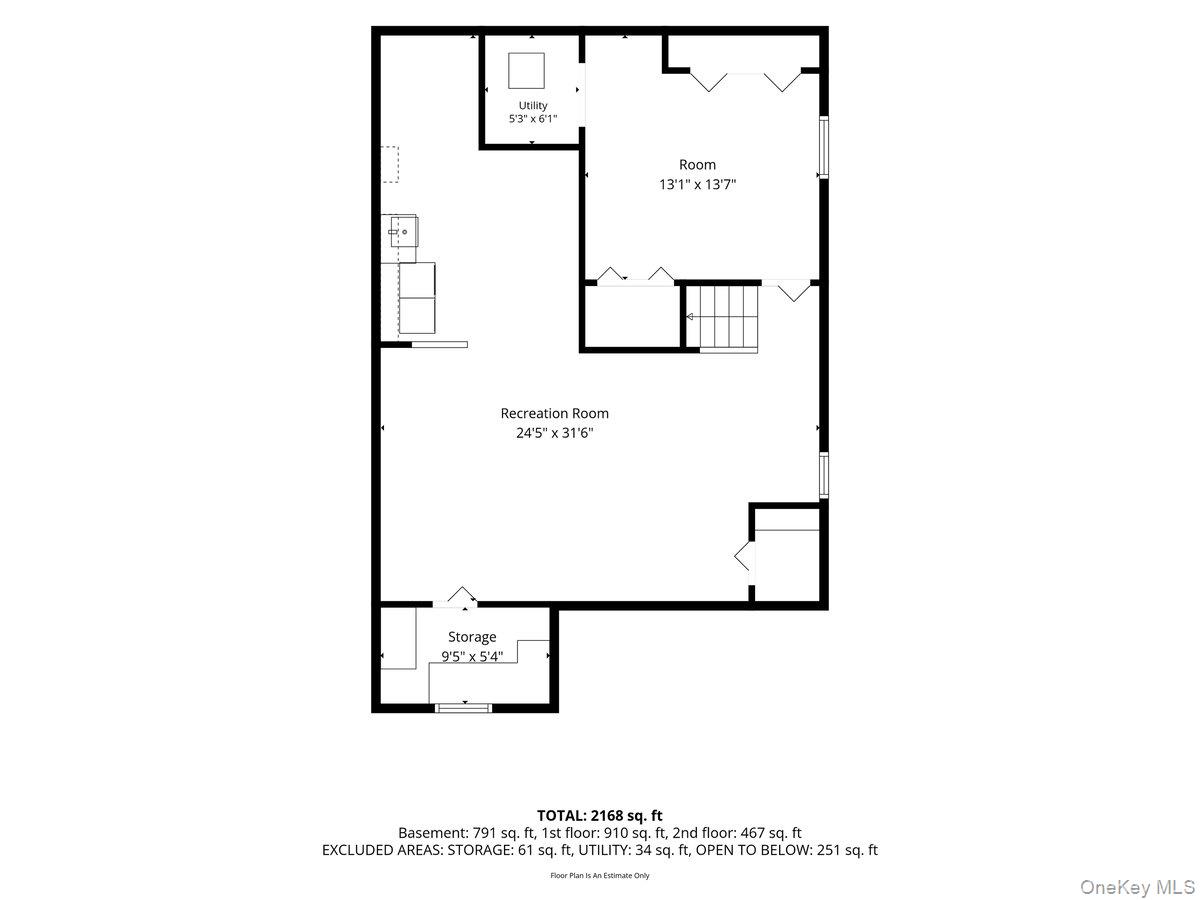
Floor plan showing a large recreation room, a separate room, utility area, storage, and stairs.
Single-story home at dusk with glowing windows, flowering shrubs, and a stone walkway.
SEE ALL PHOTOS
White single-story house with a pale blue door, dark shutters, and a landscaped front lawn.
Empty living room with light wood floors, exposed ceiling beams, and windows overlooking the street.
Living room with a vaulted ceiling, black-railed staircase, and neutral seating around a television and fireplace.
White kitchen with stainless-steel appliances, light tile backsplash, and a sink beneath a window.
Kitchen and dining area with white cabinets, stainless steel appliances, and a round wood table.
Dining area with a round wood table, four upholstered chairs, and a woven pendant light.
Empty room with light wood floors, beige walls, two windows, and baseboard heaters.
Staged bedroom with a large white bed, wooden nightstands, and framed landscape art.
Bathroom vanity with a marble countertop, oval mirror, and light subway tile walls.
Room with light wood floors, a white-trimmed window, and a baseboard heater.
Staged bedroom with a white bed, green accent pillow, framed landscape, and window overlooking trees.
Empty room with light hardwood floors, a small window, and baseboard heating.
Furnished bedroom with a white bed, bedside lamps, and a curtained window.
Bathroom with a black marble vanity, glass shower, and white beadboard wainscoting.
Empty room with light hardwood floors and two white doors.
Empty closet area with built-in shelves, a sloped ceiling, and wood flooring.
White two-story house beside a detached garage, with a fenced lawn and stone-paved path.
Floor plan showing two bedrooms, bath, kitchen, dining area, living room, and foyer with room dimensions.
Second-floor plan with two bedrooms, a bath, walk-in closet, stairs, and open-to-below area.
Floor plan showing a large recreation room, a separate room, utility area, storage, and stairs.
Single-story home at dusk with glowing windows, flowering shrubs, and a stone walkway.
Courtesy of Daniel Gale Sothebys Intl Rlty, Beth S. Catrone SFR Listing Contact: 516-883-2900 
Pending

104 Fairfield Avenue

104 Fairfield Avenue, Port Washington, NY 11050

$1,099,000
Experience the perfect blend of timeless charm and modern luxury in this beautifully renovated 4-bedroom, 2-bath Cape, where every detail has been thoughtfully updated for today's lifestyle. Truly move-in ready, this exceptional home features an updated kitchen, two elegantly renovated bathrooms, and beautifully refinished hardwood floors that flow seamlessly throughout. A detached one-and-a-half-car garage provides added convenience, while the private backyard creates the perfect setting for outdoor entertaining, gardening, or peaceful relaxation.
Perfectly positioned mid-block on a quiet dead-end street, this home offers a rare combination of privacy and tranquility while remaining close to shopping, dining, parks, transportation, and everyday conveniences. A true turnkey opportunity that combines quality craftsmanship, modern finishes, and exceptional value--simply unpack and enjoy.

4
beds

2
baths

1,306 Sq.Ft. LIVING AREA

4,000 Sq.Ft. lot

Beth Catrone smiles in a denim jacket, seated beside a modern floating staircase.

Beth Catrone

Features & Amenities

Interior

  • total bedrooms4
  • Total bathrooms2
  • full bathrooms2
  • Laundry room Gas Dryer Hookup, In Basement, Washer Hookup
  • Flooring Hardwood
  • Fireplace None
  • APPLIANCES Dishwasher, Gas Range, Refrigerator, Stainless Steel Appliance(s), Gas Water Heater
  • other interior Features First Floor Bedroom, First Floor Full Bath, Cathedral Ceiling(s), Chandelier, Eat-in Kitchen, Entrance Foyer, Storage, Washer/Dryer Hookup

Area & Lot

  • Status Pending
  • Living Area1,306 Sq.Ft.
  • Total Area1,306 Sq.Ft.
  • Lot Area4,000 Sq.Ft.
  • MLS® ID1034047
  • TypeResidential
  • YEAR BUILT1974
  • NeighborhoodPort Washington
  • Architecture StylesCape Cod
  • Elementary SchoolGuggenheim Elementary School
  • Middle SchoolCarrie Palmer Weber Middle School
  • High SchoolPaul D Schreiber Senio High School
  • School DistrictPort Washington

Exterior

  • STORIES2
  • Garage Space1.0
  • water SourcePublic
  • utilitiesElectricity Connected, Natural Gas Connected, Sewer Connected, Water Connected
  • lot featuresBack Yard, Front Yard, Landscaped, Level, Near School
  • parkingDriveway, Garage
  • HEAT TYPEHot Water, Natural Gas
  • AIR CONDITIONINGWall/Window Unit(s)
  • sewerPublic Sewer
  • SubstructureConcrete Perimeter
  • security FeaturesSmoke Detector(s)

Financial

  • Sales Price$1,099,000
  • Real Estate Tax $13,145/yr
Empty living room with light wood floors, exposed ceiling beams, and windows overlooking the street.

Schedule a Showing

I would love to show you my beautiful property. Please select your preferred date and time below. I will be in touch shortly to confirm your appointment.

Schedule a Showing

I would love to show you my beautiful property. Please select your preferred date and time below. I will be in touch shortly to confirm your appointment.

Thank you for your interest in 104 Fairfield Avenue, Port Washington, NY 11050. We are reviewing your request and will be in touch shortly!

Mortgage Calculator

Estimate your monthly mortgage payment, including the principal and interest, property taxes, and HOA. Adjust the values to generate a more accurate rate.

All estimates are provided for informational purposes only. Actual amounts may vary.
$0,000 Your Payment 20 15 65
$0,000 Your Payment

Port Washington

Explore

Work With Beth

Work with a market-leading advisor who combines deep local expertise, strategic pricing, and skilled negotiation to deliver exceptional results. With a proven record of strong sale-to-list ratios and streamlined timelines, I position every property thoughtfully and guide every purchase with clarity and confidence. You can expect proactive communication, white-glove service, and a steady hand from start to closing.

Follow Me on Instagram